Just off the west end of Scenic 30A, 588 Allen Loop Drive delivers lakeside living with a modern edge. This newly built five-bedroom home rises three stories, offering layered outdoor spaces, clean architectural lines, and sweeping views from every angle.
On the second level, open concept dining and living flow out to generous covered porches, perfect for slow mornings or sunset cocktails. At the top, a private rooftop terrace is designed for your relaxation and comfort.
Steps from public beach access and minutes to Grand Boulevard, Topsail Hill Preserve, and South Walton's best dining and retail, the location balances privacy with prime access. Quiet. Coastal. Convenient.
For sale
Price cut: $251K (7/15)
$2,999,000
588 Allen Loop Dr, Santa Rosa Beach, FL 32459
5beds
3,793sqft
Single Family Residence
Built in 2025
9,583 Square Feet Lot
$-- Zestimate®
$791/sqft
$-- HOA
What's special
Newly built five-bedroom homePrivate rooftop terraceGenerous covered porchesClean architectural linesLayered outdoor spaces
- 184 days
- 194
- 11
Zillow last checked:
Listing updated:
Listed by:
Spears Group 850-710-2114,
Compass
Source: ECAOR,MLS#: 999266
Facts & features
Interior
Bedrooms & bathrooms
- Bedrooms: 5
- Bathrooms: 5
- Full bathrooms: 4
- 1/2 bathrooms: 1
Primary bedroom
- Description: Primary suite with balcony
- Level: Third
- Area: 210 Square Feet
- Dimensions: 15 x 14
Bedroom
- Description: Guest suite on ground level
- Level: First
- Area: 144 Square Feet
- Dimensions: 12 x 12
Bedroom
- Description: Guest bedroom
- Level: Third
- Area: 144 Square Feet
- Dimensions: 12 x 12
Bedroom
- Description: Guest bedroom
- Level: Third
- Area: 132 Square Feet
- Dimensions: 12 x 11
Bathroom
- Description: Adjacent to bedroom
- Level: First
- Area: 40 Square Feet
- Dimensions: 8 x 5
Bathroom
- Description: Powder room
- Level: Second
- Area: 30 Square Feet
- Dimensions: 6 x 5
Bathroom
- Description: Double vanity + shower
- Level: Third
- Area: 120 Square Feet
- Dimensions: 12 x 10
Other
- Description: Hallway bunk area
- Level: Third
- Area: 80 Square Feet
- Dimensions: 10 x 8
Other
- Description: Outdoor living area
- Level: First
- Area: 120 Square Feet
- Dimensions: 12 x 10
Other
- Description: Outdoor living / balcony
- Level: Second
- Area: 120 Square Feet
- Dimensions: 12 x 10
Other
- Description: + Sitting Area: 10x8 – Attached to master
- Level: Third
- Area: 120 Square Feet
- Dimensions: 12 x 10
Dining room
- Description: Open to kitchen
- Level: Second
- Area: 144 Square Feet
- Dimensions: 12 x 12
Family room
- Description: Open living area
- Level: Second
- Area: 288 Square Feet
- Dimensions: 18 x 16
Garage
- Description: 2-car garage
- Level: First
- Area: 400 Square Feet
- Dimensions: 20 x 20
Kitchen
- Description: Island + pantry
- Level: Second
- Area: 168 Square Feet
- Dimensions: 14 x 12
Laundry
- Description: Dedicated laundry room
- Level: First
- Area: 30 Square Feet
- Dimensions: 6 x 5
Laundry
- Description: Secondary laundry
- Level: Third
- Area: 30 Square Feet
- Dimensions: 6 x 5
Other
- Description: Walk-in closet
- Level: Second
- Area: 48 Square Feet
- Dimensions: 8 x 6
Recreation room
- Description: Entertainment / flex space
- Level: First
- Area: 288 Square Feet
- Dimensions: 18 x 16
Storage
- Description: Interior storage space
- Level: First
- Area: 36 Square Feet
- Dimensions: 6 x 6
Heating
- Central
Cooling
- Central Air
Appliances
- Included: Cooktop, Dishwasher, Disposal, Dryer, Microwave, Double Oven, Range Hood, Refrigerator, Washer, Electric Water Heater
- Laundry: Washer/Dryer Hookup
Features
- Hallway Bunk Beds, Kitchen Island, Recessed Lighting, Owner's Closet, Pantry, Split Bedroom, Elevator
- Windows: Double Pane Windows
- Common walls with other units/homes: No Common Walls
Interior area
- Total structure area: 3,793
- Total interior livable area: 3,793 sqft
Property
Parking
- Total spaces: 2
- Parking features: Garage Door Opener
- Garage spaces: 2
Features
- Stories: 3
- Patio & porch: Covered, Porch
Lot
- Size: 9,583 Square Feet
- Dimensions: 75 x 145 (appro x .)
- Features: Cleared, Interior Lot, Irregular Lot, Level, Survey Available, Within 1/2 Mile to Water
Details
- Parcel number: 033S20340710000020
- Zoning description: Resid Single Family
Construction
Type & style
- Home type: SingleFamily
- Architectural style: Contemporary
- Property subtype: Single Family Residence
Materials
- Frame, Stucco
- Roof: Shingle,Roof Pitched
Condition
- Construction Complete
- New construction: No
- Year built: 2025
Utilities & green energy
- Water: Public
Green energy
- Energy efficient items: Doors
Community & HOA
Community
- Security: Smoke Detector(s)
- Subdivision: DUNE ALLEN
Location
- Region: Santa Rosa Beach
Financial & listing details
- Price per square foot: $791/sqft
- Tax assessed value: $454,500
- Annual tax amount: $4,106
- Date on market: 3/30/2026
- Road surface type: Paved
Estimated market value
Not available
Estimated sales range
Not available
Not available
Price history
| Date | Event | Price |
|---|---|---|
| 7/15/2026 | Price change | $2,999,000-7.7%$791/sqft |
Source:  ECAOR #999266 Report a problem ECAOR #999266 Report a problem | ||
| 3/30/2026 | Listed for sale | $3,250,000+465.2%$857/sqft |
Source: ECAOR #999266 Report a problem | ||
| 1/8/2024 | Sold | $575,000$152/sqft |
Source: Public Record Report a problem | ||
Public tax history
| Year | Property taxes | Tax assessment |
|---|---|---|
| 2025 | $4,107 +26.1% | $454,500 +66.1% |
| 2024 | $3,256 +44% | $273,619 +10% |
| 2023 | $2,260 | $248,745 |
Find assessor info on the county website
Monthly payment
Est. payment
Payment breakdown
Explore the cost of this home by adjusting the details. Changes won't be saved.Climate risks
Neighborhood: 32459
Nearby schools
Schools provided by the listing agent
- Elementary: Dune Lakes
- Middle: Emerald Coast
- High: South Walton
Source: ECAOR. This data may not be complete. We recommend contacting the local school district to confirm school assignments for this home.
- $1,637,9003 bd2 ba2.5k sqft125 Hillcrest Rd, Santa Rosa Beach, FL 32459Off Market
- $933,1003 bd2 ba1.8k sqft568 Allen Loop Dr, Santa Rosa Beach, FL 32459Off Market
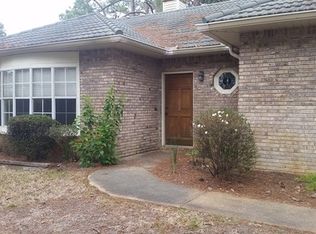
- $575,00010,018 sqftAllen Loop Dr, Pt Washington, FL 32459Sold
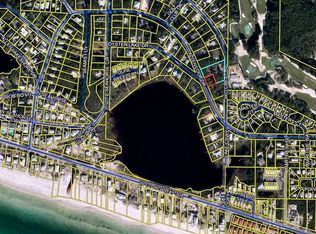
- $1,276,6004 bd1 ba2.5k sqft589 Allen Loop Dr, Santa Rosa Beach, FL 32459Off Market
Similar homes
- $3,150,0005 bd6 ba3.3k sqft30 N Seahorse Cir, Santa Rosa Beach, FL 32459For Sale

 MLS ID #1011315, Lindsay E Aydelotte, Flamptons Realty and Property Management. ECAOR
 - $2,880,0004 bd5 ba3.7k sqft555 Sea Winds Dr, Santa Rosa Beach, FL 32459For Sale
 MLS ID #1006955, Jennifer R Hatcher, Christies International Real Estate Emerald Coast. ECAOR
 - $2,750,0005 bd6 ba4.7k sqft1124 Thompson Rd, Pt Washington, FL 32459For Sale
 MLS ID #1003593, John Martin Group, EXP Realty LLC. ECAOR
 - $2,850,0005 bd4 ba3k sqft86 Bullard Rd, Santa Rosa Beach, FL 32459For Sale
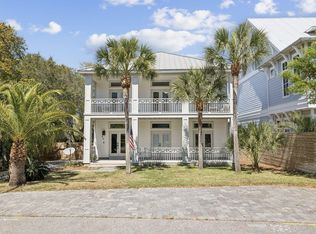 MLS ID #1002768, Stroop Group, Compass. ECAOR
 - $2,395,0004 bd4 ba2.6k sqft1228 Thompson Rd, Santa Rosa Beach, FL 32459For SaleMLS ID #1000397, John Paul Somers, Somers & Company. ECAOR
- $2,999,0004 bd6 ba3.3k sqft3232 W County Highway 30a, Santa Rosa Beach, FL 32459For SaleMLS ID #993405, Spears Group, Compass. ECAOR
- $2,850,0008 bd8 ba4.5k sqft221 Hillcrest Rd, Santa Rosa Beach, FL 32459For SaleMLS ID #994954, Michael Tounge, Scenic Sotheby's International Realty. ECAOR
- $2,849,0006 bd8 ba4.3k sqft91 N Bishop Rd, Santa Rosa Beach, FL 32459For SaleMLS ID #1005807, Spears Group, Compass. ECAOR
- $3,325,0004 bd5 ba4.1k sqft37 Junop Court, Santa Rosa Beach, FL 32459For SaleMLS ID #995561, Dahler & Co., Scenic Sotheby's International Realty. ECAOR
- $2,950,0005 bd5 ba3k sqft81 Brown St, Santa Rosa Beach, FL 32459For SaleMLS ID #998600, Matthew Anich, Christies International Real Estate Emerald Coast. ECAOR
- $1,920,0005 bd5 ba3.1k sqft33 Maritime Way, Santa Rosa Beach, FL 32459For SaleMLS ID #1002737, Blankenship Watkins Advisory Group, Christies International Real Estate Emerald Coast. ECAOR
- $2,250,0006 bd5 ba3.5k sqft111 Walnut St, Santa Rosa Beach, FL 32459For SaleMLS ID #1008908, The Jonathan Hill Team, Legacy Hill Realty. ECAOR
- $2,399,0007 bd7 ba3.5k sqft6312 W County Highway 30a, Santa Rosa Beach, FL 32459For SaleMLS ID #994276, Sarah K Svoboda, Compass. ECAOR
- $2,895,0005 bd4 ba3.8k sqft392 Wood Beach Dr, Santa Rosa Beach, FL 32459For SaleMLS ID #987910, Tara P Walker, Rosemary Beach Realty LLC. ECAOR
- $3,195,0004 bd5 ba3.8k sqft267 Churchill Oaks Dr, Santa Rosa Beach, FL 32459For SaleMLS ID #981260, Dahler & Co., Scenic Sotheby's International Realty. ECAOR
- $3,395,0005 bd5 ba3.3k sqft445 W Lake Forest Dr, Santa Rosa Beach, FL 32459For SaleMLS ID #1010569, Nick Phillips Group, Scenic Sotheby's International Realty. ECAOR
- $3,625,0005 bd8 ba4.7k sqft273 Churchill Oaks Dr, Santa Rosa Beach, FL 32459For SaleMLS ID #1011437, James C Watts Jr, Coastal Abode. ECAOR
- $2,739,0004 bd6 ba3.5k sqft53 Bartons Way, Pt Washington, FL 32459For SaleMLS ID #1005194, The Allen Adams Team, 850 Properties - Santa Rosa Beach. ECAOR
- $2,195,0004 bd5 ba2.6k sqft39 N Branch Rd, Santa Rosa Beach, FL 32459For SaleMLS ID #1011638, Blake Morar Group, Scenic Sotheby's International Realty. ECAOR
- $2,349,0004 bd5 ba2.8k sqft2176 S County Highway 83, Santa Rosa Beach, FL 32459For SaleMLS ID #1004774, The Dixon Team, 30A Homes Sales. ECAOR
