This is not a drive-by! Come take a look at this meticulously maintained home sitting on a spacious lot with a fenced-in back yard, no neighbors behind you and lower county taxes for your financial pleasure! Updates include, but are not limited to, a new roof with complete tear off/underlayment in 2015, Newer Heating/Cooling System, Water Heater, Double-Pane Windows, Refinished Hardwood Floors, Updated Bathrooms, Kitchen and so much more! Inside, you will be wowed by the generous-sized living room with an ornate fireplace that adjoins the dining room which opens to the large kitchen offering a plethora of cabinets, perfect for the chef in all of us. Off the dining room, a spacious screened-in porch overlooks your private lot and garden shed, providing the perfect place to entertain friends and family! I could go on and on, but I think it's best for you to come see for yourself. Photos and a floor plan are attached for your convenience. Schedule your tour today to make this house your "HOME" and don't forget your checkbook! :)
Contingent
$209,900
2210 E Perkins Rd, Urbana, IL 61802
3beds
1,348sqft
Single Family Residence
Built in 1984
10,080 Square Feet Lot
$-- Zestimate®
$156/sqft
$-- HOA
What's special
Ornate fireplaceUpdated bathroomsGarden shedSpacious screened-in porchOverlooks your private lotDouble-pane windowsDining room
- 24 days
- 518
- 54
Zillow last checked:
Listing updated:
Listed by:
Eddie Mullins 217-377-2130,
RE/MAX REALTY ASSOCIATES-CHA
Source: MRED as distributed by MLS GRID,MLS#: 12773254
Facts & features
Interior
Bedrooms & bathrooms
- Bedrooms: 3
- Bathrooms: 2
- Full bathrooms: 2
Rooms
- Room types: Foyer, Screened Porch
Primary bedroom
- Features: Flooring (Carpet), Bathroom (Full)
- Level: Main
- Area: 154 Square Feet
- Dimensions: 11X14
Bedroom 2
- Features: Flooring (Carpet)
- Level: Main
- Area: 121 Square Feet
- Dimensions: 11X11
Bedroom 3
- Features: Flooring (Carpet)
- Level: Main
- Area: 120 Square Feet
- Dimensions: 10X12
Dining room
- Level: Main
- Area: 120 Square Feet
- Dimensions: 10X12
Foyer
- Level: Main
- Area: 78 Square Feet
- Dimensions: 6X13
Kitchen
- Level: Main
- Area: 132 Square Feet
- Dimensions: 11X12
Laundry
- Level: Main
- Area: 36 Square Feet
- Dimensions: 6X6
Living room
- Level: Main
- Area: 255 Square Feet
- Dimensions: 15X17
Screened porch
- Level: Main
- Area: 198 Square Feet
- Dimensions: 18X11
Heating
- Natural Gas, Electric
Cooling
- Central Air
Appliances
- Included: Range, Dishwasher, Refrigerator
- Laundry: Main Level
Features
- 1st Floor Bedroom, 1st Floor Full Bath
- Basement: Crawl Space
- Number of fireplaces: 1
- Fireplace features: Gas Log, Living Room
Interior area
- Total structure area: 1,348
- Total interior livable area: 1,348 sqft
- Finished area below ground: 0
Video & virtual tour
Property
Parking
- Total spaces: 2
- Parking features: Concrete, Yes, Garage Owned, Attached, Garage
- Attached garage spaces: 2
Accessibility
- Accessibility features: No Disability Access
Features
- Stories: 1
Lot
- Size: 10,080 Square Feet
- Dimensions: 84x120
Details
- Additional structures: Shed(s)
- Parcel number: 302103351022
- Special conditions: None
Construction
Type & style
- Home type: SingleFamily
- Architectural style: Ranch
- Property subtype: Single Family Residence
Materials
- Vinyl Siding, Brick
Condition
- New construction: No
- Year built: 1984
Utilities & green energy
- Electric: 200+ Amp Service
- Sewer: Public Sewer
- Water: Public
Community & HOA
HOA
- Services included: None
Location
- Region: Urbana
Financial & listing details
- Price per square foot: $156/sqft
- Tax assessed value: $118,620
- Annual tax amount: $3,137
- Date on market: 9/30/2026
- Ownership: Fee Simple
Estimated market value
Not available
Estimated sales range
Not available
Not available
Price history
| Date | Event | Price |
|---|---|---|
| 10/2/2026 | Contingent | $209,900$156/sqft |
Source:  MRED as distributed by MLS GRID #12773254 Report a problem | ||
| 9/30/2026 | Listed for sale | $209,900+109.9%$156/sqft |
Source: MRED as distributed by MLS GRID #12773254 Report a problem | ||
| 9/20/2025 | Listing removed | $1,750$1/sqft |
Source: Zillow Rentals Report a problem | ||
| 8/29/2025 | Price change | $1,750-2.8%$1/sqft |
Source: Zillow Rentals Report a problem | ||
| 8/19/2025 | Listed for rent | $1,800+50%$1/sqft |
Source: Zillow Rentals Report a problem | ||
| 3/24/2021 | Listing removed | -- |
Source: Owner Report a problem | ||
| 2/5/2019 | Listing removed | $1,200$1/sqft |
Source: Owner Report a problem | ||
| 12/19/2018 | Listed for rent | $1,200$1/sqft |
Source: Owner Report a problem | ||
| 7/26/2016 | Sold | $100,000$74/sqft |
Source: Public Record Report a problem | ||
Public tax history
| Year | Property taxes | Tax assessment |
|---|---|---|
| 2025 | $3,137 +5.1% | $39,540 +8.1% |
| 2024 | $2,986 +2.2% | $36,570 +5.7% |
| 2023 | $2,921 +7.1% | $34,600 +9.6% |
| 2022 | $2,728 +5.7% | $31,570 +5.6% |
| 2021 | $2,582 +4.7% | $29,890 +4.8% |
| 2020 | $2,466 -8.5% | $28,520 |
| 2019 | $2,695 | $28,520 -11.5% |
| 2018 | $2,695 +50.8% | $32,220 +2.2% |
| 2017 | $1,787 +8.9% | $31,520 +2.8% |
| 2016 | $1,642 | $30,660 +2.4% |
| 2015 | $1,642 -4.1% | $29,940 -3.3% |
| 2014 | $1,712 -28.3% | $30,960 -21.5% |
| 2013 | $2,388 +4.4% | $39,440 -3% |
| 2012 | $2,287 +3.3% | $40,660 -2.2% |
| 2011 | $2,214 -8% | $41,580 |
| 2010 | $2,407 | $41,580 |
| 2009 | -- | $41,580 |
| 2008 | -- | $41,580 -1% |
| 2007 | $2,415 +3.5% | $42,000 +4.6% |
| 2006 | $2,332 +6.9% | $40,150 +8.6% |
| 2005 | $2,182 +6% | $36,980 +3% |
| 2004 | $2,059 +1.9% | $35,910 +12.7% |
| 2003 | $2,020 +7.2% | $31,870 +1.2% |
| 2002 | $1,885 +7.7% | $31,490 +13.4% |
| 2001 | $1,751 +4.7% | $27,780 +3.7% |
| 2000 | $1,672 | $26,790 |
Find assessor info on the county website
Monthly payment
Est. payment
Payment breakdown
Explore the cost of this home by adjusting the details. Changes won't be saved.Climate risks
Neighborhood: 61802
Nearby schools
Schools provided by the listing agent
- Elementary: Urbana Elementary School
- Middle: Urbana Middle School
- High: Urbana High School
- District: 116
Source: MRED as distributed by MLS GRID. This data may not be complete. We recommend contacting the local school district to confirm school assignments for this home.
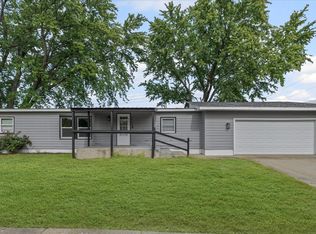
Similar homes
- $239,9003 bd2 ba1.3k sqft2013 Corray St, Urbana, IL 61802Active
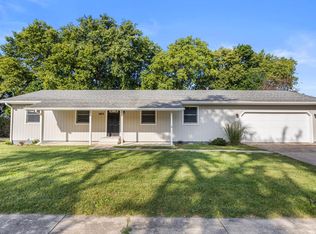 MLS ID #12763621, Sara Terry, Taylor Realty Associates. MRED as distributed by MLS GRID
- $265,0003 bd2 ba1.4k sqft2708 Landis Farm Rd, Urbana, IL 61802New
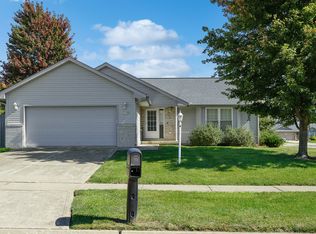 MLS ID #12792634, Kristen Long, KELLER WILLIAMS-TREC. MRED as distributed by MLS GRID
- $220,0003 bd2 ba1.7k sqft2411 Sharlyn Dr, Urbana, IL 61802Active
 MLS ID #12710693, Jacob Patterson, Realty Select One. MRED as distributed by MLS GRID
- $220,0004 bd3 ba2k sqft1107 Mitchem Dr, Urbana, IL 61801Active
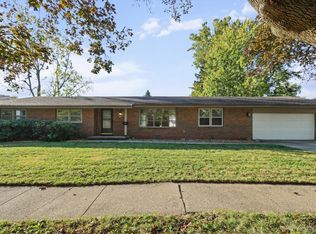 MLS ID #12756445, Jim Waller, Coldwell Banker R.E. Group. MRED as distributed by MLS GRID
