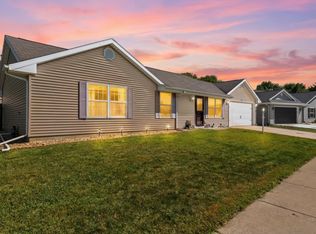
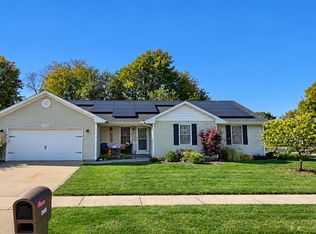
Welcome to easy living in this inviting 3-bedroom, 2-bath ranch situated on a spacious corner lot! Vaulted ceilings and abundant natural light create a bright, open feel throughout the main living area, where a cozy corner fireplace adds just the right touch of warmth. The functional split-bedroom floor plan offers privacy and plenty of storage, with walk-in closets in all three bedrooms! The primary suite is host to its own private bath and two closets, including a walk-in. One of the additional bedrooms even shows off a little Illini spirit, making it a fun space for a home office, guest room, or even an orange and blue bedroom! Outside, the oversized, fully fenced backyard offers room to spread out, play, or entertain, complete with a spacious patio and beautiful mature trees. An attached two-car garage and convenient Urbana corner lot location make this one a must-see!
Active
$265,000
2708 Landis Farm Rd, Urbana, IL 61802
3beds
1,476sqft
Single Family Residence
Built in 2005
10,000 Square Feet Lot
$-- Zestimate®
$180/sqft
$-- HOA
What's special
Cozy corner fireplaceAbundant natural lightAttached two-car garageBeautiful mature treesFunctional split-bedroom floor planOversized fully fenced backyardSpacious patio
- 20 days
- 638
- 46
Likely to sell faster than
Zillow last checked:
Listing updated:
Listed by:
Kristen Long (217)721-1424,
KELLER WILLIAMS-TREC
Source: MRED as distributed by MLS GRID,MLS#: 12792634
Facts & features
Interior
Bedrooms & bathrooms
- Bedrooms: 3
- Bathrooms: 2
- Full bathrooms: 2
Rooms
- Room types: No additional rooms
Primary bedroom
- Features: Flooring (Carpet), Bathroom (Full)
- Level: Main
- Area: 224 Square Feet
- Dimensions: 16X14
Bedroom 2
- Features: Flooring (Carpet)
- Level: Main
- Area: 154 Square Feet
- Dimensions: 11X14
Bedroom 3
- Level: Main
- Area: 130 Square Feet
- Dimensions: 10X13
Dining room
- Level: Main
- Dimensions: COMBO
Kitchen
- Features: Kitchen (Eating Area-Table Space), Flooring (Vinyl)
- Level: Main
- Area: 196 Square Feet
- Dimensions: 14X14
Laundry
- Features: Flooring (Vinyl)
- Level: Main
- Area: 36 Square Feet
- Dimensions: 6X6
Living room
- Features: Flooring (Carpet)
- Level: Main
- Area: 323 Square Feet
- Dimensions: 17X19
Heating
- Electric
Cooling
- Central Air
Appliances
- Included: Range, Microwave, Dishwasher, Refrigerator, Washer, Dryer
Features
- Vaulted Ceiling(s), Walk-In Closet(s), Open Floorplan, Dining Combo
- Basement: Crawl Space
- Number of fireplaces: 1
- Fireplace features: Living Room
Interior area
- Total structure area: 1,476
- Total interior livable area: 1,476 sqft
- Finished area below ground: 0
Video & virtual tour
Property
Parking
- Total spaces: 2
- Parking features: Yes, Garage Owned, Attached, Garage
- Attached garage spaces: 2
Accessibility
- Accessibility features: No Disability Access
Features
- Stories: 1
- Patio & porch: Patio
Lot
- Size: 10,000 Square Feet
- Dimensions: 100 x 100
- Features: Corner Lot
Details
- Parcel number: 912104226004
- Special conditions: None
Construction
Type & style
- Home type: SingleFamily
- Property subtype: Single Family Residence
Materials
- Vinyl Siding, Brick
- Foundation: Concrete Perimeter
Condition
- New construction: No
- Year built: 2005
Utilities & green energy
- Sewer: Public Sewer
- Water: Public
Community & HOA
HOA
- Services included: None
Location
- Region: Urbana
Financial & listing details
- Price per square foot: $180/sqft
- Tax assessed value: $214,320
- Annual tax amount: $4,253
- Date on market: 10/23/2026
- Ownership: Fee Simple
Estimated market value
Not available
Estimated sales range
Not available
Not available
Price history
| Date | Event | Price |
|---|---|---|
| 10/23/2026 | Listed for sale | $265,000+73.2%$180/sqft |
Source:  MRED as distributed by MLS GRID #12792634 Report a problem | ||
| 5/21/2009 | Sold | $153,000-1.2%$104/sqft |
Source: Public Record Report a problem | ||
| 5/2/2009 | Listed for sale | $154,900$105/sqft |
Source: Postlets #2090313 Report a problem | ||
| 4/3/2009 | Listing removed | $154,900$105/sqft |
Source: Keller Williams Realty #2090313 Report a problem | ||
| 1/18/2009 | Listed for sale | $154,900+3.6%$105/sqft |
Source: Keller Williams Realty #2090313 Report a problem | ||
| 7/6/2005 | Sold | $149,500+382.3%$101/sqft |
Source: Public Record Report a problem | ||
| 6/15/2004 | Sold | $31,000$21/sqft |
Source: Public Record Report a problem | ||
Public tax history
| Year | Property taxes | Tax assessment |
|---|---|---|
| 2025 | $6,131 +17.1% | $71,440 +5.8% |
| 2024 | $5,238 +17.1% | $67,530 +9.6% |
| 2023 | $4,472 -1.7% | $61,610 +8.6% |
| 2022 | $4,550 +0.4% | $56,730 +7.3% |
| 2021 | $4,534 +4.2% | $52,870 +3% |
| 2020 | $4,352 -8.1% | $51,330 |
| 2019 | $4,737 | $51,330 -0.7% |
| 2018 | $4,737 -3.3% | $51,690 |
| 2017 | $4,897 +5.1% | $51,690 +4% |
| 2016 | $4,660 | $49,700 |
| 2015 | $4,660 +0.6% | $49,700 |
| 2014 | $4,633 +1.3% | $49,700 |
| 2013 | $4,572 +11.7% | $49,700 |
| 2012 | $4,095 +5.9% | $49,700 |
| 2011 | $3,866 +1.2% | $49,700 -1.6% |
| 2010 | $3,821 | $50,510 -3.3% |
| 2009 | -- | $52,260 +4.4% |
| 2008 | -- | $50,040 +1.8% |
| 2007 | $3,517 -1.1% | $49,160 +1.7% |
| 2006 | $3,558 -7.7% | $48,340 +3.6% |
| 2005 | $3,853 +45333.7% | $46,640 +3.2% |
| 2004 | $8 -0.5% | $45,190 +45090% |
| 2003 | $9 -1.4% | $100 |
| 2002 | $9 | $100 |
| 2001 | $9 | $100 |
| 2000 | -- | -- |
Find assessor info on the county website
Monthly payment
Est. payment
Payment breakdown
Explore the cost of this home by adjusting the details. Changes won't be saved.Climate risks
Neighborhood: 61802
Nearby schools
Schools provided by the listing agent
- Elementary: Martin Luther King Jr Elementary
- Middle: Urbana Middle School
- High: Urbana High School
- District: 116
Source: MRED as distributed by MLS GRID. This data may not be complete. We recommend contacting the local school district to confirm school assignments for this home.
Similar homes
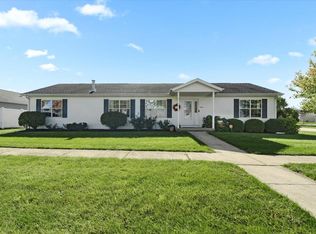
- $275,0003 bd2 ba1.2k sqft1913 1/2 Brownfield Rd, Urbana, IL 61802Active
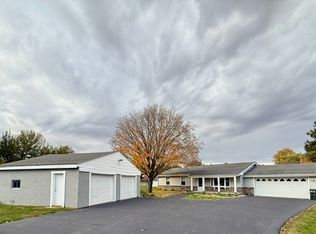 MLS ID #12798223, Deana Gauze, Coldwell Banker R.E. Group. MRED as distributed by MLS GRID
- $239,9003 bd2 ba1.3k sqft2013 Corray St, Urbana, IL 61802Active
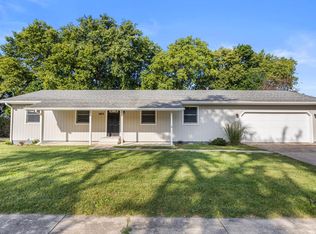 MLS ID #12763621, Sara Terry, Taylor Realty Associates. MRED as distributed by MLS GRID
- $298,5003 bd2 ba1.7k sqft608 E Oaks Rd, Urbana, IL 61802Active
 MLS ID #12646733, Joanna Smith, Real Broker, LLC. MRED as distributed by MLS GRID
- $299,9004 bd2 ba1.8k sqft2509 N Skyline Dr, Urbana, IL 61802Active
 MLS ID #12792615, Stefanie Pratt, Coldwell Banker R.E. Group. MRED as distributed by MLS GRID
