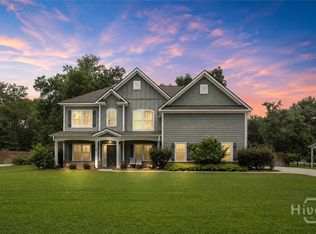
Discover your forever home in the charming, established community of Kates Cove! Boasting just over 4000+ sqft of living space, this surprisingly energy efficient gem will be all you dreamed of! As you step through the elegant double doors, you're greeted by a stately dining room with a coffered ceiling to the left, and a cozy, private study to the right. Venture further to find a spacious living room, complete with a fireplace and tranquil views of the wooded landscape. The ground floor also boasts a convenient in-law suite. The heart of the home, the kitchen, dazzles with a large island, granite countertops, modern appliances, and a walk-in pantry. Upstairs, an open bonus/theater room awaits, along with four bedrooms, including a luxurious owners' suite with a serene sitting area, dual vanities, a tiled shower, garden tub, and a generous walk-in closet. This stunning home is waiting for you – book your tour today!
For sale
$589,000
214 Fairmont Drive, Rincon, GA 31326
5beds
4,016sqft
Single Family Residence
Built in 2016
0.32 Acres Lot
$577,300 Zestimate®
$147/sqft
$77/mo HOA
What's special
Modern appliancesConvenient in-law suiteLarge islandWalk-in pantryGenerous walk-in closetGranite countertopsSerene sitting area
- 19 hours |
- 141 |
- 7 |
Zillow last checked:
Listing updated:
Listed by:
Stephen A. Dunbar 843-992-5063,
Keller Williams Coastal Area P
Source: Hive MLS,MLS#: SA362645 Originating MLS: Savannah Multi-List Corporation
Originating MLS: Savannah Multi-List CorporationFacts & features
Interior
Bedrooms & bathrooms
- Bedrooms: 5
- Bathrooms: 4
- Full bathrooms: 4
Heating
- Central, Electric
Cooling
- Central Air, Electric
Appliances
- Included: Some Electric Appliances, Electric Water Heater
- Laundry: Laundry Room
Features
- Breakfast Area, Tray Ceiling(s), Double Vanity, Gourmet Kitchen, Pull Down Attic Stairs, Upper Level Primary
- Attic: Pull Down Stairs
- Has fireplace: Yes
- Fireplace features: Family Room, Master Bedroom
Interior area
- Total interior livable area: 4,016 sqft
Property
Parking
- Total spaces: 2
- Parking features: Attached
- Garage spaces: 2
Features
- Pool features: Community
Lot
- Size: 0.32 Acres
Details
- Parcel number: R274000000045000
- Zoning: R-4
- Special conditions: Standard
Construction
Type & style
- Home type: SingleFamily
- Architectural style: Traditional
- Property subtype: Single Family Residence
Materials
- Brick
Condition
- Year built: 2016
Utilities & green energy
- Sewer: Public Sewer
- Water: Public
- Utilities for property: Underground Utilities
Community & HOA
Community
- Features: Clubhouse, Pool, Playground
- Subdivision: Kates Cove The Bluff
HOA
- Has HOA: Yes
- HOA fee: $925 annually
Location
- Region: Rincon
Financial & listing details
- Price per square foot: $147/sqft
- Tax assessed value: $583,469
- Annual tax amount: $3,635
- Date on market: 8/15/2026
- Listing agreement: Exclusive Right To Sell
- Listing terms: Cash,Conventional,FHA,USDA Loan,VA Loan
- Ownership type: Homeowner/Owner
Estimated market value
$577,300
$548,000 - $606,000
$3,174/mo
Price history
| Date | Event | Price |
|---|---|---|
| 8/15/2026 | Listed for sale | $589,000-1%$147/sqft |
Source:  Hive MLS #SA362645 Report a problem Hive MLS #SA362645 Report a problem | ||
| 3/8/2024 | Sold | $595,000+1%$148/sqft |
Source: Hive MLS #SA301884 Report a problem | ||
| 2/7/2024 | Pending sale | $589,000$147/sqft |
Source:  Hive MLS #301884 Report a problem Hive MLS #301884 Report a problem | ||
| 12/21/2023 | Listed for sale | $589,000+75.5%$147/sqft |
Source: Hive MLS #301884 Report a problem | ||
| 1/13/2017 | Sold | $335,621$84/sqft |
Source: Hive MLS #SA157793 Report a problem | ||
Public tax history
| Year | Property taxes | Tax assessment |
|---|---|---|
| 2025 | $7,783 +54.9% | $233,388 +2.3% |
| 2024 | $5,023 +49.5% | $228,214 +12.6% |
| 2023 | $3,360 -4.5% | $202,712 +14.3% |
| 2022 | $3,518 -3.3% | $177,381 +8.9% |
| 2021 | $3,637 -2.1% | $162,938 +21.9% |
| 2020 | $3,717 -0.2% | $133,673 |
| 2019 | $3,725 +5.9% | $133,673 +3.9% |
| 2018 | $3,519 | $128,692 -8.7% |
| 2017 | $3,519 -12% | $140,924 -5.4% |
| 2016 | $3,998 | $148,970 |
Find assessor info on the county website
Monthly payment
Est. payment
Payment breakdown
Explore the cost of this home by adjusting the details. Changes won't be saved.Climate risks
Neighborhood: 31326
Nearby schools
GreatSchools rating
- 8/10Ebenezer Elementary SchoolGrades: PK-5Distance: 2.1 mi
- 6/10Ebenezer Middle SchoolGrades: 6-8Distance: 2 mi
- 6/10Effingham County High SchoolGrades: 9-12Distance: 7.4 mi
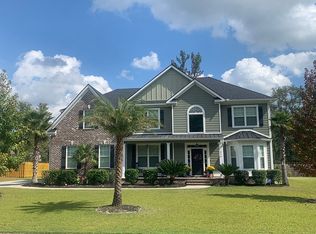
- $543,0005 bd3 ba3.6k sqft216 Fairmont Dr, Rincon, GA 31326Off Market
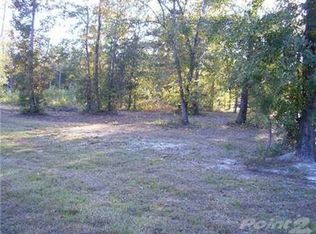
- $488,5004 bd3 ba2.4k sqft212 Fairmont Dr, Rincon, GA 31326Off Market
- $523,200-- bd3 ba3.5k sqft204 Lennox Pl, Rincon, GA 31326Off Market
- $120,0001.03 acres206 Lennox Pl, Rincon, GA 31326Lot/Land

- $490,0005 bd3 ba3.6k sqft218 Fairmont Dr, Rincon, GA 31326Sold
- $479,9004 bd3 ba2.4k sqft209 Fairmont Dr, Rincon, GA 31326For Sale
- $570,0005 bd4 ba3.7k sqft210 Fairmont Dr, Rincon, GA 31326Sold
- $669,600-- bd2 ba3.4k sqft204 Ferncliff Ct, Rincon, GA 31326Off Market
A local agent can set up tours, give advice and negotiate with sellers.
Similar homes
- $596,9004 bd4 ba3.6k sqft325 Polly Branch Dr, Rincon, GA 31326Active
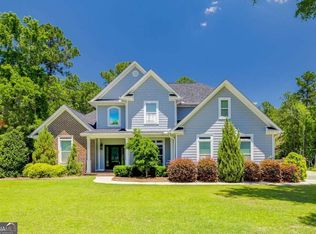
 MLS ID #10783190, Katherine Santangelo, Next Move Real Estate. GAMLS
 - $589,9006 bd4 ba4k sqft306 Polly Branch Dr, Rincon, GA 31326Active
 MLS ID #10805300, Bonnie King, RE/MAX 1st Choice Realty. GAMLS
 - $610,0005 bd5 ba3.6k sqft142 Cambridge Drive, Rincon, GA 31326For Sale
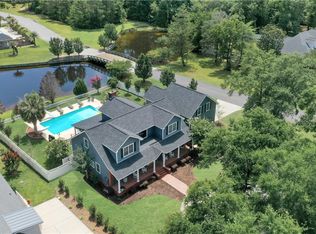
 MLS ID #SA347105, Stephen A. Dunbar, Keller Williams Coastal Area P. Hive MLS
 - $575,0005 bd3 ba3.2k sqft109 Gnann Way, Rincon, GA 31326For Sale
 MLS ID #SA361668, Trisha M. Cook, Compass Georgia, LLC. Hive MLS
 - $--5 bd4 ba3.4k sqft536 Dresler Rd, Rincon, GA 31326AuctionXome
- $615,0004 bd4 ba2.9k sqft129 Cambridge Dr, Rincon, GA 31326For SaleMLS ID #510783, Christina Cook. REsides, Inc.
- $650,0005 bd3 ba3.4k sqft108 Henry Court, Rincon, GA 31326New ConstructionMLS ID #SA362289, Jennifer A. Rabon, Next Move Real Estate LLC. Hive MLS
- $479,9004 bd3 ba2.4k sqft209 Fairmont Dr, Rincon, GA 31326ActiveMLS ID #10821824, Emily Pigman, Keller Williams Realty Coastal. GAMLS
- $675,0004 bd3 ba3.2k sqft131 High Bluff Road, Rincon, GA 31326For SaleMLS ID #SA362684, Ashlynn Bashlor, Re/Max Savannah. Hive MLS
- $--5 bd2 ba3.2k sqft630 Tradewinds Loop, Rincon, GA 31326AuctionAuction.com 2
- $530,0004 bd3 ba2.7k sqft231 Lexington Avenue Ext, Rincon, GA 31326ActiveMLS ID #10812675, Brooke Graham, Next Move Real Estate. GAMLS
- $599,9004 bd4 ba2.9k sqft141 Palmetto Drive, Rincon, GA 31326For SaleMLS ID #SA362277, Beth Larson, Make Your Move Realty Inc. Hive MLS
- $589,0005 bd4 ba3.3k sqft105 Willowpeg Road, Rincon, GA 31326For SaleMLS ID #SA351274, Mike Stubbs, Next Move Real Estate LLC. Hive MLS
- $739,9004 bd4 ba3.8k sqft152 Cambridge Dr, Rincon, GA 31326ActiveMLS ID #10790886, Jennifer Rabon, Next Move Real Estate. GAMLS
- $595,0004 bd4 ba3.6k sqft113 Red Bluff Cir, Rincon, GA 31326ActiveMLS ID #10784006, Toni Hardigree, Platinum Properties. GAMLS
- $735,0004 bd3 ba3.2k sqft331 Polly Branch Drive, Rincon, GA 31326For SaleMLS ID #SA358491, Kati Ann Wright, Realty One Group Inclusion. Hive MLS
- $435,0005 bd3 ba2.8k sqft411 Plantation Pl, Rincon, GA 31326ActiveMLS ID #10824432, Toni Hardigree, Platinum Properties. GAMLS
- $--5 bd4 ba2.9k sqft109 Big Cypress Ct, Rincon, GA 31326AuctionAuction.com 2
- $395,0004 bd2 ba2.4k sqft111 Blandford Crossing, Rincon, GA 31326For SaleMLS ID #SA362183, Jessica Arledge, Keller Williams Coastal Area P. Hive MLS
- $469,0005 bd3 ba3.5k sqft425 Keiffer Drive, Rincon, GAFor SaleMLS ID #SA361768, Katie Durrence, Keller Williams Coastal Area P. Hive MLS
