You'll fall in love with this beautiful home in the Shiloh area! Sitting on over two scenic acres, this spacious three bedroom, two bath house checks all the boxes. It features a formal livingroom, an eat-in kitchen with appliances, a gorgeous den with a fireplace and built-ins, hardwood floors throughout almost the whole house, and too much more to mention. The newly constructed garage/shop is every hobbyist's dream! One side is a heated and cooled man cave/she shed that also includes plumbing to add a full bathroom. The other side is a garage big enough to hold all the toys. This property also borders a creek on one side visible from the back deck. Make an appointment to see this one asap!
For sale
$489,000
1115 Tumlin Rd, Rainsville, AL 35986
3beds
2,420sqft
Single Family Residence
Built in 1984
2.5 Acres Lot
$469,400 Zestimate®
$202/sqft
$-- HOA
What's special
Eat-in kitchen with appliances
- 10 days
- 187
- 14
Likely to sell faster than
Zillow last checked:
Listing updated:
Listed by:
Sabrena Brasher 256-404-1508,
Ole Heritage Realty, Inc.
Source: ValleyMLS,MLS#: 21931519
Facts & features
Interior
Bedrooms & bathrooms
- Bedrooms: 3
- Bathrooms: 2
- Full bathrooms: 2
Rooms
- Room types: Master Bedroom, Living Room, Bedroom 2, Bedroom 3, Kitchen, Sun
Primary bedroom
- Features: Ceiling Fan(s), Crown Molding, Wood Floor
- Level: First
- Area: 169
- Dimensions: 13 x 13
Bedroom 2
- Features: Ceiling Fan(s), Crown Molding, Wood Floor
- Level: First
- Area: 132
- Dimensions: 12 x 11
Bedroom 3
- Features: Ceiling Fan(s), Wood Floor
- Level: First
- Area: 130
- Dimensions: 10 x 13
Kitchen
- Features: Ceiling Fan(s), Crown Molding, Chair Rail, Eat-in Kitchen, Recessed Lighting, Tile
- Level: First
- Area: 264
- Dimensions: 22 x 12
Living room
- Features: Ceiling Fan(s), Crown Molding, Chair Rail, Smooth Ceiling, Wood Floor
- Level: First
- Area: 384
- Dimensions: 24 x 16
Den
- Features: Ceiling Fan(s), Fireplace, Recessed Lighting, Vaulted Ceiling(s), Wood Floor, Built-in Features
- Level: First
- Area: 406
- Dimensions: 29 x 14
Heating
- Central 1
Cooling
- Central 1
Features
- Basement: Crawl Space
- Has fireplace: Yes
- Fireplace features: Gas Log
Interior area
- Total interior livable area: 2,420 sqft
Property
Parking
- Total spaces: 2
- Parking features: Garage-Detached, Carport
- Carport spaces: 2
Features
- Levels: One
- Stories: 1
Lot
- Size: 2.5 Acres
Details
- Parcel number: 1608340001009001
Construction
Type & style
- Home type: SingleFamily
- Architectural style: Ranch
- Property subtype: Single Family Residence
Condition
- New construction: No
- Year built: 1984
Utilities & green energy
- Sewer: Septic Tank
- Water: Public
Community & HOA
Community
- Subdivision: Metes And Bounds
HOA
- Has HOA: No
Location
- Region: Rainsville
Financial & listing details
- Price per square foot: $202/sqft
- Tax assessed value: $249,540
- Annual tax amount: $831
- Date on market: 10/13/2026
Estimated market value
$469,400
$446,000 - $493,000
$1,664/mo
Price history
| Date | Event | Price |
|---|---|---|
| 10/13/2026 | Listed for sale | $489,000+91.8%$202/sqft |
Source:  ValleyMLS #21931519 Report a problem | ||
| 12/21/2020 | Sold | $255,000$105/sqft |
Source: ValleyMLS #1157085 Report a problem | ||
Public tax history
| Year | Property taxes | Tax assessment |
|---|---|---|
| 2025 | $831 +4.3% | $24,960 +4% |
| 2024 | $797 +1.6% | $24,000 +8.6% |
| 2023 | $785 | $22,100 |
| 2022 | $785 +4.3% | $22,100 +4.3% |
| 2021 | $752 | $21,180 |
| 2020 | $752 +19.2% | $21,180 +9.6% |
| 2017 | $631 | $19,320 -3.2% |
| 2015 | $631 -3.5% | $19,960 |
| 2014 | $654 | $19,960 |
| 2013 | -- | $19,960 |
| 2012 | -- | $19,960 |
| 2011 | -- | $19,960 |
| 2010 | -- | $19,960 |
Find assessor info on the county website
Monthly payment
Est. payment
Payment breakdown
Explore the cost of this home by adjusting the details. Changes won't be saved.Climate risks
Neighborhood: 35986
Nearby schools
Schools provided by the listing agent
- Elementary: Fyffe Elementary
- Middle: Fyffe Middle School
- High: Fyffe High School
Source: ValleyMLS. This data may not be complete. We recommend contacting the local school district to confirm school assignments for this home.
Similar homes
- $423,0003 bd3 ba2.2k sqft1142 Rainbow Ave NW, Rainsville, AL 35986For Sale
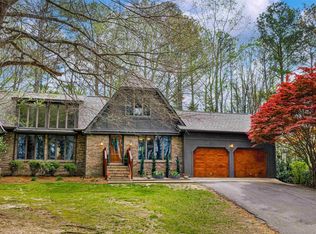 MLS ID #21914420, Tara Bethune. ValleyMLS
- $549,9004 bd3 ba2.8k sqft342 Ranch Rd, Rainsville, AL 35986Active
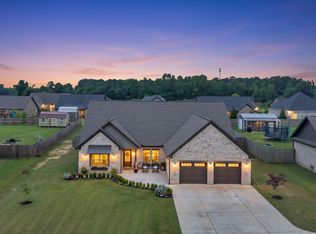
 MLS ID #10875393, Faith Pennington Mrs, Wright Properties Agency. GAMLS
- $324,9003 bd2 ba2k sqft616 Brown Chapel Rd, Rainsville, AL 35986For Sale
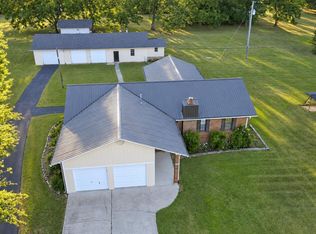 MLS ID #21930491, Pam Jackson. ValleyMLS
- $264,9003 bd2 ba1.4k sqft305 Vaughn Dr, Rainsville, AL 35986New Construction
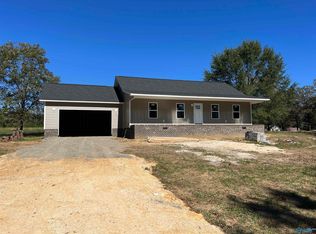 MLS ID #21932109, Tina Hosch. ValleyMLS
