Don't miss this one-owner brick ranch with 4 bedrooms and endless possibilities! Located in Emerson, this spacious home offers a great opportunity to add your personal touch and create the home of your dreams. The large family room features a gas fireplace and an abundance of quality built-in cabinetry, while the living room opens to the dining room and has a unique three-sided wood-burning fireplace. The eat-in kitchen offers plenty of space. The master bedroom includes an attached 3/4 bathroom that is ready for renovation. An enclosed porch provides additional space to relax and enjoy the surroundings. Car enthusiasts, hobbyists, and anyone needing extra storage will love the impressive garage, offering over 750 square feet on the main level, plus an additional 490 square feet upstairs! With two overhead doors and plenty of room to work, store equipment, or pursue your favorite projects, this space offers tremendous versatility. The full, unfinished basement provides even more potential for additional living space, recreation, storage, or whatever suits your needs. A brand-new septic system is being installed. This home needs updating and is being sold as is, but with its solid brick construction, spacious layout, and exceptional garage space, it presents a wonderful opportunity for buyers ready to bring their vision to life.
New
$165,000
2219 Deets Rd, Sterling, IL 61081
4beds
1,512sqft
Single Family Residence
Built in 1967
0.61 Acres Lot
$-- Zestimate®
$109/sqft
$-- HOA
What's special
Gas fireplaceUnique three-sided wood-burning fireplaceSolid brick constructionExceptional garage spaceLarge family roomSpacious homeSpacious layout
- 5 hours
- 261
- 17
Zillow last checked:
Listing updated:
Listed by:
Chandra Howard 815-632-7909,
28 Real Estate LLC,
Ryne Howard 815-915-6022,
28 Real Estate LLC
Source: MRED as distributed by MLS GRID,MLS#: 12785340
Facts & features
Interior
Bedrooms & bathrooms
- Bedrooms: 4
- Bathrooms: 1
- Full bathrooms: 1
Rooms
- Room types: Foyer
Primary bedroom
- Features: Flooring (Hardwood)
- Level: Main
- Area: 156 Square Feet
- Dimensions: 13X12
Bedroom 2
- Level: Main
- Area: 110 Square Feet
- Dimensions: 11X10
Bedroom 3
- Level: Main
- Area: 110 Square Feet
- Dimensions: 11X10
Bedroom 4
- Level: Second
- Area: 168 Square Feet
- Dimensions: 14X12
Dining room
- Features: Flooring (Hardwood)
- Level: Main
- Area: 204 Square Feet
- Dimensions: 17X12
Family room
- Level: Main
- Area: 552 Square Feet
- Dimensions: 24X23
Foyer
- Level: Main
- Area: 72 Square Feet
- Dimensions: 12X6
Kitchen
- Features: Kitchen (Eating Area-Table Space)
- Level: Main
- Area: 240 Square Feet
- Dimensions: 24X10
Living room
- Level: Main
- Area: 260 Square Feet
- Dimensions: 20X13
Heating
- Electric
Cooling
- Window Unit(s)
Features
- 1st Floor Bedroom, 1st Floor Full Bath, Built-in Features
- Flooring: Hardwood
- Basement: Unfinished,Full
- Number of fireplaces: 2
- Fireplace features: Double Sided, Wood Burning, Gas Log, Family Room, Living Room
Interior area
- Total structure area: 1,512
- Total interior livable area: 1,512 sqft
Property
Parking
- Total spaces: 8
- Parking features: Yes, Detached, Garage
- Garage spaces: 3
Accessibility
- Accessibility features: No Disability Access
Features
- Stories: 1
Lot
- Size: 0.61 Acres
- Dimensions: 127.72x30x85.70x262.85x229.50x33.41
Details
- Parcel number: 10133030030000
- Special conditions: None
Construction
Type & style
- Home type: SingleFamily
- Property subtype: Single Family Residence
Materials
- Brick
Condition
- New construction: No
- Year built: 1967
Utilities & green energy
- Sewer: Septic Tank
- Water: Well
Community & HOA
HOA
- Services included: None
Location
- Region: Sterling
Financial & listing details
- Price per square foot: $109/sqft
- Tax assessed value: $70,619
- Annual tax amount: $1,984
- Date on market: 10/14/2026
- Ownership: Fee Simple
Estimated market value
Not available
Estimated sales range
Not available
Not available
Price history
| Date | Event | Price |
|---|---|---|
| 10/14/2026 | Listed for sale | $165,000$109/sqft |
Source:  MRED as distributed by MLS GRID #12785340 Report a problem MRED as distributed by MLS GRID #12785340 Report a problem | ||
Public tax history
| Year | Property taxes | Tax assessment |
|---|---|---|
| 2024 | $2,020 +0.1% | $70,619 +7.4% |
| 2023 | $2,017 -1.9% | $65,765 +9.5% |
| 2022 | $2,055 -1.5% | $60,037 +7% |
| 2021 | $2,087 -0.5% | $56,120 +6.1% |
| 2020 | $2,097 -1.6% | $52,894 +8.1% |
| 2019 | $2,131 +0.7% | $48,926 +1.4% |
| 2018 | $2,116 -2.8% | $48,260 +3.1% |
| 2017 | $2,176 -0.3% | $46,791 -5.8% |
| 2016 | $2,182 -1.7% | $49,666 +3.8% |
| 2015 | $2,220 +896.1% | $47,856 -1.8% |
| 2014 | $223 -90% | $48,750 +1.9% |
| 2013 | $2,220 -21.9% | $47,856 |
| 2012 | $2,842 +1156.9% | $47,856 -2.7% |
| 2011 | $226 -90% | $49,165 -4.1% |
| 2010 | $2,250 -0.4% | $51,267 -7.8% |
| 2009 | $2,259 -24.5% | $55,583 +9% |
| 2008 | $2,992 +5.9% | $51,003 +9.7% |
| 2007 | $2,827 | $46,487 -1.5% |
| 2005 | -- | $47,180 |
Find assessor info on the county website
Monthly payment
Est. payment
Payment breakdown
Explore the cost of this home by adjusting the details. Changes won't be saved.Climate risks
Neighborhood: 61081
Nearby schools
Schools provided by the listing agent
- District: 5
Source: MRED as distributed by MLS GRID. This data may not be complete. We recommend contacting the local school district to confirm school assignments for this home.
Similar homes
- $149,9004 bd1 ba1k sqft609 W 10th St, Sterling, IL 61081New
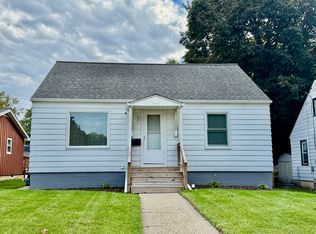 MLS ID #12784421, Patricia Sword, RE/MAX Sauk Valley. MRED as distributed by MLS GRID
 - $147,9003 bd2 ba1.2k sqft1516 Hunter St, Sterling, IL 61081Active
 MLS ID #12776597, Lori Scarbrough, Ruhl&Ruhl REALTORS Clinton. MRED as distributed by MLS GRID
 - $159,9004 bd2 ba1.7k sqft1107 Locust St, Sterling, IL 61081Active
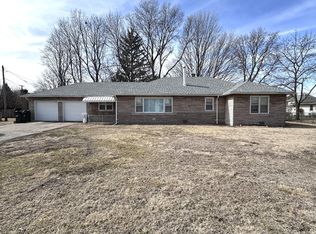 MLS ID #12773399, Alejandro Rivera, RE/MAX Sauk Valley. MRED as distributed by MLS GRID
 - $--4 bd2 ba1.8k sqft1004 2nd Ave, Sterling, IL 61081Auction
 Auction.com 2
