Modern Country Living on One Acre Near Sherman, Texas — No Deed Restrictions!
Experience the perfect combination of modern comfort, quality craftsmanship, and country living in this beautifully designed new construction home by JRR Custom Homes LLC. Situated on approximately one acre outside city limits, this property offers the space and flexibility you’ve been looking for while remaining conveniently located near Sherman, Anna, Melissa, and McKinney.
Step inside to discover a spacious open-concept floor plan featuring beautiful flooring, abundant natural light, and an inviting living area complete with an electric fireplace, custom built-ins, and display shelving. The kitchen is designed to impress with elegant countertops, cabinetry featuring LED lighting, and an oversized island perfect for entertaining. A generously sized dining area provides plenty of room for everyday meals and gatherings.
Thoughtful details continue throughout the home with custom closets, beautifully finished bathrooms featuring frameless glass showers and spacious tubs, and modern finishes that combine style and functionality. Spray foam insulation, a heat pump HVAC system, and quality construction materials provide additional comfort and efficiency.
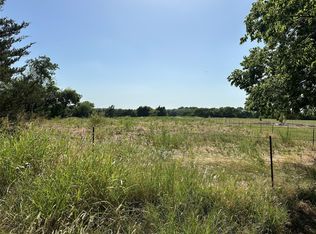
Outside, the possibilities are endless! Enjoy a landscaped Bermuda grass lawn with an automatic irrigation system, a spacious concrete driveway, and additional acreage ready for your personal touch. A separate gravel driveway leads to a 30’ × 30’ concrete slab, offering an excellent starting point for a future workshop, detached garage, or hobby space, subject to applicable requirements.
With approximately one acre, no deed restrictions as represented by the seller, and a location outside city limits, this property offers a rare opportunity to enjoy more freedom, privacy, and room to grow.
Experience the best of country living with the modern finishes and conveniences of a brand-new home. Schedule your private showing today!
For sale
$420,000
2219 Webb Smith Rd, Sherman, TX 75090
4beds
1,977sqft
Single Family Residence
Built in 2026
1.22 Acres Lot
$-- Zestimate®
$212/sqft
$-- HOA
What's special
Additional acreageElectric fireplaceModern comfortQuality craftsmanshipBeautiful flooringAbundant natural lightSpacious open-concept floor plan
- 1 day
- 65
- 17
Zillow last checked:
Listing updated:
Listed by:
Priscila Martinez 0813430 308-225-2860,
Local Realty Agency 972-800-1733
Source: NTREIS,MLS#: 21412845
Facts & features
Interior
Bedrooms & bathrooms
- Bedrooms: 4
- Bathrooms: 2
- Full bathrooms: 2
Primary bedroom
- Features: Closet Cabinetry, Ceiling Fan(s), Dual Sinks, En Suite Bathroom, Separate Shower, Walk-In Closet(s)
- Level: First
- Dimensions: 12 x 14
Living room
- Features: Built-in Features, Ceiling Fan(s), Fireplace
- Level: First
- Dimensions: 15 x 14
Heating
- Central
Cooling
- Central Air
Appliances
- Included: Dishwasher, Electric Cooktop, Electric Oven, Disposal, Microwave
- Laundry: Washer Hookup, Electric Dryer Hookup, Laundry in Utility Room
Features
- Decorative/Designer Lighting Fixtures, Double Vanity, Eat-in Kitchen, Kitchen Island, Open Floorplan, Pantry, Walk-In Closet(s)
- Flooring: Carpet, Tile
- Has basement: No
- Number of fireplaces: 1
- Fireplace features: Electric, Living Room
Interior area
- Total interior livable area: 1,977 sqft
Video & virtual tour
Property
Parking
- Total spaces: 2
- Parking features: Additional Parking, Concrete, Driveway, Garage, Garage Door Opener, Gravel, Oversized
- Attached garage spaces: 2
Features
- Levels: One
- Stories: 1
- Patio & porch: Patio, Covered
- Exterior features: Rain Gutters
- Pool features: None
- Fencing: Partial,Privacy,Wood
Lot
- Size: 1.22 Acres
- Features: Acreage, Greenbelt, Landscaped, Sprinkler System, Few Trees
Details
- Additional structures: Other
- Parcel number: 455978
Construction
Type & style
- Home type: SingleFamily
- Architectural style: Contemporary/Modern,Detached
- Property subtype: Single Family Residence
Materials
- Brick
- Foundation: Slab
- Roof: Shingle
Condition
- New Construction
- Year built: 2026
Utilities & green energy
- Sewer: Aerobic Septic
- Water: Public
- Utilities for property: Electricity Available, Septic Available, Water Available
Community & HOA
Community
- Security: Smoke Detector(s)
- Subdivision: Sherman Ranch Estates
HOA
- Has HOA: No
Location
- Region: Sherman
Financial & listing details
- Price per square foot: $212/sqft
- Date on market: 10/15/2026
- Cumulative days on market: 1 day
- Listing terms: Cash,Conventional,FHA,VA Loan
Estimated market value
Not available
Estimated sales range
Not available
Not available
Price history
| Date | Event | Price |
|---|---|---|
| 10/15/2026 | Listed for sale | $420,000$212/sqft |
Source: NTREIS #21412845 Report a problem | ||
Public tax history
Tax history is unavailable.
Monthly payment
Est. payment
Payment breakdown
Explore the cost of this home by adjusting the details. Changes won't be saved.Climate risks
Neighborhood: 75090
Nearby schools
Schools provided by the listing agent
- Elementary: Tom Bean
- Middle: Tom Bean
- High: Tom Bean
- District: Tom Bean ISD
Source: NTREIS. This data may not be complete. We recommend contacting the local school district to confirm school assignments for this home.
Similar homes
- $440,0004 bd3 ba2k sqft2231 Webb Smith Rd, Sherman, TX 75090For Sale
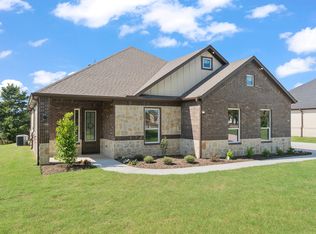 MLS ID #21412864, Priscila Martinez. NTREIS
 - $400,0004 bd2 ba1.5k sqft52 Quail Run Rd, Sherman, TX 75090For Sale
 MLS ID #21301194, Jeffrey Smith. NTREIS
 - $410,0003 bd3 ba2.7k sqft301 N Lyon St, Tom Bean, TX 75491For Sale
 MLS ID #21408504, Rea Carpenter. NTREIS
 - $479,5003 bd2 ba2.2k sqft508 Lopez Dr, Sherman, TX 75090For Sale
 MLS ID #21249741, STEVE FRANKS. NTREIS
