The Space You’ve Been Looking For — Brand-New Home on One Acre Near Sherman, TX!
If you’ve been searching for a brand-new home and the freedom of country living, this one checks all the boxes! Beautifully crafted by JRR Custom Homes LLC, sitting on just over one acre, this home offers peaceful surroundings with convenient access to Sherman, Anna, Melissa, and McKinney.
Upon arrival, the beautiful brick-and-stone exterior, inviting landscaping, and spacious driveway create an impressive first impression.
Inside, you’ll find a bright, open layout designed for comfortable everyday living. At the heart of the home, the kitchen offers a large center island with plenty of room to gather. The adjoining dining area flows seamlessly into the main living space which features an electric fireplace, custom cabinetry and built-in shelving.
Throughout the home, you’ll appreciate the attention to detail, from custom closets and attractive flooring to beautiful bathrooms with spacious tubs and frameless glass showers. Energy-conscious features, including spray foam insulation and a heat pump HVAC system, add to the home’s everyday comfort.
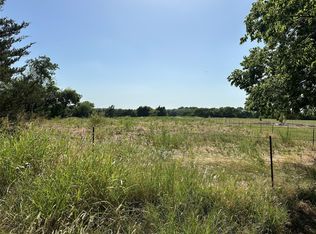
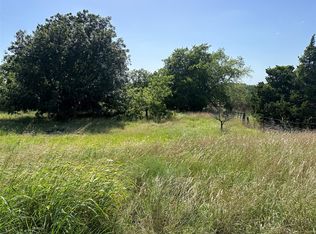
The outdoor space is just as impressive! The property features Bermuda grass, an automatic sprinkler system, and additional seeded land ready for your vision. A separate gravel driveway provides access to a 30’ × 30’ concrete slab, creating an opportunity to add a workshop, detached garage, or additional storage space.
Located outside city limits, this property offers flexibility that’s increasingly hard to find. Whether you envision space for animals, outdoor entertaining, gardening, or simply enjoying a little more privacy, there’s room to make it your own!
Come see everything this beautiful new construction home has to offer. Schedule your private tour today!
For sale
$440,000
2231 Webb Smith Rd, Sherman, TX 75090
4beds
2,032sqft
Single Family Residence
Built in 2026
1.18 Acres Lot
$-- Zestimate®
$217/sqft
$-- HOA
What's special
Electric fireplaceEnergy-conscious featuresBeautiful brick-and-stone exteriorAttractive flooringSeparate gravel drivewayBuilt-in shelvingJust over one acre
- 1 day
- 55
- 8
Zillow last checked:
Listing updated:
Listed by:
Priscila Martinez 0813430 308-225-2860,
Local Realty Agency 972-800-1733
Source: NTREIS,MLS#: 21412864
Facts & features
Interior
Bedrooms & bathrooms
- Bedrooms: 4
- Bathrooms: 3
- Full bathrooms: 2
- 1/2 bathrooms: 1
Primary bedroom
- Features: Closet Cabinetry, Ceiling Fan(s), Dual Sinks, En Suite Bathroom, Separate Shower, Walk-In Closet(s)
- Level: First
- Dimensions: 13 x 15
Living room
- Features: Built-in Features, Ceiling Fan(s), Fireplace
- Level: First
- Dimensions: 17 x 17
Heating
- Central, Heat Pump
Cooling
- Central Air
Appliances
- Included: Dishwasher, Electric Cooktop, Electric Oven, Disposal, Microwave
Features
- Built-in Features, Decorative/Designer Lighting Fixtures, Double Vanity, Eat-in Kitchen, Kitchen Island, Open Floorplan, Pantry, Walk-In Closet(s)
- Flooring: Carpet, Tile
- Has basement: No
- Number of fireplaces: 1
- Fireplace features: Electric, Living Room
Interior area
- Total interior livable area: 2,032 sqft
Video & virtual tour
Property
Parking
- Total spaces: 2
- Parking features: Additional Parking, Concrete, Driveway, Gravel, Oversized
- Attached garage spaces: 2
Features
- Levels: One
- Stories: 1
- Patio & porch: Front Porch, Patio, Covered
- Pool features: None
- Fencing: Fenced,Partial,Privacy,Wood
Lot
- Size: 1.18 Acres
- Features: Acreage, Greenbelt, Landscaped, Sprinkler System, Few Trees
Details
- Additional structures: Other
- Parcel number: 455977
Construction
Type & style
- Home type: SingleFamily
- Architectural style: Contemporary/Modern,Farmhouse,Modern,Detached
- Property subtype: Single Family Residence
Materials
- Brick, Rock, Stone
- Foundation: Slab
- Roof: Shingle
Condition
- New Construction
- Year built: 2026
Utilities & green energy
- Sewer: Aerobic Septic
- Water: Public
- Utilities for property: Electricity Available, Septic Available, Water Available
Community & HOA
Community
- Subdivision: Sherman Ranch Estates - Acres 1.18
HOA
- Has HOA: No
Location
- Region: Sherman
Financial & listing details
- Price per square foot: $217/sqft
- Date on market: 10/15/2026
- Cumulative days on market: 1 day
- Listing terms: Cash,Conventional,FHA,VA Loan
Estimated market value
Not available
Estimated sales range
Not available
Not available
Price history
| Date | Event | Price |
|---|---|---|
| 10/15/2026 | Listed for sale | $440,000$217/sqft |
Source: NTREIS #21412864 Report a problem | ||
Public tax history
Tax history is unavailable.
Monthly payment
Est. payment
Payment breakdown
Explore the cost of this home by adjusting the details. Changes won't be saved.Climate risks
Neighborhood: 75090
Nearby schools
Schools provided by the listing agent
- Elementary: Tom Bean
- Middle: Tom Bean
- High: Tom Bean
- District: Tom Bean ISD
Source: NTREIS. This data may not be complete. We recommend contacting the local school district to confirm school assignments for this home.
Similar homes
- $420,0004 bd2 ba1.9k sqft2219 Webb Smith Rd, Sherman, TX 75090For Sale
 MLS ID #21412845, Priscila Martinez. NTREIS
 - $400,0004 bd2 ba1.5k sqft52 Quail Run Rd, Sherman, TX 75090For Sale
 MLS ID #21301194, Jeffrey Smith. NTREIS
 - $410,0003 bd3 ba2.7k sqft301 N Lyon St, Tom Bean, TX 75491For Sale
 MLS ID #21408504, Rea Carpenter. NTREIS
 - $479,5003 bd2 ba2.2k sqft508 Lopez Dr, Sherman, TX 75090For Sale
 MLS ID #21249741, STEVE FRANKS. NTREIS
