This home is located in a very private country setting with wildlife all around. Small farm feeling with waterfront view. 4 bedroom and three bath on main living level with 2800 square feet of basement ready for additional bedrooms and bath. Home sits in hillside over lake and rolling pasture views.
For sale by owner
$680,000
222 Basin Creek Rd, Thomaston, GA 30286
4beds
3,521sqft
SingleFamily
Built in 2001
22 Acres Lot
$-- Zestimate®
$193/sqft
$-- HOA
What's special
Waterfront viewHome sits in hillside
- 55 days
- 827
- 67
Listed by:
Property Owner (706) 975-0999
Facts & features
Interior
Bedrooms & bathrooms
- Bedrooms: 4
- Bathrooms: 4
- Full bathrooms: 3
- 1/2 bathrooms: 1
Heating
- Other
Cooling
- Central
Appliances
- Included: Dishwasher, Microwave, Range / Oven
- Laundry: Laundry Room,Main Level,Mud Room
Features
- High Ceilings 10 ft Main,Double Vanity,Walk-In Clo
- Flooring: Tile, Carpet, Concrete, Hardwood
- Basement: Partially finished
- Has fireplace: Yes
- Fireplace features: Great Room
- Common walls with other units/homes: No Common Walls
Interior area
- Total interior livable area: 3,521 sqft
Property
Parking
- Total spaces: 2
- Parking features: Garage - Attached, Garage - Detached, Off-street
Features
- Patio & porch: Deck, Front Porch, Covered, Rear Porch
- Exterior features: Other, Shingle, Stone, Vinyl, Cement / Concrete
- Has view: Yes
- View description: Water, Mountain
- Has water view: Yes
- Water view: Water
Lot
- Size: 22 Acres
- Features: Back Yard,Landscaped,Private,Wooded,Front Yard
Details
- Parcel number: 031004
Construction
Type & style
- Home type: SingleFamily
- Architectural style: Patio Home,Ranch,Traditional
Materials
- Other
- Foundation: Masonry
- Roof: Composition
Condition
- Resale
- New construction: No
- Year built: 2001
Utilities & green energy
- Sewer: Septic Tank
- Water: Well
Community & HOA
Community
- Security: Smoke Detector(s), Carbon Monoxide Detector(s)
Location
- Region: Thomaston
Financial & listing details
- Price per square foot: $193/sqft
- Tax assessed value: $8,362
- Date on market: 8/29/2026
Estimated market value
Not available
Estimated sales range
Not available
$3,110/mo
Price history
| Date | Event | Price |
|---|---|---|
| 8/29/2026 | Listed for sale | $680,000+26.2%$193/sqft |
Source: Owner Report a problem | ||
| 8/21/2020 | Listing removed | $539,000$153/sqft |
Source: Mark Spain Real Estate #6684001 Report a problem | ||
| 5/21/2020 | Price change | $539,000-1.1%$153/sqft |
Source: Mark Spain Real Estate #6684001 Report a problem | ||
| 4/2/2020 | Price change | $544,900-0.9%$155/sqft |
Source: Mark Spain Real Estate #6684001 Report a problem | ||
| 2/21/2020 | Listed for sale | $549,900+497.7%$156/sqft |
Source: Mark Spain Real Estate #6684001 Report a problem | ||
| 2/23/1999 | Sold | $92,000$26/sqft |
Source: Agent Provided Report a problem | ||
Public tax history
| Year | Property taxes | Tax assessment |
|---|---|---|
| 2017 | -- | $3,345 |
Find assessor info on the county website
Monthly payment
Est. payment
Payment breakdown
Explore the cost of this home by adjusting the details. Changes won't be saved.Climate risks
Neighborhood: 30286
Nearby schools
Schools provided by the listing agent
- Elementary: Upson-Lee
- Middle: Upson-Lee
- High: Upson-Lee
Source: The MLS. This data may not be complete. We recommend contacting the local school district to confirm school assignments for this home.
Similar homes
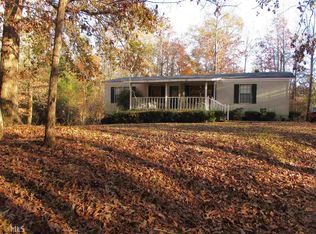
- $649,9004 bd4 ba3.1k sqft1350 Woodland Rd, Thomaston, GA 30286Active
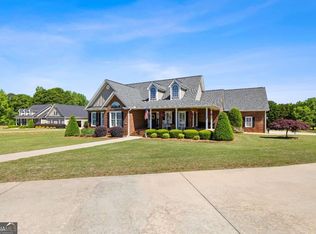
 MLS ID #10839083, Joni Becerra, Haven Realty. GAMLS
 - $735,0004 bd4 ba2.9k sqft350 E Harp Rd, Thomaston, GA 30286Active
 MLS ID #10823031, William Shubert, Highland Real Estate Investors. GAMLS
 - $549,9003 bd4 ba2.7k sqft624 Spring Creek Rd, Thomaston, GA 30286Active
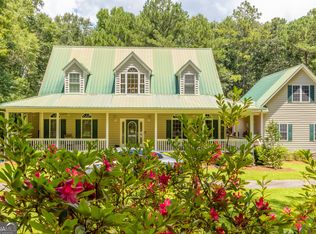 MLS ID #10812487, Jeri-Lee Vermeer, Century 21 Adams-Harvey & Associates. GAMLS
 - $635,0004 bd4 ba4k sqft1030 Walton Cir, Thomaston, GA 30286Active
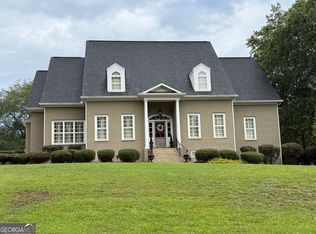 MLS ID #10803625, Shane Phillips, Century 21 Adams-Harvey & Associates. GAMLS
 - $630,0005 bd5 ba4.4k sqft32 Green Oak Cir, Thomaston, GA 30286ActiveMLS ID #10868991, Shane Phillips, Century 21 Adams-Harvey & Associates. GAMLS
- $589,0003 bd4 ba3.7k sqft274 Goshen Rd, Thomaston, GA 30286ActiveMLS ID #10842954, Emily O'Steen, McLeRoy Realty. GAMLS
- $599,9004 bd3 ba4.6k sqft177 Antler Dr, Thomaston, GA 30286ActiveMLS ID #10742264, Jeri-Lee Vermeer, Century 21 Adams-Harvey & Associates. GAMLS
- $549,9005 bd3 ba3k sqft405 Barouche Dr, Thomaston, GA 30286ActiveMLS ID #10832203, Jeri-Lee Vermeer, Century 21 Adams-Harvey & Associates. GAMLS
- $749,5005 bd6 ba4.8k sqft380 Peachbelt Rd, Thomaston, GA 30286ActiveMLS ID #10842193, Joni Becerra, Haven Realty. GAMLS
- $548,0003 bd3 ba3.1k sqft229 Antler Dr, Thomaston, GA 30286ActiveMLS ID #10869928, Shane Phillips, Century 21 Adams-Harvey & Associates. GAMLS
- $525,0003 bd2 ba2.6k sqft2540 Hannahs Mill Rd #&-665, Thomaston, GA 30286ActiveMLS ID #10808550, Joni Becerra, Haven Realty. GAMLS
- $544,5003 bd3 ba3.2k sqft100 Beaver Run Trce, Thomaston, GA 30286ActiveMLS ID #10799497, Joni Becerra, Haven Realty. GAMLS
- $349,9004 bd3 ba2k sqft32 Gwen Pl, Thomaston, GA 30286ActiveMLS ID #10773609, Natalia Bell, Atlanta Communities. GAMLS
- $389,0003 bd3 ba3.7k sqft793 Harrell Rd, Thomaston, GA 30286ActiveMLS ID #10838403, Jessica Rowell, Georgia Real Estate Team. GAMLS
- $899,9903 bd2 ba2.2k sqft1509 Trice Cemetary Rd, Thomaston, GA 30286ActiveMLS ID #10875622, Mason T Bridges, Team One Real Estate Professionals. GAMLS
- $524,9004 bd3 ba2.2k sqft1793 Trice Cemetary Rd, Thomaston, GA 30286Active Under ContractMLS ID #10794754, Nancy L Lowry, Southern Crescent Realty of Georgia. GAMLS
- $365,0003 bd3 ba2.2k sqft4680 Crest Hwy, Thomaston, GA 30286ActiveMLS ID #10847533, Marie Pruett, Haven Realty. GAMLS
- $689,0006 bd4 ba3.4k sqft441 Campbell Rd, Meansville, GA 30256ActiveMLS ID #10816420, Marcus Weldon, McLeRoy Realty. GAMLS
- $669,0005 bd4 ba3.6k sqftLOT 5 Mud Bridge Rd, The Rock, GA 30285ActiveMLS ID #10829658, Alane M Rayburn, Fathom Realty GA, LLC. GAMLS
