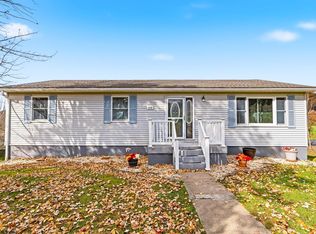
Privacy & Convenience Near Morgantown, WV! Tucked away in a peaceful, secluded setting, this 3-bedroom, 1.5-bath home offers the perfect combination of country living and convenience. An abundance of natural light fills the home, creating a warm and inviting atmosphere throughout. Step outside and enjoy the spacious, fenced-in yard, offering plenty of room for outdoor entertaining, pets, or simply relaxing and enjoying the peaceful surroundings. A 32x24 detached 3-car garage with electric provides ample space for vehicles, storage, a workshop, or hobbies. Conveniently located near both I-68 and I-79, this property offers easy access to Morgantown, WV, and surrounding amenities while maintaining the privacy and tranquility of a country setting. Whether you're looking for your first home, a place to downsize, or simply a peaceful retreat close to town, this property has plenty to offer. Call today for your private showing!
For sale
$430,000
222 Bull Run Rd, Morgantown, WV 26508
3beds
1,966sqft
Single Family Residence
Built in 1985
1.14 Acres Lot
$309,500 Zestimate®
$219/sqft
$-- HOA
What's special
Spacious fenced-in yardWarm and inviting atmosphereAbundance of natural light
- 16 hours
- 561
- 53
Zillow last checked:
Listing updated:
Listed by:
JAMES GALUSKY 304-692-5831,
RAILEY WEST VIRGINIA PROPERTIES,
STEVEN GALUSKY 304-266-4527,
RAILEY WEST VIRGINIA PROPERTIES
Source: NCWV REIN,MLS#: 10167833
Facts & features
Interior
Bedrooms & bathrooms
- Bedrooms: 3
- Bathrooms: 2
- Full bathrooms: 1
- 1/2 bathrooms: 1
Rooms
- Room types: Foyer, Formal Dining Rm, Laundry/Utility, Workshop, Other
Primary bedroom
- Level: Main
- Area: 147.42
- Dimensions: 12.6 x 11.7
Bedroom 2
- Features: Ceiling Fan(s), Wood Floor
- Level: Second
- Area: 148.5
- Dimensions: 13.5 x 11
Bedroom 3
- Features: Ceiling Fan(s), Wood Floor, Balcony/Deck
- Level: Second
- Area: 170.82
- Dimensions: 14.6 x 11.7
Dining room
- Features: Wood Floor
- Level: Main
- Area: 120
- Dimensions: 12 x 10
Family room
- Level: Lower
- Area: 280
- Dimensions: 20 x 14
Kitchen
- Features: Vinyl Flooring
- Level: Main
- Area: 117
- Dimensions: 13 x 9
Living room
- Features: Fireplace, Ceiling Fan(s), Cathedral/Vaulted Ceiling
- Level: Main
- Area: 320
- Dimensions: 20 x 16
Basement
- Level: Basement
Heating
- Baseboard, Central, Electric, Heat Pump, Other, Solar, Zoned
Cooling
- Ceiling Fan(s), Central Air, Electric, Heat Pump, Zoned
Appliances
- Included: Dishwasher, Disposal, Dryer, Ice Maker, Range, Refrigerator, Washer, Plumbed For Ice Maker
- Laundry: Washer Hookup
Features
- High Speed Internet, Beamed Ceilings, Other, Vaulted Ceiling(s)
- Flooring: Ceramic Tile, Luxury Vinyl Plank, Other, Vinyl, Wood
- Doors: Storm Door(s)
- Windows: Skylight(s), Some Window Treatments
- Basement: Concrete,Drop Ceiling,Finished,Full,Interior Entry
- Attic: None
- Number of fireplaces: 1
- Fireplace features: Masonry, Other
Interior area
- Total structure area: 1,966
- Total interior livable area: 1,966 sqft
- Finished area above ground: 1,462
- Finished area below ground: 504
Property
Parking
- Total spaces: 3
- Parking features: Garage Door Opener, Off Street, Other, RV/Boat Pad
- Has garage: Yes
Features
- Levels: Two
- Stories: 2
- Patio & porch: Deck
- Exterior features: Balcony, Gas/Propane Grill, Other, Lighting
- Fencing: Chain Link,Other,Partial
- Has view: Yes
- View description: Mountain(s), Other, Panoramic
- Waterfront features: None
Lot
- Size: 1.14 Acres
- Dimensions: 1.14+/- AC
- Features: Sloped, Landscaped
Details
- Parcel number: 3105000600270005,6,8,10
- Other equipment: Water Filter, Air Filter, Other
Construction
Type & style
- Home type: SingleFamily
- Architectural style: Contemporary
- Property subtype: Single Family Residence
Materials
- Frame, Vinyl Siding
- Foundation: Concrete Perimeter
- Roof: Shingle
Condition
- Year built: 1985
Utilities & green energy
- Electric: 200 Amps
- Sewer: Septic Tank
- Water: Public
Community & HOA
Community
- Features: Library, Medical Facility, Other, Shopping/Mall
- Security: Smoke Detector(s), Security System
HOA
- Has HOA: No
Location
- Region: Morgantown
Financial & listing details
- Price per square foot: $219/sqft
- Tax assessed value: $400
- Annual tax amount: $1,229
- Date on market: 11/12/2026
- Electric utility on property: Yes
Estimated market value
$309,500
$254,000 - $368,000
$1,575/mo
Price history
| Date | Event | Price |
|---|---|---|
| 11/12/2026 | Listed for sale | $430,000+0.5%$219/sqft |
Source:  NCWV REIN #10167833 Report a problem | ||
| 5/7/2026 | Sold | $428,000+7%$218/sqft |
Source: NCWV REIN #10164004 Report a problem | ||
| 4/3/2026 | Contingent | $399,900$203/sqft |
Source: NCWV REIN #10164004 Report a problem | ||
| 4/1/2026 | Listed for sale | $399,900$203/sqft |
Source: NCWV REIN #10164004 Report a problem | ||
Public tax history
| Year | Property taxes | Tax assessment |
|---|---|---|
| 2025 | $3 | $240 |
| 2024 | $3 -0.8% | $240 |
| 2023 | $3 +4.9% | $240 |
| 2022 | $2 | $240 |
| 2021 | -- | $240 |
| 2020 | -- | $240 -33.3% |
| 2019 | $4 | $360 |
| 2018 | $4 +19% | $360 +20% |
| 2017 | $3 +98.7% | $300 |
| 2016 | $2 | $300 |
| 2015 | $2 -47.7% | $300 +25% |
| 2014 | $3 -94.6% | $240 |
| 2013 | $56 | $240 -95.8% |
| 2012 | $56 +1700.6% | $5,760 +1820% |
| 2011 | $3 | $300 |
| 2010 | $3 -0.6% | $300 |
| 2009 | $3 +0.6% | $300 |
| 2008 | $3 -0.6% | $300 |
| 2007 | $3 -1.9% | $300 |
| 2006 | $3 -1.8% | $300 |
| 2005 | $3 | $300 |
| 2004 | -- | $300 |
| 2003 | -- | $300 |
| 2002 | -- | $300 |
| 2001 | -- | $300 |
Find assessor info on the county website
Monthly payment
Est. payment
Payment breakdown
Explore the cost of this home by adjusting the details. Changes won't be saved.Climate risks
Neighborhood: 26508
Nearby schools
Schools provided by the listing agent
- Elementary: Ridgedale Elementary
- Middle: South Middle
- High: Morgantown High
- District: Monongalia
Source: NCWV REIN. This data may not be complete. We recommend contacting the local school district to confirm school assignments for this home.
Similar homes
- $385,0003 bd3 ba2k sqft1418 Brockton Dr, Morgantown, WV 26508For Sale
 MLS ID #10167769, JARROD HARPER. NCWV REIN
- $339,0004 bd3 ba2k sqft1144 Grafton Rd, Morgantown, WV 26508For Sale
 MLS ID #10164908, SHELLEY MCCLAIN. NCWV REIN
- $440,0004 bd3 ba2.3k sqft515 Tappan Zee Ln, Morgantown, WV 26508For Sale
 MLS ID #10166722, BRIAN HAUFE. NCWV REIN
- $425,0004 bd3 ba2.2k sqft351 Bay St, Morgantown, WV 26508For Sale
 MLS ID #10167726, BARBARA KNOWLTON-PHILLIPS. NCWV REIN
