Exceptional new construction by Harris Building Contractors offers approximately 4,000 sqft. of living space, situated on over a half-acre in one of Point Pleasant's most desirable neighborhoods. Showcasing timeless coastal architecture and thoughtfully designed living spaces, this custom home features 5 bedrooms, 3.5 baths, a first-floor suite with full bath, expansive open-concept kitchen, dining and family rooms, and a large rear deck ideal for entertaining. The second floor offers a luxurious primary suite with walk-in closet and spa-inspired bath, 3 additional bedrooms, a full bath, and a convenient laundry room. The walk-up third floor provides flexible space for a home office, media room, gym, playroom, or guest retreat. Additional highlights include a covered front porch, attached 2-car garage, and quality craftsmanship throughout. Ideally located near beaches, marinas, parks, schools, shopping, dining, and all the amenities Point Pleasant and the Jersey Shore have to offer. A rare opportunity to own a brand-new home on one of the larger residential lots in town.
Property Highlights
New construction by Harris Building Contractors
Approximately 4,000 sq. ft. of living space
Walk-up third-floor bonus room
5 bedrooms
3.5 bathrooms
First-floor bedroom and full bath
Open-concept kitchen, dining, and family room
Spacious primary suite with walk-in closet and luxury bath
Second-floor laundry room
Covered front porch
Large rear deck
Attached 2-car garage
Prime Point Pleasant location near beaches, marinas, dining, and shopping
New construction
$1,999,000
222 Eastham Road, Point Pleasant, NJ 08742
5beds
4,000sqft
Single Family Residence
Built in 1965
0.53 Acres Lot
$707,000 Zestimate®
$500/sqft
$-- HOA
What's special
Covered front porch
- 109 days
- 616
- 21
Zillow last checked:
Listing updated:
Listed by:
Kate Jahns 254-721-3621,
EXP Realty
Source: MoreMLS,MLS#: 22618685
Facts & features
Interior
Bedrooms & bathrooms
- Bedrooms: 5
- Bathrooms: 4
- Full bathrooms: 3
- 1/2 bathrooms: 1
Bedroom
- Description: First Floor Bedroom
- Area: 207.35
- Dimensions: 13.75 x 15.08
Bedroom
- Area: 149.08
- Dimensions: 12.83 x 11.62
Bedroom
- Area: 167.96
- Dimensions: 12.96 x 12.96
Bedroom
- Area: 169
- Dimensions: 13 x 13
Other
- Area: 257.04
- Dimensions: 15.12 x 17
Bonus room
- Area: 492.22
- Dimensions: 12.66 x 38.88
Family room
- Description: Dining and Family Room
- Area: 563.7
- Dimensions: 15 x 37.58
Garage
- Area: 454.86
- Dimensions: 21 x 21.66
Kitchen
- Area: 232.01
- Dimensions: 12.16 x 19.08
Laundry
- Area: 56.64
- Dimensions: 8 x 7.08
Heating
- Forced Air
Cooling
- Central Air
Features
- Basement: None
- Number of fireplaces: 1
Interior area
- Total structure area: 4,000
- Total interior livable area: 4,000 sqft
Property
Parking
- Total spaces: 2
- Parking features: Driveway
- Attached garage spaces: 2
- Has uncovered spaces: Yes
Features
- Stories: 3
Lot
- Size: 0.53 Acres
- Dimensions: 117 x 197
- Features: Oversized, Irregular Lot
Details
- Parcel number: 2500007000000022
Construction
Type & style
- Home type: SingleFamily
- Architectural style: Custom
- Property subtype: Single Family Residence
Condition
- New construction: Yes
- Year built: 1965
Utilities & green energy
- Sewer: Public Sewer
Community & HOA
Community
- Subdivision: None
HOA
- Has HOA: No
Location
- Region: Point Pleasant Beach
Financial & listing details
- Price per square foot: $500/sqft
- Tax assessed value: $342,000
- Annual tax amount: $7,322
- Date on market: 6/19/2026
Estimated market value
$707,000
$636,000 - $785,000
$4,759/mo
Price history
| Date | Event | Price |
|---|---|---|
| 6/19/2026 | Price change | $1,999,000+175.7%$500/sqft |
Source:  MoreMLS #22618685 Report a problem MoreMLS #22618685 Report a problem | ||
| 4/25/2026 | Pending sale | $725,000$181/sqft |
Source: Owner Report a problem | ||
| 4/10/2026 | Listed for sale | $725,000+5371.7%$181/sqft |
Source: Owner Report a problem | ||
| 3/5/2004 | Sold | $13,250$3/sqft |
Source: Public Record Report a problem | ||
Public tax history
| Year | Property taxes | Tax assessment |
|---|---|---|
| 2023 | $7,322 +1.6% | $342,000 |
| 2022 | $7,209 | $342,000 |
| 2021 | $7,209 +2.4% | $342,000 |
| 2020 | $7,038 +3.1% | $342,000 |
| 2019 | $6,830 +2.3% | $342,000 |
| 2018 | $6,679 +0.8% | $342,000 |
| 2017 | $6,628 +1.2% | $342,000 |
| 2016 | $6,549 +2.4% | $342,000 |
| 2015 | $6,399 +3.9% | $342,000 |
| 2014 | $6,159 +5.6% | $342,000 |
| 2012 | $5,831 +3.7% | $342,000 |
| 2011 | $5,622 +3.1% | $342,000 |
| 2010 | $5,454 +2.2% | $342,000 +134.6% |
| 2009 | $5,339 +2.7% | $145,800 |
| 2008 | $5,199 | $145,800 |
| 2007 | -- | $145,800 |
| 2006 | $4,412 | $145,800 |
| 2004 | -- | $145,800 |
| 2003 | -- | $145,800 |
| 2002 | -- | $145,800 |
| 2001 | -- | $145,800 |
Find assessor info on the county website
Monthly payment
Est. payment
Payment breakdown
Explore the cost of this home by adjusting the details. Changes won't be saved.Climate risks
Neighborhood: West Point Pleasant
Nearby schools
Schools provided by the listing agent
- Elementary: Nellie F. Bennett
- Middle: Memorial
- High: Point Pleasant Borough
Source: MoreMLS. This data may not be complete. We recommend contacting the local school district to confirm school assignments for this home.
- $825,1003 bd2 ba1.6k sqft220 Eastham Rd, Point Pleasant Beach, NJ 08742Off Market
- $571,5003 bd1 ba-- sqft220 Eastham Rd, Point Pleasant Boro, NJ 08742Off Market
- $754,4004 bd2 ba1.8k sqft224 Eastham Rd, Point Pleasant Beach, NJ 08742Off Market
- $818,3004 bd2 ba2.1k sqft207-205 Pleasant Pl, Point Pleasant Beach, NJ 08742Off Market
Similar homes
- $1,999,9994 bd6 ba3.8k sqft1411 Winesap Drive, Manasquan, NJ 08736For Sale

 MLS ID #22621668, Colleen Dingley, Diane Turton, Realtors-Spring Lake. MoreMLS
 - $1,999,9995 bd3 ba2.9k sqft1207 Ocean Road, Spring Lake, NJ 07762For Sale
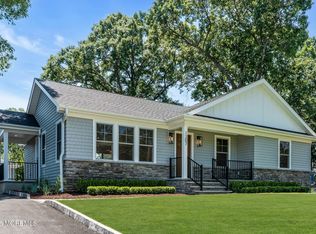 MLS ID #22618674, Mark C Cowan, The Gallery Residential Brokerage. MoreMLS
 - $1,850,0005 bd4 ba3.3k sqft1237 Benedict Street, Point Pleasant, NJ 08742New Construction
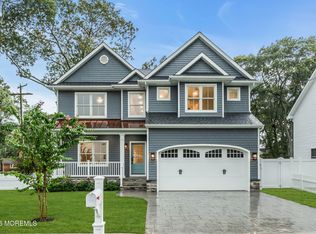 MLS ID #22627736, Barbara Quartier, Diane Turton, Realtors-Wall. MoreMLS
 - $1,399,9005 bd4 ba3.8k sqft505 Curtis Avenue, Point Pleasant, NJ 08742New Construction
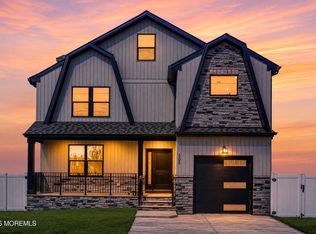 MLS ID #22630863, Irene Shepherd, Ruggeri Realty, LLC. MoreMLS
 - $1,849,9005 bd4 ba2.6k sqft105 Sanborn Avenue, Point Pleasant Beach, NJ 08742For SaleMLS ID #22626612, Andrew Savoca, RE/MAX Premier. MoreMLS
- $1,775,0005 bd3 ba2.9k sqft1315 Thomas Street, Point Pleasant, NJ 08742New ConstructionMLS ID #22626672, Stacy M Vetrini, Crossroads Realty, Inc.. MoreMLS
- $1,799,9004 bd3 ba2.8k sqft650 Delaware Avenue, Point Pleasant, NJ 08742New ConstructionMLS ID #22630287, Ethan Hinds, EXP Realty. MoreMLS
- $1,155,0004 bd3 ba2.2k sqft2207 Herbertsville Road, Point Pleasant, NJ 08742For SaleMLS ID #22619014, Kaitlynn Lin, Keller Williams Realty East Monmouth. MoreMLS
- $1,399,9004 bd3 ba2.3k sqft1810 Beach Boulevard, Point Pleasant, NJ 08742For SaleMLS ID #22624722, James Dattoli, RE/MAX Bay Point Realtors. MoreMLS
- $1,690,0003 bd4 ba3k sqft2113 River Road #E, Point Pleasant, NJ 08742New ConstructionMLS ID #22627387, Christopher J Lombardi, Glen Mary Real Estate. MoreMLS
- $1,699,0005 bd6 ba4.4k sqft2102 Red Gate Road, Wall, NJ 07719For SaleMLS ID #22620988, Stephanie Liskowitz, Keller Williams Realty Spring Lake. MoreMLS
- $1,899,0005 bd4 ba4k sqft50 Ridgewood Way, Neptune Township, NJ 07753For SaleMLS ID #22619879, Cheryl Sullivan, The Connolly Agency. MoreMLS
- $2,150,0004 bd3 ba2.5k sqft1751 Glendola Road, Wall, NJ 07719For SaleMLS ID #22613452, Lauren Gill, Diane Turton, Realtors-Spring Lake. MoreMLS
- $1,550,0003 bd3 ba4.6k sqft437 Adamston Road, Brick, NJ 08723For SaleMLS ID #22612365, Dawn M White, Weichert Realtors-Sea Girt. MoreMLS
- $1,950,0005 bd3 ba2.1k sqft907 Woodcrest Drive, Spring Lake Heights, NJ 07762For SaleMLS ID #22627800, Leah Beganie, Berkshire Hathaway HomeServices Fox & Roach - Rumson. MoreMLS
- $1,599,0004 bd5 ba5.2k sqft3251 Premier Place, Wall, NJ 07719For SaleMLS ID #22624389, Stephanie Liskowitz, Keller Williams Realty Spring Lake. MoreMLS
- $2,150,0005 bd4 ba2.7k sqft445 Slocum Place, Oakhurst, NJ 07755For SaleMLS ID #22625287, Dena Erani, Meyer Edery Real Estate Agency INC.. MoreMLS
- $2,900,0005 bd4 ba4.3k sqft49 N Cherokee Lane, Brick, NJ 08724For SaleMLS ID #22615808, Robert J Cecchini, Keller Williams Shore Properties. MoreMLS
- $2,750,0005 bd7 ba3.6k sqft641 Park Avenue, Brielle, NJ 08730New ConstructionMLS ID #22630782, Nicole Richman, RE/MAX Revolution. MoreMLS
- $1,325,0005 bd2 ba2.7k sqft197 White Road, Little Silver, NJ 07739For SaleMLS ID #22631063, Mary Lou Mannino, Berkshire Hathaway HomeServices Fox & Roach - Rumson. MoreMLS
