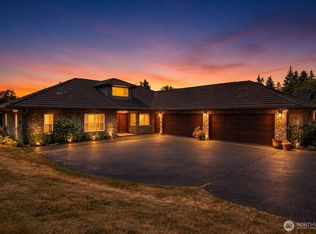
Custom-built rambler on 4+ private acres offering the perfect blend of peaceful seclusion and everyday convenience. The kitchen is beautifully updated with quartz countertops, marble backsplash, and stainless steel appliances with double ovens. The formal dining room is exceptional for hosting with coffered ceilings and a built-in display hutch. Enjoy year-round entertaining in the great room floor plan with wet bar area, or step outside to the expansive 12x40 deck overlooking the private backyard with mature landscaping. The spacious bonus room offers flexibility for a family room, home office, media space, or workout area. The primary suite is a true retreat with private deck access, a spa-like 5-piece bath with freestanding tub, heated tile floors, and barn door detail. This thoughtfully designed home features vaulted ceilings, hardwood floors, skylights, solid fir doors, and timeless craftsmanship throughout. Additional features include A/C, oversized 2-car garage, covered RV parking, 400 amp service with 70 amp subpanel, wired for generator, two hot water tanks, clear cedar siding, and Weathervane wood windows. Ideally located just minutes to Hwy 18 with easy access to I-90, local trails, shopping, restaurants, and within the sought-after Tahoma School District.
Active
Listed by: Inspire Realty • Alex Kissling
Price cut: $35K (7/22)
$1,149,900
22200 Sweeney Road SE, Maple Valley, WA 98038
3beds
2,180sqft
Single Family Residence
Built in 1988
4.34 Acres Lot
$1,117,600 Zestimate®
$527/sqft
$-- HOA
What's special
- 60 days
- 555
- 28
Zillow last checked:
Listing updated:
Listed by:
Alex Kissling,
Inspire Realty
Source: NWMLS as distributed by MLS GRID,MLS#: 2551447
Facts & features
Interior
Bedrooms & bathrooms
- Bedrooms: 3
- Bathrooms: 3
- Full bathrooms: 2
- 1/2 bathrooms: 1
- Main level bathrooms: 3
- Main level bedrooms: 3
Primary bedroom
- Level: Main
Bedroom
- Level: Main
Bedroom
- Level: Main
Bathroom full
- Level: Main
Bathroom full
- Level: Main
Other
- Level: Main
Bonus room
- Level: Main
Dining room
- Level: Main
Entry hall
- Level: Main
Great room
- Level: Main
Kitchen with eating space
- Level: Main
Utility room
- Level: Main
Heating
- Fireplace, Forced Air, Electric, Wood
Cooling
- Forced Air
Appliances
- Included: Dishwasher, Disposal, Double Oven, Dryer, Microwave, Refrigerator, Stove(s)/Range(s), Washer, Dishwasher(s), Dryer(s), Garbage Disposal, Microwave(s), Refrigerator(s), Washer(s), Water Heater: Electric, Water Heater Location: Crawlspace
Features
- Central Vacuum, Ceiling Fan(s), Dining Room
- Flooring: Ceramic Tile, Hardwood, Carpet
- Doors: French Doors
- Windows: Dbl Pane/Storm Window, Skylight(s)
- Basement: None
- Number of fireplaces: 1
- Fireplace features: Wood Burning, Main Level: 1, Fireplace
Interior area
- Total structure area: 2,180
- Total interior livable area: 2,180 sqft
Video & virtual tour
Property
Parking
- Total spaces: 4
- Parking features: Attached Carport, Attached Garage, RV Parking
- Has attached garage: Yes
- Has carport: Yes
- Covered spaces: 4
Features
- Levels: One
- Stories: 1
- Entry location: Main
- Patio & porch: Built-In Vacuum, Ceiling Fan(s), Dbl Pane/Storm Window, Dining Room, Fireplace, French Doors, Skylight(s), Vaulted Ceiling(s), Water Heater, Wet Bar, Wired for Generator
- Has view: Yes
- View description: Territorial
Lot
- Size: 4.34 Acres
- Features: Paved, Cable TV, Deck, Fenced-Partially, High Speed Internet, RV Parking
- Topography: Level,Partial Slope,Rolling,Sloped
- Residential vegetation: Garden Space, Wooded
Details
- Parcel number: 0822069109
- Special conditions: Standard
- Other equipment: Wired for Generator
Construction
Type & style
- Home type: SingleFamily
- Architectural style: 1 Story
- Property subtype: Single Family Residence
Materials
- Brick, Wood Siding, Wood Products
- Foundation: Poured Concrete
- Roof: Composition
Condition
- Year built: 1988
Utilities & green energy
- Electric: Company: PSE
- Sewer: Septic Tank, Company: Septic
- Water: Public, Company: Cedar River Water
- Utilities for property: Xfinity, Xfinity
Community & HOA
Community
- Subdivision: Maple Valley
Location
- Region: Maple Valley
Financial & listing details
- Price per square foot: $527/sqft
- Tax assessed value: $992,000
- Annual tax amount: $10,972
- Date on market: 7/9/2026
- Cumulative days on market: 61 days
- Listing terms: Conventional,FHA,VA Loan
- Inclusions: Dishwasher(s), Double Oven, Dryer(s), Garbage Disposal, Microwave(s), Refrigerator(s), Stove(s)/Range(s), Washer(s)
Estimated market value
$1,117,600
$1.06M - $1.17M
$3,879/mo
Price history
| Date | Event | Price |
|---|---|---|
| 7/22/2026 | Price change | $1,149,900-3%$527/sqft |
Source:  NWMLS as distributed by MLS GRID #2551447 Report a problem NWMLS as distributed by MLS GRID #2551447 Report a problem | ||
| 7/9/2026 | Listed for sale | $1,184,900+78.2%$544/sqft |
Source: NWMLS as distributed by MLS GRID #2551447 Report a problem | ||
| 7/27/2007 | Sold | $664,950$305/sqft |
Source: NWMLS as distributed by MLS GRID #27054576 Report a problem | ||
Public tax history
| Year | Property taxes | Tax assessment |
|---|---|---|
| 2025 | $11,374 +8.4% | $992,000 +8.3% |
| 2024 | $10,495 +2.9% | $916,000 +5% |
| 2023 | $10,197 +3.6% | $872,000 -10.9% |
| 2022 | $9,839 +10.9% | $979,000 +34.1% |
| 2021 | $8,870 +4.9% | $730,000 +15.5% |
| 2020 | $8,452 +11.3% | $632,000 +2.9% |
| 2019 | $7,593 +0.4% | $614,000 -2.5% |
| 2018 | $7,561 -12.9% | $630,000 +5.9% |
| 2017 | $8,683 +23.7% | $595,000 +11.6% |
| 2016 | $7,018 | $533,000 +7.2% |
| 2015 | $7,018 | $497,000 +10% |
| 2014 | $7,018 | $452,000 +16.8% |
| 2013 | $7,018 | $387,000 +1.8% |
| 2012 | -- | $380,000 -11.2% |
| 2011 | -- | $428,000 -9.9% |
| 2010 | -- | $475,000 |
| 2009 | -- | $475,000 -0.4% |
| 2007 | -- | $477,000 +14.7% |
| 2006 | -- | $416,000 +5.3% |
| 2005 | -- | $395,000 +16.2% |
| 2001 | $4,901 +13.4% | $340,000 +14.9% |
| 2000 | $4,324 | $296,000 |
Find assessor info on the county website
Monthly payment
Est. payment
Payment breakdown
Explore the cost of this home by adjusting the details. Changes won't be saved.Climate risks
Neighborhood: 98038
Nearby schools
Schools provided by the listing agent
- Elementary: Shadow Lake Elem
- Middle: Maple View Middle School
- High: Tahoma Snr High
Source: NWMLS as distributed by MLS GRID. This data may not be complete. We recommend contacting the local school district to confirm school assignments for this home.
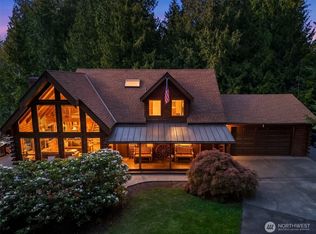

Similar homes
- $1,260,0004 bd3 ba2.9k sqft19407 228th Avenue SE, Maple Valley, WA 98038Active
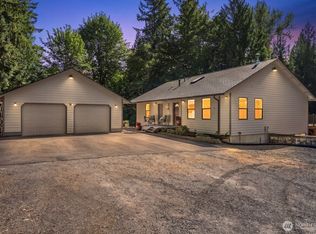 MLS ID #2554034, Katie Criddle. NWMLS as distributed by MLS GRID
 - $1,170,0004 bd3 ba2.9k sqftWilderness Downs, Maple Valley, WA 98038Active
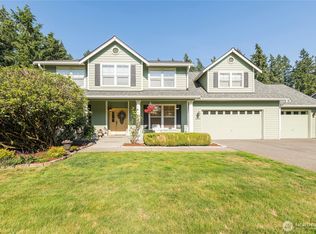 MLS ID #2546043, Tanya Neilsen. NWMLS as distributed by MLS GRID
 - $939,9994 bd2 ba1.7k sqft23408 253rd Avenue SE, Maple Valley, WA 98038Active
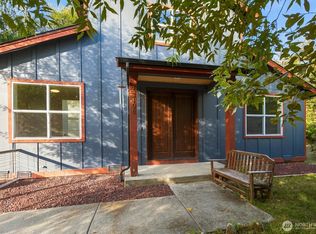 MLS ID #2577693, Greg Crater. NWMLS as distributed by MLS GRID
 - $1,200,0003 bd4 ba2.5k sqft20919 SE 202nd Street, Renton, WA 98058Active
 MLS ID #2569482, Larissa Butler. NWMLS as distributed by MLS GRID
