Situated on 26 beautiful acres of a retired tree farm, this 4 bedroom, 5 full bath home offers approximately 4,000 square feet of living space and a 2,000 square foot shop. Enjoy a peaceful setting surrounded by mature maples, pines, flowering trees and abundant wildlife. A full perimeter fence surrounds the home with a remote-controlled entry gate. Inside, the open floor plan is perfect for entertaining, featuring quality finishes, a Brazilian mahogany entry door, wide hallways, soft-close cabinetry and thoughtful details throughout. Additional highlights include a standing-seam metal roof, triple-pane windows, dual-zone climate control, LED lighting, in-ceiling Sonos audio and a theater surround sound system. The impressive shop offers additional storage and a roughed-in area for a future mother-in-law suite. RV and hot tub electrical hookups are in place, along with a prime location for a future pole barn. A unique property offering privacy, quality construction and room to enjoy the outdoors!
Coming soon 10/23
$1,495,000
2221 County Rd E, Baldwin, WI 54002
4beds
4,032sqft
Single Family
Built in 2023
25.87 Acres Lot
$-- Zestimate®
$371/sqft
$-- HOA
What's special
- 2 days
- 536
- 33
Zillow last checked:
Listing updated:
Listed by:
Jesse Penman 651-336-4835,
eXp Realty,
Derrek Tarter 612-599-5923
Source: NorthstarMLS as distributed by MLS GRID,MLS#: 7158102
Facts & features
Interior
Bedrooms & bathrooms
- Bedrooms: 4
- Bathrooms: 5
- Full bathrooms: 3
- 3/4 bathrooms: 2
Bedroom
- Level: Main
Bedroom 2
- Level: Main
Bedroom 3
- Level: Main
Bedroom 4
- Level: Main
Dining room
- Level: Main
Great room
- Level: Main
Kitchen
- Level: Main
Laundry
- Level: Main
Mud room
- Level: Main
Other
- Level: Main
Utility room
- Level: Main
Heating
- Forced Air
Cooling
- Central Air
Appliances
- Laundry: Laundry Room, Main Level
Features
- Basement: None
- Has fireplace: No
Interior area
- Total structure area: 4,032
- Total interior livable area: 4,032 sqft
- Finished area above ground: 4,032
- Finished area below ground: 0
Property
Parking
- Total spaces: 3
- Parking features: Attached, Gravel, Concrete
- Attached garage spaces: 3
- Details: Garage Dimensions (36x56)
Accessibility
- Accessibility features: Other
Features
- Levels: One
- Stories: 1
- Patio & porch: Covered, Patio
Lot
- Size: 25.87 Acres
- Dimensions: 912 x 1215 x 1059 x 924
- Features: Irregular Lot
Details
- Foundation area: 4032
- Parcel number: 002100975000
- Zoning description: Residential-Single Family
Construction
Type & style
- Home type: SingleFamily
- Property subtype: Single Family
Materials
- Other
- Roof: Age 8 Years or Less
Condition
- New construction: No
- Year built: 2023
Utilities & green energy
- Gas: Natural Gas
- Sewer: Private Sewer
- Water: Well
Community & HOA
HOA
- Has HOA: No
Location
- Region: Baldwin
Financial & listing details
- Price per square foot: $371/sqft
- Annual tax amount: $10,034
- Date on market: 10/10/2026
Estimated market value
Not available
Estimated sales range
Not available
Not available
Price history
Price history is unavailable.
Public tax history
Tax history is unavailable.
Monthly payment
Est. payment
Payment breakdown
Explore the cost of this home by adjusting the details. Changes won't be saved.Climate risks
Neighborhood: 54002
Similar homes
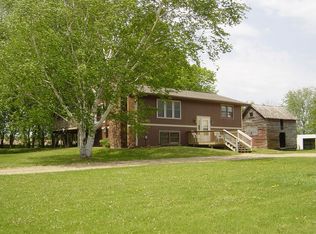
- $1,750,0005 bd5 ba5.1k sqft525 233rd St, Baldwin, WI 54002For Sale

 MLS ID #7134733, Benjamin Mattson, Keller Williams Realty Integrity Lakes. NorthstarMLS as distributed by MLS GRID
 - $1,350,0005 bd3 ba4.2k sqft1220 54th St, Hudson, WI 54016For Sale
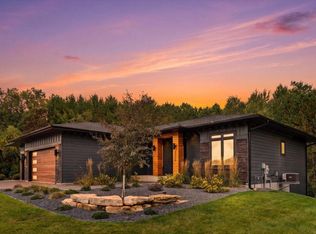 MLS ID #7132835, Jacob Henry, Property Executives Realty. NorthstarMLS as distributed by MLS GRID
 - $885,0004 bd4 ba3.5k sqft1611 92nd St, New Richmond, WI 54017For Sale
 MLS ID #7157709, Brian R. Borchardt, EXP Realty, LLC. NorthstarMLS as distributed by MLS GRID
 - $1,600,0004 bd3 ba2.8k sqft1157 River Dr, River Falls, WI 54022For Sale
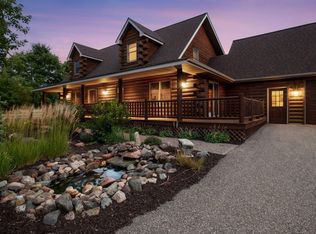 MLS ID #7124851, Jay Fletch, Edina Realty, Inc.. NorthstarMLS as distributed by MLS GRID
 - $1,569,0005 bd5 ba5k sqft2028 77th St, Somerset, WI 54025For SaleMLS ID #7150526, Jonathan P Minerick, homecoin.com. NorthstarMLS as distributed by MLS GRID
- $1,299,8003 bd3 ba2.6k sqft1130 20th Ave, Deer Park, WI 54007For SaleMLS ID #7122648, Gwen Anderson, EXP Realty, LLC. NorthstarMLS as distributed by MLS GRID
- $1,300,0003 bd2 ba3.3k sqft481 Sleepy Hollow Rd, Roberts, WI 54023For SaleMLS ID #7062693, Sonja Anderson, Property Executives Realty. NorthstarMLS as distributed by MLS GRID
- $1,150,0006 bd4 ba4.5k sqft1042 144th Ave, New Richmond, WI 54017For SaleMLS ID #7135975, Sonja Anderson, Property Executives Realty. NorthstarMLS as distributed by MLS GRID
- $990,0004 bd4 ba4.4k sqft1191 42nd St, Hudson, WI 54016For SaleMLS ID #7146855, Dylan Seurer, Lakes Sotheby's International Realty. NorthstarMLS as distributed by MLS GRID
- $950,0004 bd5 ba4.5k sqft713 Terrier Ln #A, Somerset, WI 54025For SaleMLS ID #7143603, Carrie M Paulson, RE/MAX Team 1 Realty. NorthstarMLS as distributed by MLS GRID
- $1,375,0004 bd3 ba3.6k sqft941 Riverdale Ct, Somerset, WI 54025For SaleMLS ID #7117173, Dan Payne, Coldwell Banker Realty. NorthstarMLS as distributed by MLS GRID
- $825,0004 bd3 ba2.8k sqft908 87th Ave, Hudson, WI 54016For SaleMLS ID #7150282, Shannon Jarvis, Keller Williams Premier Realty. NorthstarMLS as distributed by MLS GRID
- $900,0006 bd5 ba4.6k sqft462 270th St, Woodville, WI 54028For SaleMLS ID #7103733, Nicholas Huston, RE/MAX Professionals. NorthstarMLS as distributed by MLS GRID
- $799,9005 bd5 ba3.3k sqft408 Johnson Dr, Hudson, WI 54016For SaleMLS ID #7150214, Capecchi & Company, EXP Realty, LLC. NorthstarMLS as distributed by MLS GRID
- $1,092,5003 bd4 ba2.7k sqft469 County Rd E, Hudson, WI 54016For SaleMLS ID #7119344, Mara N Bowman, Coldwell Banker Realty. NorthstarMLS as distributed by MLS GRID
- $969,9005 bd3 ba2.9k sqft1209 52nd St, Hudson, WI 54016For SaleMLS ID #7138088, Laine Anderson, Property Executives Realty. NorthstarMLS as distributed by MLS GRID
- $1,100,0004 bd4 ba2.9k sqft1010 Spring St, Somerset, WI 54025For SaleMLS ID #7120128, Amy J. McCune, Realty ONE Group SIMPLIFIED. NorthstarMLS as distributed by MLS GRID
- $849,9005 bd5 ba3.3k sqft834 Prairie Meadows Dr, Hudson, WI 54016For SaleMLS ID #7134575, Jennifer M Syverson, EXP Realty, LLC. NorthstarMLS as distributed by MLS GRID
- $899,9002 bd2 ba4.2k sqft481 130th St, Amery, WI 54001For SaleMLS ID #7029645, Jen Rogness, Epique Realty. NorthstarMLS as distributed by MLS GRID
