This beautiful 3-bedroom, 2-bath home is nestled on one of the most breathtaking 20-acre parcels in the St. Croix Valley. Surrounded by stunning views and peaceful countryside, this property offers the perfect blend of comfort, efficiency, and natural beauty.
Featuring solar power, geothermal heating, and a cozy wood-burning fireplace, this home was designed for both sustainability and year-round comfort. Whether you're enjoying the scenic landscape, relaxing by the fire, or taking in the tranquility of your own private acreage, this property truly feels like a little piece of heaven.
Active with contingency
$1,300,000
481 Sleepy Hollow Rd, Roberts, WI 54023
3beds
3,358sqft
Single Family
Built in 1999
20.87 Acres Lot
$1,275,800 Zestimate®
$387/sqft
$-- HOA
What's special
- 119 days
- 462
- 19
Zillow last checked:
Listing updated:
Listed by:
Sonja Anderson 715-307-4261,
Property Executives Realty,
Cali Flett 608-797-7357
Source: NorthstarMLS as distributed by MLS GRID,MLS#: 7062693
Facts & features
Interior
Bedrooms & bathrooms
- Bedrooms: 3
- Bathrooms: 2
- Full bathrooms: 2
Bedroom
- Level: Main
- Area: 211.14 Square Feet
- Dimensions: 13.8x15.3
Bedroom 2
- Level: Main
- Area: 143.32 Square Feet
- Dimensions: 11.11x12.9
Bedroom 3
- Level: Main
- Area: 123.14 Square Feet
- Dimensions: 9.4x13.1
Deck
- Level: Main
- Area: 131.08 Square Feet
- Dimensions: 11.3x11.6
Dining room
- Level: Main
- Area: 185.37 Square Feet
- Dimensions: 11.10x16.7
Foyer
- Level: Main
- Area: 67.41 Square Feet
- Dimensions: 7.4x9.11
Kitchen
- Level: Main
- Area: 176.4 Square Feet
- Dimensions: 14.7x12
Laundry
- Level: Lower
- Area: 142.41 Square Feet
- Dimensions: 14.10x10.1
Living room
- Level: Main
- Area: 357.12 Square Feet
- Dimensions: 19.2x18.6
Recreation room
- Level: Lower
- Area: 603.68 Square Feet
- Dimensions: 34.3x17.6
Screened porch
- Level: Main
- Area: 174.36 Square Feet
- Dimensions: 13.11x13.3
Storage
- Level: Lower
- Area: 398.93 Square Feet
- Dimensions: 28.7x13.9
Utility room
- Level: Lower
- Area: 438.82 Square Feet
- Dimensions: 31.10x14.11
Workshop
- Level: Lower
- Area: 537.99 Square Feet
- Dimensions: 22.7x23.7
Heating
- Fireplace(s), Geothermal
Cooling
- Geothermal
Features
- Basement: Block,Daylight,Full,Partially Finished
- Number of fireplaces: 1
Interior area
- Total structure area: 3,358
- Total interior livable area: 3,358 sqft
- Finished area above ground: 1,679
- Finished area below ground: 1,679
Property
Parking
- Total spaces: 2
- Parking features: Attached, Insulated Garage
- Attached garage spaces: 2
- Details: Garage Dimensions (28.10x23.6)
Accessibility
- Accessibility features: None
Features
- Levels: One
- Stories: 1
Lot
- Size: 20.87 Acres
Details
- Foundation area: 1679
- Parcel number: 022102020100
- Zoning description: Residential-Single Family
Construction
Type & style
- Home type: SingleFamily
- Property subtype: Single Family
Materials
- Roof: Age 8 Years or Less
Condition
- New construction: No
- Year built: 1999
Utilities & green energy
- Gas: Natural Gas, Solar
- Sewer: Private Sewer
- Water: Well
Community & HOA
HOA
- Has HOA: No
Location
- Region: Roberts
Financial & listing details
- Price per square foot: $387/sqft
- Tax assessed value: $788,400
- Annual tax amount: $7,758
- Date on market: 6/24/2026
Estimated market value
$1,275,800
$1.21M - $1.34M
$2,766/mo
Price history
| Date | Event | Price |
|---|---|---|
| 6/26/2026 | Listed for sale | $1,300,000$387/sqft |
Source:  NorthstarMLS as distributed by MLS GRID #7062693 Report a problem NorthstarMLS as distributed by MLS GRID #7062693 Report a problem | ||
Public tax history
| Year | Property taxes | Tax assessment |
|---|---|---|
| 2025 | $9,070 -1.3% | $538,700 |
| 2024 | $9,185 +10.4% | $538,700 |
| 2023 | $8,319 +21.5% | $538,700 |
| 2022 | $6,846 +8.5% | $538,700 |
| 2021 | $6,308 -10% | $538,700 +26.5% |
| 2020 | $7,010 -16.2% | $426,000 |
| 2019 | $8,370 +6.1% | $426,000 |
| 2018 | $7,890 +15% | $426,000 |
| 2017 | $6,863 +3.8% | $426,000 |
| 2016 | $6,611 +5.1% | $426,000 |
| 2015 | $6,291 -1.2% | $426,000 |
| 2014 | $6,367 -2.9% | $426,000 |
| 2013 | $6,557 +1.7% | $426,000 |
| 2012 | $6,450 -6.7% | $426,000 |
| 2011 | $6,916 +0.9% | $426,000 |
| 2010 | $6,857 +2.4% | $426,000 -16.3% |
| 2009 | $6,694 -2.2% | $509,100 |
| 2008 | $6,848 +11.9% | $509,100 |
| 2007 | $6,120 +0.5% | $509,100 +8.5% |
| 2006 | $6,091 +3.5% | $469,100 |
| 2005 | $5,882 | $469,100 |
| 2004 | -- | $469,100 +53.4% |
| 2003 | $5,632 | $305,900 |
| 2002 | -- | $305,900 |
| 2001 | -- | $305,900 +10.9% |
| 2000 | -- | $275,900 |
Find assessor info on the county website
Monthly payment
Est. payment
Payment breakdown
Explore the cost of this home by adjusting the details. Changes won't be saved.Climate risks
Neighborhood: 54023
Similar homes
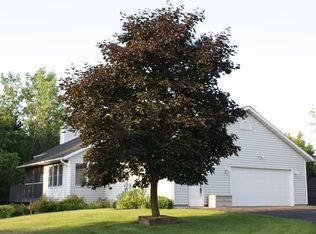
- $699,0004 bd4 ba3.5k sqft545 Kreuziger Rd, Roberts, WI 54023For Sale
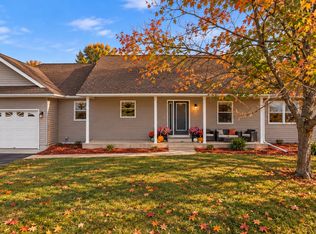
 MLS ID #7126691, Abby Zezza, Real Broker LLC. NorthstarMLS as distributed by MLS GRID
 - $775,0004 bd4 ba3.1k sqft317 Sherwood Frst, River Falls, WI 54022For Sale
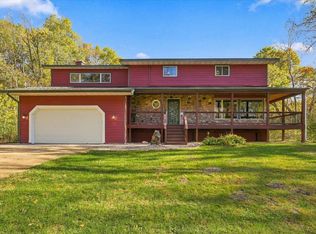 MLS ID #7159842, Johnson Home Group, Coldwell Banker Realty. NorthstarMLS as distributed by MLS GRID
 - $747,0004 bd4 ba4k sqft1224 Us Highway 12, Roberts, WI 54023For Sale
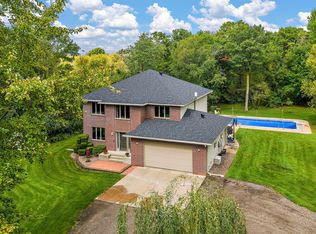 MLS ID #7150753, Heather Jourdeans, Century 21 Affiliated*. NorthstarMLS as distributed by MLS GRID
 - $1,266,8005 bd4 ba3.5k sqft15581 Afton Blvd S, Afton, MN 55001For Sale
 MLS ID #7141894, Delfin R Cruz, Keller Williams Classic Rlty NW. NorthstarMLS as distributed by MLS GRID
 - $1,600,0004 bd3 ba2.8k sqft1157 River Dr, River Falls, WI 54022For SaleMLS ID #7124851, Jay Fletch, Edina Realty, Inc.. NorthstarMLS as distributed by MLS GRID
- $685,0005 bd4 ba3.8k sqft646 Tribute Pkwy, River Falls, WI 54022For SaleMLS ID #7162704, Jennifer Martin, Edina Realty, Inc.. NorthstarMLS as distributed by MLS GRID
- $825,0004 bd3 ba2.8k sqft908 87th Ave, Hudson, WI 54016For SaleMLS ID #7150282, Shannon Jarvis, Keller Williams Premier Realty. NorthstarMLS as distributed by MLS GRID
- $1,092,5003 bd4 ba2.7k sqft469 County Rd E, Hudson, WI 54016For SaleMLS ID #7119344, Mara N Bowman, Coldwell Banker Realty. NorthstarMLS as distributed by MLS GRID
- $775,0003 bd4 ba3.2k sqftN8773 1090th St, River Falls, WI 54022For SaleMLS ID #7118552, Laurie Larsen, Property Executives Realty. NorthstarMLS as distributed by MLS GRID
- $849,9004 bd4 ba4.2k sqft13145 4th St N, Stillwater, MN 55082For SaleMLS ID #7162173, Emily Sachs, Weichert, Realtors-Advantage. NorthstarMLS as distributed by MLS GRID
- $925,0003 bd3 ba3.3k sqftW12120 742nd Ave, River Falls, WI 54022For SaleMLS ID #7153367, Steve Smillie, Edina Realty, Inc.. NorthstarMLS as distributed by MLS GRID
- $709,9004 bd3 ba3.7k sqftW9870 788th Ave, River Falls, WI 54022For SaleMLS ID #7152290, Aaron D Johnson, eXp Realty. NorthstarMLS as distributed by MLS GRID
- $699,0004 bd3 ba4.1k sqftN8889 1031st Street, River Falls, WI 54022For Sale
 MLS ID #1599773, Terry McKay. NWWMLS
 - $1,175,0005 bd5 ba4.3k sqft332 Lindsay Rd, Hudson, WI 54016For SaleMLS ID #7141828, Jackson Rohde, EXP Realty, LLC. NorthstarMLS as distributed by MLS GRID
- $975,0003 bd3 ba3.5k sqft975 Jewel Ave N, Lake Elmo, MN 55042For SaleMLS ID #7153987, Todd Kruse, eXp Realty. NorthstarMLS as distributed by MLS GRID
- $799,9004 bd4 ba3.7k sqft786 Harlar Cir, Hudson, WI 54016For SaleMLS ID #6807094, Jesse Penman, eXp Realty. NorthstarMLS as distributed by MLS GRID
- $1,125,0005 bd4 ba4.4k sqft4700 McDonald Drive Pl N, Stillwater, MN 55082For SaleMLS ID #7113987, Anne E. Anderson, eXp Realty. NorthstarMLS as distributed by MLS GRID
- $800,0003 bd4 ba4.2k sqft5150 Trading Post Trl S, Afton, MN 55001For SaleMLS ID #7151990, Sarah J Jenkins, Property Executives Realty. NorthstarMLS as distributed by MLS GRID
- $695,0004 bd2 ba2.6k sqft1252 Rolling Hills Trl, Hudson, WI 54016For SaleMLS ID #7153043, Nanci L Johnson, Edina Realty, Inc.. NorthstarMLS as distributed by MLS GRID
- $710,0004 bd3 ba2.9k sqft2161 Goose Lake Rd, New Richmond, WI 54017For SaleMLS ID #7111267, Amy J. McCune, Realty ONE Group SIMPLIFIED. NorthstarMLS as distributed by MLS GRID
