Your Private Backyard Retreat Awaits! Featuring a private sparkling in-ground pool and beautifully crafted flagstone patio. Enjoy paid-in-full solar panels and screens-energy savings. Whole Home Generator. Whole Home Water Filtration System. Updated kitchen and interior. Private home office. Media room. Spacious bedrooms. Includes W/D/F, Window Treatments, TV's and more. Enjoy your own backyard oasis in this beautifully updated, single-story home, featuring 4 spacious bedrooms, 2 bathrooms, exceptional comfort and 2 versatile bonus spaces. A large inviting entryway welcomes you. Deluxe primary suite offers a private sanctuary with direct access to the pool area, seamlessly blending indoor and outdoor living. Attractive features and desirable community. Create new experiences at Pundt Park. Minutes to ExxonMobil Campus, City Park Plaza, The Woodlands, Houston, Lake Conroe and the Airport. This one truly has it all. Schedule your showing. !Must see! - See attachments Open House 10/24 2-4
For sale
Price cut: $9K (10/20)
$384,900
2223 Lazy Trail Path Ct, Spring, TX 77373
4beds
2,282sqft
Single Family Residence
Built in 2004
9,291 Square Feet Lot
$381,000 Zestimate®
$169/sqft
$48/mo HOA
What's special
Private sparkling in-ground poolBackyard oasisLarge inviting entrywayPrivate home officeSpacious bedroomsPaid-in-full solar panelsMedia room
- 23 days
- 438
- 54
Likely to sell faster than
Zillow last checked:
Listing updated:
Listed by:
Shantel Landry TREC #0731897 832-309-5129,
Better Homes and Gardens Real Estate Gary Greene - The Woodlands
Source: HAR,MLS#: 68500259
Facts & features
Interior
Bedrooms & bathrooms
- Bedrooms: 4
- Bathrooms: 2
- Full bathrooms: 2
Primary bedroom
- Level: First
- Area: 273
- Dimensions: 21x13
Bedroom
- Level: First
- Area: 120
- Dimensions: 12x10
Bedroom
- Level: First
- Area: 120
- Dimensions: 12x10
Bedroom
- Level: First
- Area: 120
- Dimensions: 12x10
Other
- Level: First
Other
- Level: First
- Area: 132
- Dimensions: 12x11
Other
- Level: First
Breakfast
- Level: First
Kitchen
- Level: First
- Area: 168
- Dimensions: 14x12
Living room
- Level: First
- Area: 324
- Dimensions: 18x18
Media room
- Level: First
- Area: 120
- Dimensions: 12x10
Primary bath
- Level: First
Utility room
- Level: First
Heating
- Electric, Solar
Cooling
- Ceiling Fan(s), Electric, Solar Assisted
Appliances
- Included: Disposal, Dryer, Refrigerator, Washer, Water Softener, Gas Oven, Microwave, Gas Cooktop, Dishwasher, Exhaust Fan
- Laundry: Electric Dryer Hookup, Gas Dryer Hookup, Washer Hookup
Features
- Crown Molding, Formal Entry/Foyer, High Ceilings, Prewired for Alarm System, All Bedrooms Down, Primary Bed - 1st Floor, Sitting Area, Walk-In Closet(s)
- Flooring: Carpet, Tile, Vinyl, Wood
- Windows: Solar Screens, Window Coverings
- Number of fireplaces: 1
- Fireplace features: Gas Log
Interior area
- Total structure area: 2,282
- Total interior livable area: 2,282 sqft
Video & virtual tour
Property
Parking
- Total spaces: 2
- Parking features: Attached, Double-Wide Driveway
- Attached garage spaces: 2
Features
- Stories: 1
- Patio & porch: Covered, Patio/Deck
- Exterior features: Back Green Space, Outdoor Kitchen, Side Yard
- Has private pool: Yes
- Pool features: Gunite, In Ground
- Fencing: Back Yard
Lot
- Size: 9,291 Square Feet
- Features: Back Yard, Cul-De-Sac, Subdivided, 0 Up To 1/4 Acre
Details
- Parcel number: 1232720010015
Construction
Type & style
- Home type: SingleFamily
- Architectural style: Other,Traditional
- Property subtype: Single Family Residence
Materials
- Brick
- Foundation: Slab
- Roof: Wood
Condition
- New construction: No
- Year built: 2004
Utilities & green energy
- Sewer: Public Sewer
- Water: Public, Water District
Green energy
- Energy efficient items: Attic Vents, Thermostat
Community & HOA
Community
- Security: Prewired for Alarm System
- Subdivision: Bradbury Forest Sec 3
HOA
- Has HOA: Yes
- Amenities included: Basketball Court, Clubhouse, Dog Park, Jogging Path, Park, Picnic Area, Playground, Pool, Sport Court, Trail(s)
- HOA fee: $575 annually
Location
- Region: Spring
Financial & listing details
- Price per square foot: $169/sqft
- Tax assessed value: $331,676
- Annual tax amount: $8,324
- Date on market: 9/28/2026
- Listing terms: Cash,Conventional,FHA,Investor,VA Loan
- Road surface type: Asphalt, Gutters
Estimated market value
$381,000
$362,000 - $400,000
$2,488/mo
Price history
| Date | Event | Price |
|---|---|---|
| 10/20/2026 | Price change | $384,900-2.3%$169/sqft |
Source:  HAR #68500259 Report a problem HAR #68500259 Report a problem | ||
| 10/1/2026 | Listed for sale | $393,900+1%$173/sqft |
Source: HAR #68500259 Report a problem | ||
| 9/5/2023 | Listing removed | -- |
Source: HAR #49309302 Report a problem | ||
| 8/4/2023 | Pending sale | $390,000$171/sqft |
Source: HAR #49309302 Report a problem | ||
| 7/24/2023 | Price change | $390,000-2.3%$171/sqft |
Source: HAR #49309302 Report a problem | ||
| 6/9/2023 | Pending sale | $399,000$175/sqft |
Source: HAR #49309302 Report a problem | ||
| 6/9/2023 | Listed for sale | $399,000$175/sqft |
Source: HAR #49309302 Report a problem | ||
| 6/7/2023 | Pending sale | $399,000$175/sqft |
Source: HAR #49309302 Report a problem | ||
| 5/31/2023 | Listed for sale | $399,000$175/sqft |
Source: HAR #49309302 Report a problem | ||
Public tax history
| Year | Property taxes | Tax assessment |
|---|---|---|
| 2025 | $2,267 -1.1% | $331,676 -3.5% |
| 2024 | $2,291 | $343,810 +2% |
| 2023 | -- | $337,196 +9% |
| 2022 | $1,596 | $309,382 +35.9% |
| 2021 | -- | $227,685 +2% |
| 2020 | $1,568 +6.4% | $223,163 +5.3% |
| 2019 | $1,474 -70.5% | $211,872 +12.5% |
| 2018 | $4,992 | $188,274 |
| 2017 | $4,992 +0.7% | $188,274 |
| 2016 | $4,955 +3.8% | $188,274 |
| 2015 | $4,775 | $188,274 +10.9% |
| 2014 | $4,775 | $169,821 +2.5% |
| 2013 | -- | $165,736 +4.9% |
| 2012 | -- | $158,067 |
| 2011 | -- | $158,067 |
| 2010 | -- | $158,067 |
| 2009 | -- | $158,067 -6.9% |
| 2007 | -- | $169,755 |
| 2006 | -- | $169,755 |
| 2005 | -- | -- |
Find assessor info on the county website
Monthly payment
Est. payment
Payment breakdown
Explore the cost of this home by adjusting the details. Changes won't be saved.Climate risks
Neighborhood: 77373
Nearby schools
Schools provided by the listing agent
- Elementary: John Winship Elementary School
- Middle: Twin Creeks Middle School
- High: Spring High School
Source: HAR. This data may not be complete. We recommend contacting the local school district to confirm school assignments for this home.
- $310,5004 bd4 ba3.1k sqft2227 Lazy Trail Path Ct, Spring, TX 77373Off Market
- $323,6004 bd2 ba2.7k sqft2219 Lazy Trail Path Ct, Spring, TX 77373Off Market
- $336,3004 bd3 ba2.8k sqft2215 Lazy Trail Path Ct, Spring, TX 77373Off Market
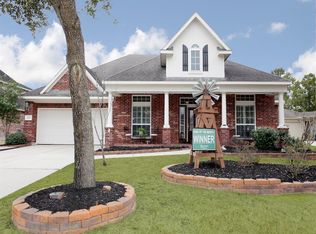
- $446,4004 bd3 ba3k sqft24622 Windfall Path Dr, Spring, TX 77373Off Market
Similar homes
- $370,0004 bd3 ba3.3k sqft24506 Fort Path Dr, Spring, TX 77373For Sale
 MLS ID #98759296, Trina Garay, RE/MAX Universal. HAR
 - $289,0004 bd2 ba2.1k sqft24530 Fort Path Dr, Spring, TX 77373For Sale
 MLS ID #19068675, Rhonda Flowers, Berkshire Hathaway HomeServices Premier Properties. HAR
 - $--3 bd2 ba1.8k sqft23739 Greenland Oak Ct, Spring, TX 77373Auction
 Auction.com 2
 - $354,0004 bd3 ba3k sqft2619 Colony Haven Cir, Spring, TX 77373For Sale
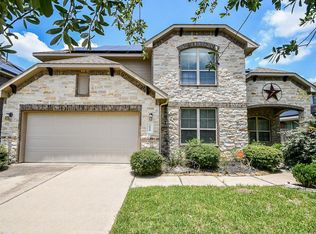 MLS ID #54457775, Ese Ighofose, HomeSmart. HAR
 - $299,9004 bd2 ba2.2k sqft2115 CHESTER FORT DR, Spring, TX 77373For Sale
 MLS ID #1995060, Celia Taylor TREC #723111, Option One Real Estate. LERA MLS
