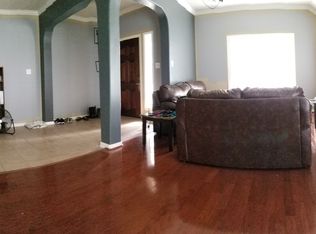
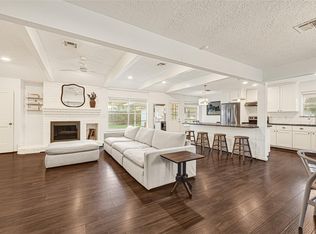
Welcome to this one story home nestled in the sought-after Bradbury Forest community, this charming 4-bed, 2-bath home boasts a roof replaced in 2024, hot water heater replaced in 2023 and a HVAC only 8 yrs old. The layout is perfect for everyday living, with a spacious kitchen, Korean counter tops and sink, refrigerator stays and kitchen looks into the living room - ideal for hosting gatherings. Natural light gives the home accentuating cozy finishes along with a gas log fireplace. The primary suite features walk-in closets, dual vanities, a soaking tub, and a separate shower. Additional bedrooms offer versatility for guests or a home office. Garage Doors are insulated along with flooring in attic for easy storage. Outside, the deck provides a peaceful retreat, great for entertaining or just enjoying the outdoors. Conveniently located near I-45, Grand Parkway, and Hardy Toll Road, with quick access to shopping and dining in The Woodlands and major Houston destinations.
For sale
$289,000
24530 Fort Path Dr, Spring, TX 77373
4beds
2,196sqft
Single Family Residence
Built in 2004
8,515 Square Feet Lot
$285,700 Zestimate®
$132/sqft
$48/mo HOA
What's special
Gas log fireplaceSoaking tubSpacious kitchenWalk-in closetsRefrigerator staysDual vanitiesPrimary suite
- 2 days
- 215
- 45
Likely to sell faster than
Zillow last checked:
Listing updated:
Listed by:
Rhonda Flowers TREC #0434516 936-443-1747,
Berkshire Hathaway HomeServices Premier Properties
Source: HAR,MLS#: 19068675
Facts & features
Interior
Bedrooms & bathrooms
- Bedrooms: 4
- Bathrooms: 2
- Full bathrooms: 2
Primary bedroom
- Level: First
- Area: 253.26
- Dimensions: 12.6 x 20.10
Bedroom
- Level: First
- Area: 114.66
- Dimensions: 12.6 x 9.10
Bedroom
- Level: First
- Area: 146
- Dimensions: 14.6 x 10.0
Bedroom
- Level: First
- Area: 194.81
- Dimensions: 12.1 x 16.10
Other
- Level: First
- Area: 52.93
- Dimensions: 7.9 x 6.7
Other
- Level: First
- Area: 65.6
- Dimensions: 8.2 x 8.0
Dining room
- Level: First
- Area: 78
- Dimensions: 7.8 x 10.0
Family room
- Level: First
- Area: 363.6
- Dimensions: 20.2 x 18.0
Kitchen
- Level: First
- Area: 247.68
- Dimensions: 17.2 x 14.4
Living room
- Level: First
- Area: 298.89
- Dimensions: 12.3 x 24.3
Primary bath
- Level: First
- Area: 147.34
- Dimensions: 10.6 x 13.9
Utility room
- Level: First
- Area: 48.38
- Dimensions: 8.2 x 5.9
Heating
- Natural Gas
Cooling
- Ceiling Fan(s), Electric
Appliances
- Included: Disposal, Gas Oven, Microwave, Gas Range, Dishwasher
- Laundry: Electric Dryer Hookup, Gas Dryer Hookup, Washer Hookup
Features
- High Ceilings, All Bedrooms Down, Primary Bed - 1st Floor, Walk-In Closet(s)
- Flooring: Carpet, Laminate
- Number of fireplaces: 1
- Fireplace features: Gas Log
Interior area
- Total structure area: 2,196
- Total interior livable area: 2,196 sqft
Property
Parking
- Total spaces: 2
- Parking features: Attached, Garage Door Opener
- Attached garage spaces: 2
Features
- Stories: 1
- Patio & porch: Patio/Deck
- Exterior features: Sprinkler System
- Fencing: Back Yard
Lot
- Size: 8,515 Square Feet
- Features: Subdivided, 0 Up To 1/4 Acre
Details
- Additional structures: Shed(s)
- Parcel number: 1232720030010
Construction
Type & style
- Home type: SingleFamily
- Architectural style: Traditional
- Property subtype: Single Family Residence
Materials
- Brick, Cement Siding
- Foundation: Slab
- Roof: Composition
Condition
- New construction: No
- Year built: 2004
Utilities & green energy
- Sewer: Public Sewer
- Water: Public
Community & HOA
Community
- Subdivision: Bradbury Forest Sec 03
HOA
- Has HOA: Yes
- Amenities included: Park, Pool
- HOA fee: $577 annually
Location
- Region: Spring
Financial & listing details
- Price per square foot: $132/sqft
- Tax assessed value: $297,745
- Annual tax amount: $7,482
- Date on market: 10/15/2026
- Listing terms: Cash,Conventional,FHA,VA Loan
- Road surface type: Concrete
Estimated market value
$285,700
$271,000 - $300,000
$2,117/mo
Price history
| Date | Event | Price |
|---|---|---|
| 10/15/2026 | Listed for sale | $289,000+70.1%$132/sqft |
Source:  HAR #19068675 Report a problem HAR #19068675 Report a problem | ||
| 1/1/2015 | Sold | -- |
Source: Agent Provided Report a problem | ||
| 12/1/2014 | Pending sale | $169,900$77/sqft |
Source: Fanning Realty and Company LLC #67252574 Report a problem | ||
| 11/12/2014 | Listed for sale | $169,900+41.6%$77/sqft |
Source: Fanning Realty and Company LLC #67252574 Report a problem | ||
| 6/29/2011 | Listing removed | $120,000$55/sqft |
Source: Texas Home Group #5300282 Report a problem | ||
| 6/17/2011 | Listed for sale | $120,000$55/sqft |
Source: Texas Home Group #5300282 Report a problem | ||
| 1/15/2011 | Listing removed | $120,000$55/sqft |
Source: Real Living Houston Home Sales Home Sales #5300282 Report a problem | ||
| 12/16/2010 | Listed for sale | $120,000-23.6%$55/sqft |
Source: Real Living Houston Home Sales Home Sales #5300282 Report a problem | ||
| 9/13/2010 | Sold | -- |
Source: Public Record Report a problem | ||
| 4/3/2010 | Price change | $157,000+1.3%$71/sqft |
Source: ERA TRAMCO Realty #61317454 Report a problem | ||
| 3/30/2010 | Price change | $155,000-1.3%$71/sqft |
Source: ERA Tramco Realty #61317454 Report a problem | ||
| 3/21/2010 | Listed for sale | $157,000-7.6%$71/sqft |
Source: ERA Tramco Realty #61317454 Report a problem | ||
| 1/8/2010 | Listing removed | $170,000$77/sqft |
Source: Realty Associates #1814372 Report a problem | ||
| 1/7/2010 | Listed for sale | $170,000-2.9%$77/sqft |
Source: Realty Associates #1814372 Report a problem | ||
| 8/15/2008 | Listing removed | $175,000$80/sqft |
Source: ERA #2306044 Report a problem | ||
| 6/29/2008 | Listed for sale | $175,000+6.8%$80/sqft |
Source: ERA #2306044 Report a problem | ||
| 5/18/2008 | Listing removed | $163,900$75/sqft |
Source: Homes & Land #1814372 Report a problem | ||
| 2/3/2008 | Price change | $163,900-10.9%$75/sqft |
Source: Homes & Land #1814372 Report a problem | ||
| 2/2/2008 | Listed for sale | $183,900$84/sqft |
Source: Homes & Land #1814372 Report a problem | ||
Public tax history
| Year | Property taxes | Tax assessment |
|---|---|---|
| 2025 | $379 +8.4% | $297,745 -3.2% |
| 2024 | $350 -78.5% | $307,552 +2.9% |
| 2023 | $1,628 +8.4% | $299,006 +3.1% |
| 2022 | $1,502 | $289,985 +38.6% |
| 2021 | -- | $209,277 +1.1% |
| 2020 | $1,493 +5.6% | $206,961 +5.2% |
| 2019 | $1,414 -70.4% | $196,679 +12% |
| 2018 | $4,772 | $175,556 |
| 2017 | $4,772 +0.7% | $175,556 |
| 2016 | $4,737 +11.2% | $175,556 |
| 2015 | $4,259 | $175,556 +13% |
| 2014 | $4,259 | $155,297 +2.4% |
| 2013 | -- | $151,635 +24.3% |
| 2012 | -- | $122,000 |
| 2011 | -- | $122,000 -18.8% |
| 2010 | -- | $150,167 |
| 2009 | -- | $150,167 -8% |
| 2007 | -- | $163,264 |
| 2006 | -- | -- |
Find assessor info on the county website
Monthly payment
Est. payment
Payment breakdown
Explore the cost of this home by adjusting the details. Changes won't be saved.Climate risks
Neighborhood: 77373
Nearby schools
Schools provided by the listing agent
- Elementary: John Winship Elementary School
- Middle: Twin Creeks Middle School
- High: Spring High School
Source: HAR. This data may not be complete. We recommend contacting the local school district to confirm school assignments for this home.
Similar homes
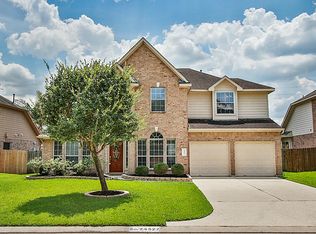
- $299,9004 bd3 ba2.5k sqft23814 Spring Dane Dr, Spring, TX 77373For Sale
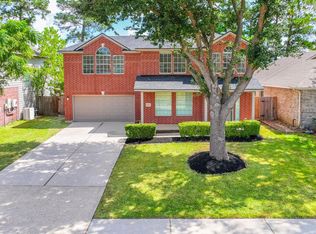 MLS ID #58072803, Steven Kjol, Coldwell Banker Realty - Lake Conroe/Willis. HAR
 - $274,9904 bd3 ba2.2k sqft23711 Blodgett Peak Trl, Spring, TX 77373For Sale
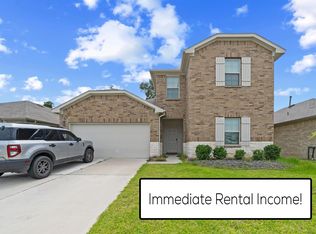 MLS ID #53976902, Mark Dimas, Realty Of America, LLC. HAR
 - $285,0003 bd2 ba1.8k sqft25410 Fairbrook Ln, Spring, TX 77373For Sale
 MLS ID #89477996, Iliana Sanchez, NuWay Realty Group LLC. HAR
 - $--3 bd2 ba1.8k sqft23739 Greenland Oak Ct, Spring, TX 77373Auction
 Auction.com 2
 - $299,9004 bd2 ba2.2k sqft2115 CHESTER FORT DR, Spring, TX 77373For Sale
 MLS ID #1995060, Celia Taylor TREC #723111, Option One Real Estate. LERA MLS
 - $265,0004 bd2 ba2k sqft25423 Old Carriage Ln, Spring, TX 77373For SaleMLS ID #2018774, Iris Gonzalez TREC #766872, Real Broker, LLC. LERA MLS
