Welcome to 2223 Turner Road in Thorold, Ontario, a versatile 13-acre country property located just five minutes from the many amenities of Fonthill, Thorold, Welland, and surrounding communities. The property features a three-bedroom bungalow with a full unfinished basement and an attached 1.5-car garage, offering comfortable living space with room for future expansion. Equestrian enthusiasts will appreciate the newer five-stall barn and impressive 60-by-80-foot indoor riding arena. The barn includes a tack room, a wash stall with hot water, concrete floors throughout most areas, and a spacious loft for hay storage. Multiple paddocks provide plenty of room for horses, while the covered rear patio offers the perfect place to relax and enjoy the peaceful views. The property is serviced by both a well and cistern, along with an advanced filtration system designed to purify the water and remove rust. The main driveway has recently been repaved, and a separate driveway provides convenient access and ample parking for the barn. For buyers seeking additional storage, the riding arena offers excellent potential for RVs, boats, equipment, or other uses. The original barn provides further storage for tractors and lawn equipment, as well as a shaded area for horses. A charming "she shed" with hydro completes this unique rural offering. With space, privacy, and countless possibilities, this exceptional property is ready to suit a variety of lifestyles.
For sale
C$1,175,000
2223 Turner Rd, Thorold, ON L3B 5N5
3beds
1baths
Farm
Built in ----
13 Square Feet Lot
$-- Zestimate®
C$--/sqft
C$-- HOA
What's special
Three-bedroom bungalowFull unfinished basementNewer five-stall barnMultiple paddocksCovered rear patioPeaceful viewsShaded area for horses
- 91 days
- 8
- 0
Zillow last checked:
Listing updated:
Listed by:
RE/MAX NIAGARA REALTY LTD, BROKERAGE
Source: TRREB,MLS®#: X13601020 Originating MLS®#: Niagara Association of REALTORS
Originating MLS®#: Niagara Association of REALTORSFacts & features
Interior
Bedrooms & bathrooms
- Bedrooms: 3
- Bathrooms: 1
Primary bedroom
- Level: Main
- Dimensions: 3.72 x 3.66
Bedroom 2
- Level: Main
- Dimensions: 3.66 x 2.81
Bedroom 3
- Level: Main
- Dimensions: 4.03 x 2.63
Bathroom
- Level: Main
- Dimensions: 2.6 x 2.31
Dining room
- Level: Main
- Dimensions: 3.6 x 2.77
Foyer
- Level: Main
- Dimensions: 2.91 x 1.3
Kitchen
- Level: Main
- Dimensions: 4.58 x 3.5
Living room
- Level: Main
- Dimensions: 5.78 x 3.85
Heating
- Forced Air, Propane
Cooling
- Central Air
Appliances
- Included: Water Purifier, Water Softener
Features
- Central Vacuum
- Flooring: Carpet Free
- Basement: Full,Unfinished
- Has fireplace: Yes
Interior area
- Living area range: 1100-1500 null
Property
Parking
- Total spaces: 7.5
- Parking features: Private, Garage Door Opener
- Has garage: Yes
Features
- Exterior features: Landscaped, Lighting, Privacy, Private Pond
- Pool features: None
- Waterfront features: None
Lot
- Size: 13 Square Feet
- Features: Lake/Pond
- Topography: Flat,Level,Open Space
Details
- Additional structures: Barn, Drive Shed, Indoor Arena, Arena, Box Stall, Fence - Partial, Garden Shed, Out Buildings, Paddocks, Shed, Storage
- Parcel number: 640600012
- Other equipment: Generator - Full, Propane Tank, Sump Pump
Construction
Type & style
- Home type: SingleFamily
- Architectural style: Bungalow
- Property subtype: Farm
Materials
- Brick
- Foundation: Concrete, Concrete Block
- Roof: Asphalt Shingle
Utilities & green energy
- Sewer: Septic
- Water: Cistern, Drilled Well
Community & HOA
Community
- Security: Carbon Monoxide Detector(s), Smoke Detector(s)
Location
- Region: Thorold
Financial & listing details
- Annual tax amount: C$7,178
- Date on market: 7/24/2026
Price history
Price history is unavailable.
Public tax history
Tax history is unavailable.
Climate risks
Neighborhood: L3B



Similar homes
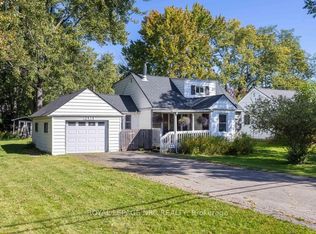
- C$1,149,0003 bd2 ba-- sqft760 Cope Rd, Welland, ON L3B 5N7For Sale
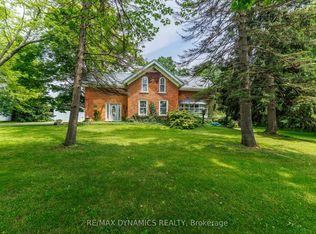 MLS ID #X13765748, RE/MAX DYNAMICS REALTY. TRREB
 - C$1,199,0003 bd3 ba-- sqft683 Canboro Rd, Pelham, ON L0S 1C0For Sale
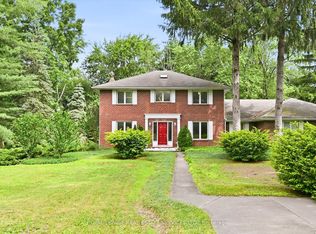 MLS ID #X13562408, ROYAL LEPAGE REAL ESTATE SERVICES LTD.. TRREB
 - C$1,195,0005 bd3 ba-- sqft374 Niagara Stone Rd, Niagara On The Lake, ON L0S 1J0For Sale
 MLS ID #X13567140, RE/MAX NIAGARA REALTY LTD, BROKERAGE. TRREB
 - C$1,249,9002 bd2 ba-- sqft1577 Gregory Rd, Saint Catharines, ON L2R 6P9For Sale
 MLS ID #X13861942, RE/MAX NIAGARA REALTY LTD, BROKERAGE. TRREB
