This home presents as New Built. Its creative floor plan offers open concept living, a main floor primary suite, and attached garage plus four more bedrooms and an upper level family room. Combined with the front and back covered porches you get a modern yet classic lake home with a truly picturesque view of Mary Lake. Large lot offers mature trees, a comfortable stamped concrete fire pit patio, and winding path to the boat dock. Located on a private feeling cul-de-sac and on one of Emily's best fishing lakes. A great property to Recreate, Retire, or work Remotely.
Active
Price cut: $14K (8/12)
$674,000
22281 Shadow Point, Emily, MN 56447
5beds
2,400sqft
Single Family
Built in 2019
1.43 Acres Lot
$667,000 Zestimate®
$281/sqft
$-- HOA
What's special
Attached garageMain floor primary suiteLarge lotOpen concept livingMature treesUpper level family roomFour more bedrooms
- 107 days
- 546
- 28
Zillow last checked:
Listing updated:
Listed by:
Philip Yetzer 218-866-0343,
Lake Country Properties
Source: NorthstarMLS as distributed by MLS GRID,MLS#: 7091155
Facts & features
Interior
Bedrooms & bathrooms
- Bedrooms: 5
- Bathrooms: 2
- Full bathrooms: 2
Bedroom
- Level: Main
- Area: 180 Square Feet
- Dimensions: 12x15
Bedroom 2
- Level: Upper
- Area: 200 Square Feet
- Dimensions: 12'6x16
Bedroom 3
- Level: Upper
- Area: 200 Square Feet
- Dimensions: 12'6x16
Bedroom 4
- Level: Upper
- Area: 121 Square Feet
- Dimensions: 11x11
Bedroom 5
- Level: Upper
- Area: 121 Square Feet
- Dimensions: 11x11
Dining room
- Level: Main
- Area: 84 Square Feet
- Dimensions: 7x12
Family room
- Level: Upper
- Area: 368 Square Feet
- Dimensions: 16x23
Kitchen
- Level: Main
- Area: 210 Square Feet
- Dimensions: 14x15
Laundry
- Level: Main
- Area: 64 Square Feet
- Dimensions: 8x8
Living room
- Level: Main
- Area: 287 Square Feet
- Dimensions: 20'6x14
Porch
- Level: Main
- Area: 304 Square Feet
- Dimensions: 8x38
Porch
- Level: Main
- Area: 304 Square Feet
- Dimensions: 8x38
Heating
- Baseboard, Boiler, Ductless Mini-Split, In-Floor Heating, Radiant
Cooling
- Ductless Mini-Split
Appliances
- Included: Dishwasher, Dryer, Gas Water Heater, Microwave, Range, Refrigerator, Washer
- Laundry: Laundry Room, Main Level
Features
- Basement: None
- Has fireplace: No
- Fireplace features: Other
Interior area
- Total structure area: 2,400
- Total interior livable area: 2,400 sqft
- Finished area above ground: 2,400
- Finished area below ground: 0
Property
Parking
- Total spaces: 2
- Parking features: Attached, Gravel, Electric, Paved Lot
- Attached garage spaces: 2
- Details: Garage Dimensions (30x28), Garage Door Height (7), Garage Door Width (10)
Accessibility
- Accessibility features: Doors 36"+
Features
- Levels: Two
- Stories: 2
- Patio & porch: Front Porch, Rear Porch
- Pool features: None
- Fencing: None
- Has view: Yes
- View description: East, Lake
- Has water view: Yes
- Water view: Lake
- Waterfront features: Lake Front, Waterfront Elevation(40+), Lake Bottom(Soft)
- Frontage length: Water Frontage: 100
Lot
- Size: 1.43 Acres
- Dimensions: 100 x 450 x 170 x 492
- Features: Tree Coverage - Heavy
- Topography: Sloped,Wooded
Details
- Foundation area: 1368
- Parcel number: 21260539
- Zoning description: Shoreline,Residential-Single Family
Construction
Type & style
- Home type: SingleFamily
- Property subtype: Single Family
Materials
- Frame
- Roof: Age 8 Years or Less,Asphalt
Condition
- New construction: No
- Year built: 2019
Utilities & green energy
- Electric: 200+ Amp Service, Power Company: Crow Wing Power
- Gas: Electric, Propane
- Sewer: Mound Septic, Private Sewer, Septic System Compliant - Yes
- Water: 4-Inch Submersible, Drilled, Private, Well
Community & HOA
Community
- Subdivision: Pine Shadows Add
HOA
- Has HOA: No
Location
- Region: Emily
Financial & listing details
- Price per square foot: $281/sqft
- Annual tax amount: $3,387
- Date on market: 6/12/2026
- Road surface type: Paved
Estimated market value
$667,000
$634,000 - $700,000
$2,481/mo
Price history
| Date | Event | Price |
|---|---|---|
| 8/12/2026 | Price change | $674,000-2%$281/sqft |
Source:  NorthstarMLS as distributed by MLS GRID #7091155 Report a problem NorthstarMLS as distributed by MLS GRID #7091155 Report a problem | ||
| 8/3/2026 | Price change | $688,000-1.6%$287/sqft |
Source: NorthstarMLS as distributed by MLS GRID #7091155 Report a problem | ||
| 6/27/2026 | Price change | $699,000-4.1%$291/sqft |
Source: NorthstarMLS as distributed by MLS GRID #7091155 Report a problem | ||
| 6/12/2026 | Listed for sale | $728,999$304/sqft |
Source: NorthstarMLS as distributed by MLS GRID #7091155 Report a problem | ||
Public tax history
Tax history is unavailable.
Monthly payment
Est. payment
Payment breakdown
Explore the cost of this home by adjusting the details. Changes won't be saved.Climate risks
Neighborhood: 56447

Similar homes
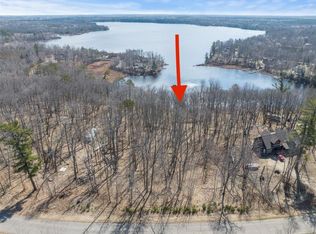
- $649,9003 bd3 ba3k sqft40372 Little Pine River Rd, Emily, MN 56447For Sale
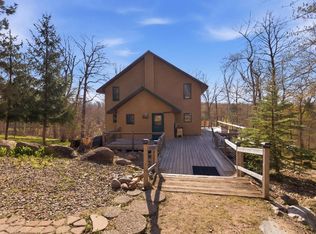
 MLS ID #7127330, Michael D. Williams, RE/MAX Results - Nisswa. NorthstarMLS as distributed by MLS GRID
 - $589,9005 bd3 ba2.8k sqft40776 Mary Lake Rd, Emily, MN 56447For Sale
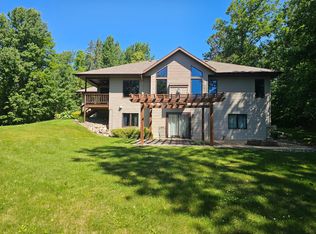 MLS ID #7055385, Vernon Lewis, Coldwell Banker Crown Realtors. NorthstarMLS as distributed by MLS GRID
 - $599,9002 bd2 ba1.5k sqft42937 Minnie Lake Dr, Emily, MN 56447For Sale
 MLS ID #7138411, Amy Legatt, RE/MAX Results. NorthstarMLS as distributed by MLS GRID
 - $649,0003 bd2 ba1.4k sqft22390 S Shore Dr, Emily, MN 56447For Sale
 MLS ID #7134097, Philip Yetzer, Lake Country Properties. NorthstarMLS as distributed by MLS GRID
 - $389,9005 bd3 ba2.3k sqft42737 Blue Ln W, Emily, MN 56447For SaleMLS ID #7086911, Paul Augustinack, Woods to Water Real Estate. NorthstarMLS as distributed by MLS GRID
- $575,0002 bd1 ba1.8k sqft19520 Blue Ln E, Emily, MN 56447For SaleMLS ID #7049265, Kara Nosal, Keller Williams Classic Rlty N. NorthstarMLS as distributed by MLS GRID
- $699,9005 bd3 ba2.4k sqft36864 Goodrich Ln, Crosslake, MN 56442For SaleMLS ID #7128200, Kathryn Johnson, eXp Realty. NorthstarMLS as distributed by MLS GRID
- $799,0003 bd3 ba1.9k sqft42050 Little Pine Rd, Emily, MN 56447For SaleMLS ID #7117114, Taylor Patnode, Timber Ghost Realty, LLC. NorthstarMLS as distributed by MLS GRID
- $627,5003 bd3 ba3k sqft26836 Ross Lake Rd, Aitkin, MN 56431For SaleMLS ID #7129142, Andrew Rosenquist, Elevate Realty LLC. NorthstarMLS as distributed by MLS GRID
- $649,0008 bd5 ba2.3k sqft23880 County Road 11, Crosby, MN 56441For SaleMLS ID #7112480, Cooper Roos, Pemberton RE. NorthstarMLS as distributed by MLS GRID
- $650,0003 bd3 ba2.1k sqft14027 Shafer Rd, Crosslake, MN 56442For SaleMLS ID #7096928, Susan Hicks, Dane Arthur Real Estate Agency-Crosslake. NorthstarMLS as distributed by MLS GRID
- $549,9004 bd3 ba2.6k sqft38598 Summit Ave, Crosslake, MN 56442For SaleMLS ID #7131280, Brandon Hedlund, Real Broker, LLC. NorthstarMLS as distributed by MLS GRID
- $530,0003 bd2 ba1.5k sqft7164 Quentin Rd NE, Outing, MN 56662For SaleMLS ID #7127764, Mark G Mortensen, Counselor Realty, Inc. NorthstarMLS as distributed by MLS GRID
- $749,9993 bd3 ba1.4k sqft40293 Fox Glen Dr, Fifty Lakes, MN 56448For SaleMLS ID #7138328, Amanda Lumley, Northland Sotheby's International Realty. NorthstarMLS as distributed by MLS GRID
- $930,0004 bd4 ba3.1k sqft37739 Pickerel Trl, Crosslake, MN 56442For SaleMLS ID #7121165, Michael D. Williams, RE/MAX Results - Nisswa. NorthstarMLS as distributed by MLS GRID
- $749,0004 bd4 ba2.6k sqft35533 Sand Pointe Dr Unit 3, Crosslake, MN 56442For SaleMLS ID #7099550, Mike O'Connell, Keller Williams Realty Professionals/Larson Group Real Estate. NorthstarMLS as distributed by MLS GRID
- $689,9004 bd4 ba2.4k sqft6761 County Road 16, Pequot Lakes, MN 56472For SaleMLS ID #7100000, Chad Schwendeman, eXp Realty. NorthstarMLS as distributed by MLS GRID
- $595,0007 bd6 ba2.3k sqft1650 Wabedo Frontage Rd NE, Longville, MN 56655For SaleMLS ID #7122528, Melanie Mix, Heartland Real Estate. NorthstarMLS as distributed by MLS GRID
- $699,6003 bd2 ba1.8k sqft37880 Wilderness Pkwy, Crosslake, MN 56442New ConstructionMLS ID #7141024, Dawson Piepho, Counselor Realty Brainerd Lakes. NorthstarMLS as distributed by MLS GRID
- $569,5004 bd2 ba2.4k sqft33486 Pierson Dr, Pequot Lakes, MN 56472For SaleMLS ID #7097411, Briana Williams, RE/MAX Advantage Plus. NorthstarMLS as distributed by MLS GRID
