THIS is the one you’ve been waiting for! Beautifully designed, impeccably finished and packed with upgrades, this home brings style and function together in all the right ways. The open-concept living space makes an immediate impression with soaring vaulted ceilings, tons of natural light, wide planked, Revwood waterproof laminate wood flooring throughout the living spaces and bedrooms, and designer inspired finishes throughout. The spacious living room features a gas log fireplace and opens seamlessly to the kitchen and dining area. The kitchen is a showstopper with an oversized island, leathered granite countertops, tile backsplash, abundant cabinetry and plenty of space to gather and entertain. The primary suite feels like a true retreat, featuring a beautifully appointed bath with dual sinks, garden tub and tile and glass surround shower plus custom-designed walk-in closet that takes organization to the next level. Two secondary bedrooms, each with custom shelving, share a large hall bath. Thoughtful details continue throughout, including a fabulous drop zone with custom built-ins that proves even the practical spaces can be pretty! Then… there’s the backyard. A spacious lawn, patio for outdoor living and your own private barrel sauna create an unexpected retreat right at home. Neighborhood sidewalks, streetlights and a pool add even more to the lifestyle, while a nearby park is within walking distance. And the location? Exceptional. Less than 10 minutes to Lake Robinson, Taylors Mill, Downtown Greer and Travelers Rest, with Downtown Greenville just a short drive away. Beautifully finished, thoughtfully designed and filled with details that make it special, this is more than a beautiful house—it’s a place you’ll love coming home to.
Contingent
$415,000
223 Buchanan Ridge Rd, Taylors, SC 29687
3beds
1,800sqft
Single Family Residence, Residential
Built in 2019
0.28 Acres Lot
$410,600 Zestimate®
$231/sqft
$-- HOA
What's special
Gas log fireplacePrivate barrel saunaBeautifully designedGarden tubImpeccably finishedOversized islandBeautifully appointed bath
- 13 days
- 1,271
- 142
Likely to sell faster than
Zillow last checked:
Listing updated:
Listed by:
John Tucker 864-979-4086,
GS Realty Group
Source: Greater Greenville AOR,MLS#: 1605328
Facts & features
Interior
Bedrooms & bathrooms
- Bedrooms: 3
- Bathrooms: 2
- Full bathrooms: 2
- Main level bathrooms: 2
- Main level bedrooms: 3
Rooms
- Room types: Laundry
Primary bedroom
- Area: 247
- Dimensions: 19 x 13
Bedroom 2
- Area: 130
- Dimensions: 10 x 13
Bedroom 3
- Area: 130
- Dimensions: 10 x 13
Primary bathroom
- Features: Double Sink, Full Bath, Shower-Separate, Tub-Garden, Tub-Separate, Walk-In Closet(s)
- Level: Main
Dining room
- Area: 110
- Dimensions: 11 x 10
Kitchen
- Area: 143
- Dimensions: 11 x 13
Living room
- Area: 384
- Dimensions: 16 x 24
Heating
- Forced Air, Natural Gas
Cooling
- Central Air, Electric
Appliances
- Included: Gas Cooktop, Dishwasher, Disposal, Self Cleaning Oven, Oven, Electric Oven, Microwave, Range Hood, Gas Water Heater
- Laundry: 1st Floor, Walk-in, Electric Dryer Hookup, Washer Hookup, Laundry Room
Features
- High Ceilings, Ceiling Fan(s), Ceiling Blown, Vaulted Ceiling(s), Tray Ceiling(s), Granite Counters, Open Floorplan, Sauna, Soaking Tub, Walk-In Closet(s), Split Floor Plan, Pantry
- Flooring: Ceramic Tile, Laminate
- Windows: Tilt Out Windows, Vinyl/Aluminum Trim, Window Treatments
- Basement: None
- Number of fireplaces: 1
- Fireplace features: Gas Log
Interior area
- Total interior livable area: 1,800 sqft
Property
Parking
- Total spaces: 2
- Parking features: Attached, Garage Door Opener, Driveway, Concrete
- Attached garage spaces: 2
- Has uncovered spaces: Yes
Features
- Levels: One
- Stories: 1
- Patio & porch: Patio, Front Porch
Lot
- Size: 0.28 Acres
- Features: Sidewalk, Few Trees, 1/2 Acre or Less
- Topography: Level
Details
- Parcel number: T022030105600
Construction
Type & style
- Home type: SingleFamily
- Architectural style: Craftsman
- Property subtype: Single Family Residence, Residential
Materials
- Hardboard Siding
- Foundation: Slab
- Roof: Architectural
Condition
- Year built: 2019
Utilities & green energy
- Sewer: Public Sewer
- Water: Public
- Utilities for property: Cable Available, Underground Utilities
Community & HOA
Community
- Features: Common Areas, Street Lights, Pool, Sidewalks
- Security: Smoke Detector(s)
- Subdivision: Lincoln Park
HOA
- Has HOA: Yes
- Services included: Pool, Street Lights, By-Laws
Location
- Region: Taylors
Financial & listing details
- Price per square foot: $231/sqft
- Tax assessed value: $363,280
- Annual tax amount: $2,243
- Date on market: 9/30/2026
Estimated market value
$410,600
$390,000 - $431,000
$2,135/mo
Price history
| Date | Event | Price |
|---|---|---|
| 10/9/2026 | Contingent | $415,000$231/sqft |
Source:  Greater Greenville AOR #1605328 Report a problem Greater Greenville AOR #1605328 Report a problem | ||
| 9/30/2026 | Listed for sale | $415,000+50.3%$231/sqft |
Source: Greater Greenville AOR #1605328 Report a problem | ||
| 12/20/2019 | Sold | $276,187$153/sqft |
Source: Public Record Report a problem | ||
Public tax history
| Year | Property taxes | Tax assessment |
|---|---|---|
| 2025 | $2,243 +5.3% | $296,380 +15% |
| 2024 | $2,131 +0.8% | $257,730 |
| 2023 | $2,114 +7% | $257,730 |
| 2022 | $1,975 -10.2% | $257,730 |
| 2021 | $2,199 -61.5% | $257,730 |
| 2020 | $5,719 | $257,730 |
Find assessor info on the county website
Monthly payment
Est. payment
Payment breakdown
Explore the cost of this home by adjusting the details. Changes won't be saved.Climate risks
Neighborhood: 29687
Nearby schools
Schools provided by the listing agent
- Elementary: Crestview
- Middle: Greer
- High: Greer
Source: Greater Greenville AOR. This data may not be complete. We recommend contacting the local school district to confirm school assignments for this home.

Similar homes
- $465,0003 bd2 ba2.5k sqft10 Bishop Lake Way, Taylors, SC 29687For Sale
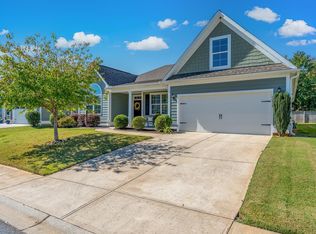 MLS ID #1606254, Nancy Bachour, Carolina Moves, LLC. Greater Greenville AOR
 - $400,0003 bd2 ba2.2k sqft8 N Windward Ct, Taylors, SC 29687For Sale
 MLS ID #1605126, Brooke Tyndall, Howard Hanna Allen Tate - Greer. Greater Greenville AOR
 - $412,2003 bd3 ba1.8k sqft7 Enoree Heights Ct, Taylors, SC 29687New Construction
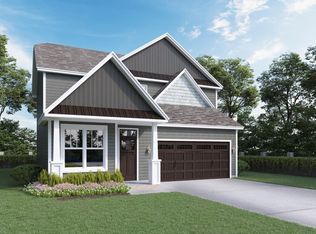 MLS ID #1600055, Stan McAlister, McAlister Realty. Greater Greenville AOR
 - $375,0004 bd3 ba2k sqft25 Amberjack Ct, Taylors, SC 29687For Sale
 MLS ID #1606077, Aaron Wagner, Keller Williams DRIVE. Greater Greenville AOR
