Warm and welcoming 2-Bedroom Home with 3 Full Bathrooms and Two Garages
Welcome to 223 Lairds Crossing Road in Worthington! Built in 1992, this single-family home offers approximately 1,600 square feet of living space, featuring 2 bedrooms and 3 full bathrooms. The home's layout provides generous living space and the convenience of three full bathrooms, offering plenty of potential for comfortable everyday living.
A great added feature is the one-car attached garage, along with an additional one-car integral garage, providing convenient parking, extra storage space, or room for additional equipment and belongings. The basement also includes a 12' x 18' storage room, offering even more space for seasonal items, household storage, or hobbies.
The home features well-maintained plaster walls and ceilings in excellent condition, providing a solid foundation for someone looking to bring their own style and updates to the interior. The flooring throughout, kitchen and bathrooms offer opportunities for modernization and personalization.
Situated in a residential setting, this property offers an opportunity to own a spacious home with good bones and make it your own. Whether you are looking to customize a home to suit your preferences or invest in a property with potential, this is an opportunity worth exploring.
Don't miss the opportunity to make this Worthington property your own!
For sale
$315,000
223 Lairds Crossing Rd, Worthington, PA 16262
2beds
1,600sqft
Single Family Residence
Built in 1992
1.23 Acres Lot
$-- Zestimate®
$197/sqft
$-- HOA
What's special
Residential setting
- 3 days
- 418
- 44
Likely to sell faster than
Zillow last checked:
Listing updated:
Listed by:
Gretchen Snyder 724-282-1313,
BERKSHIRE HATHAWAY THE PREFERRED REALTY 724-282-1313
Source: WPMLS,MLS#: 1781906 Originating MLS: West Penn Multi-List
Facts & features
Interior
Bedrooms & bathrooms
- Bedrooms: 2
- Bathrooms: 3
- Full bathrooms: 3
Primary bedroom
- Level: Main
- Dimensions: 13X11
Bedroom 2
- Level: Main
- Dimensions: 8X12
Bonus room
- Level: Basement
- Dimensions: 12X18
Dining room
- Level: Main
- Dimensions: 8 X
Family room
- Level: Basement
- Dimensions: 18X14
Kitchen
- Level: Main
- Dimensions: 20
Living room
- Level: Main
- Dimensions: 17X12
Heating
- Forced Air, Gas
Cooling
- Central Air
Appliances
- Included: Some Electric Appliances, Dryer, Refrigerator, Stove, Washer
Features
- Flooring: Other, Carpet
- Basement: Full,Finished,Walk-Out Access
Interior area
- Total structure area: 1,600
- Total interior livable area: 1,600 sqft
Video & virtual tour
Property
Parking
- Total spaces: 1
- Parking features: Attached, Garage, Garage Door Opener
- Has attached garage: Yes
Features
- Levels: One
- Stories: 1
- Pool features: None
Lot
- Size: 1.23 Acres
- Dimensions: 1.227
Details
- Parcel number: 490060845
Construction
Type & style
- Home type: SingleFamily
- Architectural style: Ranch
- Property subtype: Single Family Residence
Materials
- Brick
- Roof: Composition
Condition
- Resale
- Year built: 1992
Utilities & green energy
- Sewer: Mound Septic
- Water: Public
Community & HOA
Community
- Subdivision: G G Hotaling Plan
Location
- Region: Worthington
Financial & listing details
- Price per square foot: $197/sqft
- Tax assessed value: $94,530
- Annual tax amount: $4,181
- Date on market: 11/4/2026
Estimated market value
Not available
Estimated sales range
Not available
Not available
Price history
| Date | Event | Price |
|---|---|---|
| 11/4/2026 | Listed for sale | $315,000+99.5%$197/sqft |
Source:  WPMLS #1781906 Report a problem | ||
| 11/19/2015 | Sold | $157,900-49%$99/sqft |
Source: Agent Provided Report a problem | ||
| 6/17/2015 | Listing removed | $309,900$194/sqft |
Source: ALLEGHENY REAL ESTATE SERVICES, INC. #1013772 Report a problem | ||
| 9/15/2014 | Listed for sale | $309,900$194/sqft |
Source: ALLEGHENY REAL ESTATE SERVICES, INC. #1013772 Report a problem | ||
Public tax history
| Year | Property taxes | Tax assessment |
|---|---|---|
| 2025 | $4,181 +6% | $47,265 |
| 2024 | $3,944 | $47,265 |
| 2023 | $3,944 -18.9% | $47,265 -18.9% |
| 2022 | $4,861 | $58,250 |
| 2021 | $4,861 | $58,250 |
| 2020 | $4,861 | $58,250 |
| 2019 | $4,861 +96% | $58,250 +23.2% |
| 2018 | $2,480 +0.2% | $47,265 -18.9% |
| 2017 | $2,476 -21.5% | $58,250 |
| 2016 | $3,155 | $58,250 |
| 2015 | $3,155 | $58,250 |
| 2014 | $3,155 | $58,250 +23.2% |
| 2013 | $3,155 | $47,265 |
| 2011 | -- | $47,265 |
| 2010 | -- | $47,265 |
| 2009 | -- | $47,265 |
| 2008 | -- | $47,265 |
| 2007 | -- | $47,265 |
| 2006 | -- | $47,265 |
| 2005 | -- | $47,265 |
| 2004 | -- | $47,265 |
| 2003 | -- | $47,265 |
| 2000 | -- | $47,265 |
Find assessor info on the county website
Monthly payment
Est. payment
Payment breakdown
Explore the cost of this home by adjusting the details. Changes won't be saved.Climate risks
Neighborhood: 16262
Nearby schools
Schools provided by the listing agent
- District: Armstrong
Source: WPMLS. This data may not be complete. We recommend contacting the local school district to confirm school assignments for this home.
- $279,3003 bd2 ba2.2k sqft223 Lairds Crossing Rd, Worthington, PA 16262Off Market
- $280,0003 bd1 ba1.8k sqft231 Lairds Crossing Rd, Worthington, PA 16262Off Market
- $204,9003 bd1 ba1.4k sqft228 Lairds Crossing Rd, Worthington, PA 16262Off Market
- $7600.47 acres232 Lairds Crossing Rd, Worthington, PA 16262Off Market
Similar homes
- $299,9003 bd3 ba1.2k sqft138 Saint Joe Rd, Butler, PA 16002For Sale
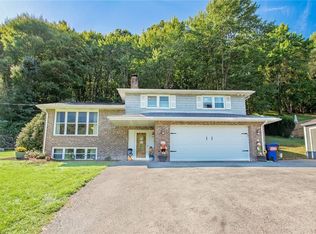 MLS ID #1776255, Samantha Rossi. WPMLS
- $259,9003 bd3 ba1.9k sqft13063 Us Route 422, Kittanning, PA 16201For Sale
 MLS ID #1781750, Melissa Barker. WPMLS
- $279,9003 bd3 ba1.5k sqft111 Braethorn Dr, Butler, PA 16001For Sale
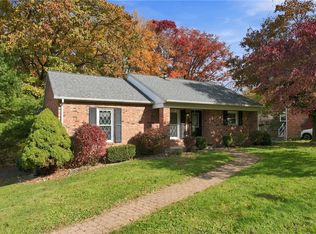 MLS ID #1781353, Erin Sellinger. WPMLS
- $325,0002 bd2 ba1.2k sqft111 Edgewood Dr, Sarver, PA 16055For Sale
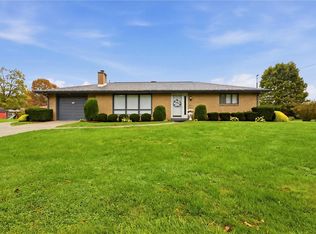 MLS ID #1779687, Jon Doerr. WPMLS
- $364,9003 bd3 ba1.9k sqft176 White Oak Dr, New Kensington, PA 15068For Sale
 MLS ID #PAWL2000206, Tiffany Sevey, Keller Williams Real Estate - Allentown. Bright MLS
