Welcome to this beautifully updated, immaculate home in the desirable Southern Colony community! Featuring a fantastic floor plan, this move-in-ready home offers a spacious private study with French doors, elegant formal dining room, and a gorgeous kitchen with granite countertops overlooking a dramatic two-story family room filled with natural light. The first-floor primary suite offers comfort and privacy. Upstairs features a spacious game room and three generously sized bedrooms. Extensive upgrades include new downstairs flooring, bathroom and laundry room tile, carpet, ceiling fans, dining chandelier, downstairs baseboards, and fresh interior and exterior paint. The guest bathroom has been completely remodeled! Kitchen updates include a new refrigerator, dishwasher, stove, disposal, and faucet. Washer and dryer included! Enjoy the covered patio and spacious backyard, perfect for entertaining. Conveniently located with access to shopping, dining, and major roadways. A must-see!
For sale
$267,000
8106 Oakleaf Meadow Ct, Rosharon, TX 77583
4beds
2,618sqft
Single Family Residence
Built in 2019
6,499 Square Feet Lot
$264,100 Zestimate®
$102/sqft
$71/mo HOA
What's special
Elegant formal dining roomNew downstairs flooringCeiling fansThree generously sized bedroomsCovered patioDining chandelierSpacious game room
- 3 days
- 236
- 51
Zillow last checked:
Listing updated:
Listed by:
Adel Hazim TREC #0484450 713-922-2919,
RE/MAX Grand
Source: HAR,MLS#: 29661557
Facts & features
Interior
Bedrooms & bathrooms
- Bedrooms: 4
- Bathrooms: 3
- Full bathrooms: 2
- 1/2 bathrooms: 1
Primary bedroom
- Level: First
- Area: 272
- Dimensions: 16X17
Bedroom
- Level: Second
- Area: 121
- Dimensions: 11X11
Bedroom
- Level: Second
- Area: 156
- Dimensions: 12X13
Bedroom
- Level: Second
- Area: 132
- Dimensions: 12X11
Other
- Level: First
- Area: 156
- Dimensions: 13X12
Dining room
- Level: First
- Area: 156
- Dimensions: 13X12
Family room
- Level: First
- Area: 340
- Dimensions: 20X17
Game room
- Level: Second
- Area: 234
- Dimensions: 18X13
Heating
- Natural Gas
Cooling
- Ceiling Fan(s), Electric
Appliances
- Included: Disposal, Microwave, Dishwasher
Features
- 3 Bedrooms Up, Primary Bed - 1st Floor, Walk-In Closet(s)
- Flooring: Carpet, Laminate
Interior area
- Total structure area: 2,618
- Total interior livable area: 2,618 sqft
Property
Parking
- Total spaces: 2
- Parking features: Attached
- Attached garage spaces: 2
Features
- Stories: 2
- Fencing: Back Yard
Lot
- Size: 6,499 Square Feet
- Features: Back Yard, Subdivided, 0 Up To 1/4 Acre
Details
- Parcel number: 7138040050070907
Construction
Type & style
- Home type: SingleFamily
- Architectural style: Traditional
- Property subtype: Single Family Residence
Materials
- Brick, Cement Siding
- Foundation: Slab
- Roof: Composition
Condition
- New construction: No
- Year built: 2019
Utilities & green energy
- Sewer: Public Sewer
- Water: Well
Green energy
- Energy efficient items: Attic Vents
Community & HOA
Community
- Subdivision: Southern Colony Sec 4a
HOA
- Has HOA: Yes
- HOA fee: $850 annually
Location
- Region: Rosharon
Financial & listing details
- Price per square foot: $102/sqft
- Tax assessed value: $323,948
- Annual tax amount: $8,789
- Date on market: 10/30/2026
- Listing terms: Cash,Conventional,FHA
- Road surface type: Concrete
Estimated market value
$264,100
$251,000 - $277,000
$2,474/mo
Price history
| Date | Event | Price |
|---|---|---|
| 10/30/2026 | Listed for sale | $267,000$102/sqft |
Source:  HAR #29661557 Report a problem | ||
| 8/25/2026 | Sold | -- |
Source: Public Record Report a problem | ||
Public tax history
| Year | Property taxes | Tax assessment |
|---|---|---|
| 2025 | $5,110 +5.2% | $323,948 +0.6% |
| 2024 | $4,859 -7% | $322,049 -5.8% |
| 2023 | $5,223 -4.4% | $341,789 +5.5% |
| 2022 | $5,464 +23.2% | $324,090 +28.8% |
| 2021 | $4,434 +3.6% | $251,540 +5.4% |
| 2020 | $4,279 +943.9% | $238,610 +965.2% |
| 2019 | $410 | $22,400 |
Find assessor info on the county website
Monthly payment
Est. payment
Payment breakdown
Explore the cost of this home by adjusting the details. Changes won't be saved.Climate risks
Neighborhood: 77583
Nearby schools
Schools provided by the listing agent
- Elementary: Ferndell Henry Elementary
- Middle: Ashley Coleman Middle School
- High: Almeta Crawford High School
Source: HAR. This data may not be complete. We recommend contacting the local school district to confirm school assignments for this home.
- $237,9003 bd2 ba1.4k sqft8110 Oakleaf Meadow Ct, Rosharon, TX 77583Off Market
- $254,2003 bd2 ba1.6k sqft8102 Oakleaf Meadow Ct, Rosharon, TX 77583Off Market
- $261,6003 bd2 ba1.8k sqft8114 Oakleaf Meadow Ct, Rosharon, TX 77583Off Market
- $277,7004 bd2 ba2k sqft8042 Oakleaf Meadow Ct, Rosharon, TX 77583Off Market
Similar homes
- $300,0004 bd3 ba2.5k sqft223 Sunset Colony Dr, Rosharon, TX 77583For Sale
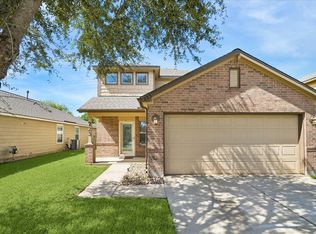 MLS ID #49263769, Sara Nguyen, Better Homes and Gardens Real Estate Gary Greene - Sugar Land. HAR
- $285,5004 bd2 ba1.8k sqft342 Glencarry Trl, Rosharon, TX 77583For Sale
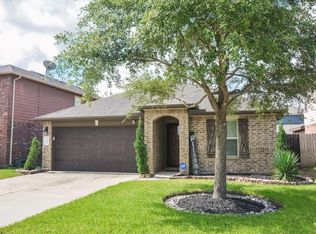 MLS ID #37879854, Lucinda Matthew, LPT Realty, LLC. HAR
- $285,0004 bd3 ba1.8k sqft1123 Desert Willow Dr, Rosharon, TX 77583For Sale
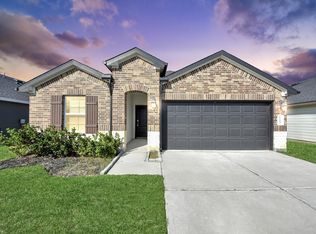 MLS ID #23236269, Ebin Kurian, Trinity Texas Realty INC. HAR
- $277,0004 bd2 ba1.6k sqft7823 Brushwood Dr, Rosharon, TX 77583For Sale
 MLS ID #52161525, Han Ni Chen, RA Brokers. HAR
