No HOA! Welcome to 229 Bertha Burns Road in Inman! Enjoy the lake lifestyle without giving up the space and comfort of home. This beautifully maintained property offers a spacious yard, attractive curb appeal, and an outdoor setup made for relaxing and entertaining—all just moments from the water. Inside, you’ll find a bright, inviting floor plan with comfortable living spaces and generously sized bedrooms. The spacious primary suite features a tray ceiling, plenty of room for a king-size bed, and a private bath complete with a double vanity and jetted tub. Additional bedrooms provide flexibility for family, guests, a home office, or hobby space. Step outside and you'll quickly see what makes this property special. The covered back patio creates the perfect spot for morning coffee, game days, or evenings around the fire, while the additional outdoor entertaining area, mature landscaping, fenced backyard, add even more functionality. The attached two-car garage and wide driveway provide plenty of parking. Aerial views showcase just how close you are to the lake, giving you the opportunity to enjoy the laid-back Upstate lifestyle while still being conveniently located to Boiling Springs, Inman, and surrounding areas. If you've been searching for a well-kept home with plenty of outdoor living space and a location near the water, this is one you won't want to miss!
Active
$399,000
229 Bertha Burns Rd, Inman, SC 29349
4beds
1,762sqft
Single Family Residence
Built in 2019
0.69 Acres Lot
$390,500 Zestimate®
$226/sqft
$-- HOA
What's special
Comfortable living spacesAdditional bedrooms provide flexibilityBright inviting floor planAttractive curb appealGenerously sized bedroomsAdditional outdoor entertaining areaSpacious yard
- 7 days
- 494
- 57
Likely to sell faster than
Zillow last checked:
Listing updated:
Listed by:
Dylan Morris 864-978-5845,
Cornerstone Real Estate Group
Source: SAR as distributed by MLS GRID,MLS#: 342508
Facts & features
Interior
Bedrooms & bathrooms
- Bedrooms: 4
- Bathrooms: 2
- Full bathrooms: 2
- Main level bathrooms: 2
- Main level bedrooms: 4
Rooms
- Room types: Main Fl Master Bedroom
Primary bedroom
- Area: 244.72
- Dimensions: 15.2x16.10
Bedroom 2
- Area: 157.38
- Dimensions: 12.2x12.9
Bedroom 3
- Area: 145.32
- Dimensions: 12.0x12.11
Bedroom 4
- Area: 118.8
- Dimensions: 12x9.9
Kitchen
- Area: 204.47
- Dimensions: 12.7x16.10
Living room
- Area: 404.82
- Dimensions: 17.3x23.4
Heating
- Heat Pump, Electricity
Cooling
- Central Air, Electricity
Appliances
- Included: Electric Cooktop, Cooktop, Dishwasher, Disposal, Microwave, Electric Oven, Self Cleaning Oven, Refrigerator, Electric Water Heater
- Laundry: 1st Floor, Electric Dryer Hookup, Sink, Walk-In, Washer Hookup
Features
- Ceiling Fan(s), Tray Ceiling(s), Attic Stairs Pulldown, Fireplace, Solid Surface Counters, Open Floorplan, Walk-In Pantry
- Flooring: Carpet, Vinyl
- Has basement: No
- Attic: Pull Down Stairs,Storage
- Number of fireplaces: 1
- Fireplace features: Gas Log
Interior area
- Total interior livable area: 1,762 sqft
- Finished area above ground: 1,762
- Finished area below ground: 0
Property
Parking
- Total spaces: 2
- Parking features: Attached, Garage Door Opener, Driveway, Garage, Attached Garage
- Attached garage spaces: 2
- Has uncovered spaces: Yes
Features
- Levels: One
- Stories: 1
- Patio & porch: Patio, Porch
- Exterior features: Aluminum/Vinyl Trim
- Has view: Yes
- View description: Water
- Has water view: Yes
- Water view: Water
Lot
- Size: 0.69 Acres
Details
- Parcel number: 1241302540
Construction
Type & style
- Home type: SingleFamily
- Architectural style: Craftsman
- Property subtype: Single Family Residence
Materials
- Stone, Vinyl Siding
- Foundation: Slab
- Roof: Architectural
Condition
- New construction: No
- Year built: 2019
Utilities & green energy
- Electric: Brdriver
- Sewer: Septic Tank
- Water: Public, Spartanbur
Community & HOA
Community
- Security: Smoke Detector(s)
- Subdivision: None
HOA
- Has HOA: No
Location
- Region: Inman
Financial & listing details
- Price per square foot: $226/sqft
- Tax assessed value: $261,600
- Annual tax amount: $1,607
- Date on market: 10/5/2026
Estimated market value
$390,500
$371,000 - $410,000
$2,107/mo
Price history
| Date | Event | Price |
|---|---|---|
| 10/6/2026 | Listed for sale | $399,000+106.7%$226/sqft |
Source:  SAR as distributed by MLS GRID #342508 Report a problem SAR as distributed by MLS GRID #342508 Report a problem | ||
| 11/25/2019 | Sold | $193,000$110/sqft |
Source: Public Record Report a problem | ||
Public tax history
| Year | Property taxes | Tax assessment |
|---|---|---|
| 2025 | -- | $8,878 |
| 2024 | $1,526 | $8,878 |
| 2023 | $1,526 | $8,878 +15% |
| 2022 | -- | $7,720 |
| 2021 | -- | $7,720 |
| 2020 | -- | $7,720 +267.6% |
| 2019 | -- | $2,100 |
Find assessor info on the county website
Monthly payment
Est. payment
Payment breakdown
Explore the cost of this home by adjusting the details. Changes won't be saved.Climate risks
Neighborhood: 29349
Nearby schools
Schools provided by the listing agent
- Elementary: 1-New Prospect
- Middle: 1-T. E. Mabry Jr High
- High: 1-Chapman High
Source: SAR as distributed by MLS GRID. This data may not be complete. We recommend contacting the local school district to confirm school assignments for this home.

Similar homes
- $375,0003 bd3 ba2.5k sqft335 Valleyhigh Dr, Inman, SC 29349For Sale
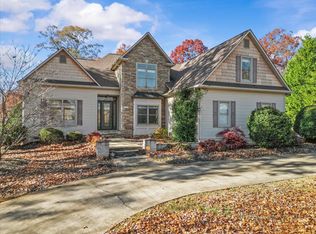 MLS ID #331071, Kendra Lovingood, Real Broker, LLC. SAR as distributed by MLS GRID
 - $375,0003 bd3 ba1.9k sqft141 Cochran Rd, Inman, SC 29349For Sale
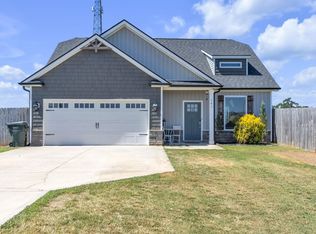 MLS ID #1603622, Zamiya Griffin, Keller Williams Greenville Central. Greater Greenville AOR
 - $558,9894 bd3 ba2.2k sqft504 Ray Blackley Rd, Inman, SC 29349For Sale
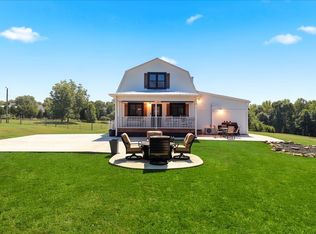 MLS ID #339128, Elizabeth Billings, EZ Sells It LLC. SAR as distributed by MLS GRID
 - $364,9903 bd2 ba2.2k sqft14083 Satinwood Way, Inman, SC 29349New Construction
 SAR as distributed by MLS GRID
