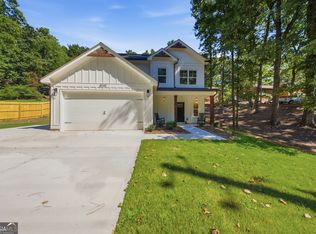
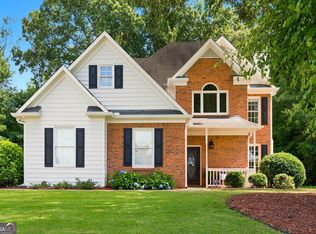
PRICED AT APPRAISED VALUE! This brand-new 2026 3BR/3BA Forsyth County home is listed at $468,000 - exactly what it appraised for, so there's zero appraisal-gap risk. Bright open floor plan, 1,700 sqft of modern living in Cumming with quick GA-400 access, near Lake Lanier, parks, shopping & top Forsyth schools. Motivated sellers - don't miss this value!
Active
$468,000
2230 Rebel Rd, Cumming, GA 30041
3beds
1,700sqft
Single Family Residence
Built in 2026
0.4 Acres Lot
$464,900 Zestimate®
$275/sqft
$-- HOA
What's special
Bright open floor plan
- 149 days
- 930
- 83
Zillow last checked:
Listing updated:
Listed by:
Ruth Parisca 404-944-7491,
Serhant Georgia
Source: GAMLS,MLS#: 10770916
Facts & features
Interior
Bedrooms & bathrooms
- Bedrooms: 3
- Bathrooms: 3
- Full bathrooms: 2
- 1/2 bathrooms: 1
Rooms
- Room types: Other
Kitchen
- Features: Breakfast Area, Kitchen Island, Walk-in Pantry
Heating
- Central
Cooling
- Central Air
Appliances
- Included: Dishwasher, Disposal, Microwave
- Laundry: In Hall
Features
- Double Vanity, High Ceilings, Tray Ceiling(s), Walk-In Closet(s)
- Flooring: Vinyl
- Windows: Double Pane Windows
- Basement: None
- Has fireplace: No
- Common walls with other units/homes: No Common Walls
Interior area
- Total structure area: 1,700
- Total interior livable area: 1,700 sqft
- Finished area above ground: 1,700
- Finished area below ground: 0
Property
Parking
- Total spaces: 8
- Parking features: Attached, Garage
- Has attached garage: Yes
Features
- Levels: Two
- Stories: 2
- Exterior features: Other
- Has view: Yes
- View description: City
- Body of water: None
Lot
- Size: 0.4 Acres
- Features: Level
Details
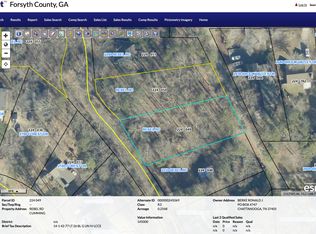
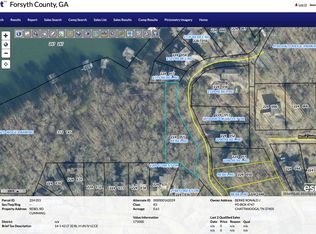

- Parcel number: 224 271
Construction
Type & style
- Home type: SingleFamily
- Architectural style: Craftsman
- Property subtype: Single Family Residence
Materials
- Wood Siding
- Foundation: Slab
- Roof: Composition
Condition
- New Construction
- New construction: Yes
- Year built: 2026
Utilities & green energy
- Electric: 220 Volts
- Sewer: Public Sewer
- Water: Public
- Utilities for property: Cable Available, Electricity Available, Natural Gas Available, Sewer Available, Water Available
Community & HOA
Community
- Features: None
- Subdivision: Lanier Country Club Estate
HOA
- Has HOA: No
- Services included: None
Location
- Region: Cumming
Financial & listing details
- Price per square foot: $275/sqft
- Date on market: 5/15/2026
- Cumulative days on market: 148 days
- Listing agreement: Exclusive Right To Sell
- Electric utility on property: Yes
Estimated market value
$464,900
$442,000 - $488,000
$2,577/mo
Price history
| Date | Event | Price |
|---|---|---|
| 10/6/2026 | Price change | $467,9990%$275/sqft |
Source:  FMLS GA #7775872 Report a problem FMLS GA #7775872 Report a problem | ||
| 10/3/2026 | Listed for rent | $2,500$1/sqft |
Source: FMLS GA #7848897 Report a problem | ||
| 8/19/2026 | Price change | $468,000-6.2%$275/sqft |
Source: FMLS GA #7775872 Report a problem | ||
| 6/17/2026 | Price change | $499,000-3.1%$294/sqft |
Source:  GAMLS #10770916 Report a problem GAMLS #10770916 Report a problem | ||
| 5/23/2026 | Listed for sale | $515,000$303/sqft |
Source: FMLS GA #7775872 Report a problem | ||
Public tax history
Tax history is unavailable.
Monthly payment
Est. payment
Payment breakdown
Explore the cost of this home by adjusting the details. Changes won't be saved.Climate risks
Neighborhood: 30041
Nearby schools
Schools provided by the listing agent
- Elementary: Mashburn
- Middle: Lakeside
- High: Forsyth Central
Source: GAMLS. This data may not be complete. We recommend contacting the local school district to confirm school assignments for this home.
Similar homes
- $465,0003 bd3 ba1.7k sqft3035 Hamilton Rd, Cumming, GA 30041Active
 MLS ID #10740129, Ruth Parisca, Serhant Georgia. GAMLS
 - $438,5003 bd3 ba1.8k sqft2720 Crusher Trl, Cumming, GA 30041Active
 MLS ID #10828004, Cindy Howard, RE/MAX Center. GAMLS
 - $549,9004 bd3 ba2.4k sqft1795 Ivey Trce, Cumming, GA 30041Active
 MLS ID #10734760, Zachary Dobleman, Real Broker, LLC. GAMLS
 - $465,0003 bd3 ba1.9k sqft4075 Briar Meadows Vw, Cumming, GA 30040Active
 MLS ID #10808807, James Chapman, Keller Williams Community Partners. GAMLS
 - $499,9994 bd3 ba2k sqft2520 Conley Dr, Cumming, GA 30040ActiveMLS ID #10803881, Natalie Arce, Engel & Völkers Atlanta. GAMLS
- $544,0004 bd4 ba2.1k sqft1950 Buford Dam Rd #1002, Cumming, GA 30041ActiveMLS ID #10801469, Reha Guven, Coldwell Banker Realty. GAMLS
- $600,0003 bd2 ba2k sqft3035 Steinbeck St, Cumming, GA 30041ActiveMLS ID #10856352, Jessica McComis, Coldwell Banker Realty. GAMLS
- $584,0004 bd4 ba2.2k sqft1950 Buford Dam Rd #1003, Cumming, GA 30041ActiveMLS ID #10788317, Reha Guven, Coldwell Banker Realty. GAMLS
- $489,9905 bd3 ba2.3k sqft5205 Abdulla Dr, Cumming, GA 30041ActiveGAMLS
- $459,9005 bd3 ba2.3k sqft4335 Huron Dr, Cumming, GA 30028ActiveMLS ID #10805746, Lian Colburn, Virtual Properties Realty.com. GAMLS
- $459,9004 bd3 ba2.2k sqft6331 Stewart Ridge Walk, Buford, GA 30518ActiveMLS ID #10824787, Peter Hanna, Virtual Properties Realty.com. GAMLS
- $410,0003 bd2 ba1.8k sqft5734 Harthorn Park Pl, Sugar Hill, GA 30518ActiveMLS ID #10791813, North Georgia Group, Keller Williams Community Partners. GAMLS
- $527,9905 bd3 ba2.3k sqft4940 Macomber Ln, Cumming, GA 30041ActiveGAMLS
- $429,0003 bd3 ba1.8k sqft880 The Cir, Lawrenceville, GA 30043ActiveMLS ID #10800109, Amy Luke, Coldwell Banker Realty. GAMLS
- $514,9904 bd3 ba2.2k sqft191 Wrights Mill Way, Canton, GA 30115ActiveMLS ID #10858326, Konstantin Rykman, Rykman Realty. GAMLS
- $379,9003 bd3 ba1.8k sqft5054 Sherwood Way, Cumming, GA 30040ActiveMLS ID #10821745, Evan Stalcup, Atlanta Communities. GAMLS
- $515,0004 bd3 ba2.3k sqft5395 Coltman Dr, Cumming, GA 30028ActiveMLS ID #10813437, Gregory Willis, The Rezerve. GAMLS
