Bring your vision and creativity to this unique all-brick ranch-style home, nestled on two private acres in the countryside of Montgomery County. With its "great bones" and versatile layout, this four-bedroom, two-bath property offers endless possibilities for growth and equity. The main level features a warm living room with hardwood floors, a fireplace, and large windows that flood the space with natural light, along with an eat-in kitchen and a separate dining room. Excellent potential exists to redefine the main level to open-concept living. Unwind in your primary suite with a bathroom, along with two additional large bedrooms upstairs. The home also boasts a basement complete with a legal bedroom, an additional bonus room, a fireplace, and a rec area that walks out to the backyard. Open up the windows of the sunroom in the evenings that overlooks a private backyard with its own pool. Perfectly positioned in the heart of Boyds, this property offers peace, privacy, and natural beauty while remaining within convenient reach of I-270, Route 28, shopping, and dining. HVAC system was recently replaced a couple of years ago. Whether you are looking for a fixer-upper with strong upside or a spacious home where your improvements can translate directly into equity, this is an unbelievable investment opportunity. Sold As-Is; inspections are welcome.
For sale
Price cut: $40K (10/8)
$560,000
22300 Peach Tree Rd, Boyds, MD 20841
4beds
2,459sqft
Single Family Residence
Built in 1963
2 Acres Lot
$544,100 Zestimate®
$228/sqft
$-- HOA
What's special
Additional bonus roomAll-brick ranch-style homeSeparate dining roomEat-in kitchen
- 120 days
- 2,192
- 165
Zillow last checked:
Listing updated:
Listed by:
Ashley Moersen 240-418-8435,
RE/MAX Plus 3018827567,
Listing Team: The Capitol Group - Re/Max, Co-Listing Agent: Paul D Moersen 240-751-5109,
RE/MAX Plus
Source: Bright MLS,MLS#: MDMC2242438
Facts & features
Interior
Bedrooms & bathrooms
- Bedrooms: 4
- Bathrooms: 2
- Full bathrooms: 2
- Main level bathrooms: 1
- Main level bedrooms: 3
Basement
- Area: 1659
Heating
- Heat Pump, Electric
Cooling
- Central Air, Electric
Appliances
- Included: Dishwasher, Disposal, Dryer, Ice Maker, Oven, Refrigerator, Cooktop, Washer, Water Heater, Electric Water Heater
Features
- Bar, Bathroom - Walk-In Shower, Breakfast Area, Built-in Features, Combination Kitchen/Dining, Dining Area, Family Room Off Kitchen, Floor Plan - Traditional, Eat-in Kitchen, Primary Bath(s), Dry Wall
- Flooring: Wood
- Windows: Wood Frames
- Basement: Improved,Rear Entrance,Walk-Out Access
- Number of fireplaces: 2
Interior area
- Total structure area: 3,318
- Total interior livable area: 2,459 sqft
- Finished area above ground: 1,659
- Finished area below ground: 800
Video & virtual tour
Property
Parking
- Total spaces: 2
- Parking features: Garage Faces Side, Asphalt, Attached
- Attached garage spaces: 2
- Has uncovered spaces: Yes
Accessibility
- Accessibility features: None
Features
- Levels: Two
- Stories: 2
- Has private pool: Yes
- Pool features: Private
- Fencing: Full
- Has view: Yes
- View description: Trees/Woods, Panoramic
Lot
- Size: 2 Acres
- Features: Front Yard, Landscaped, Backs to Trees, Poolside, Private, Rear Yard, Rural
Details
- Additional structures: Above Grade, Below Grade
- Parcel number: 161100920758
- Zoning: AR
- Special conditions: Standard
Construction
Type & style
- Home type: SingleFamily
- Architectural style: Ranch/Rambler
- Property subtype: Single Family Residence
Materials
- Brick
- Foundation: Slab
- Roof: Metal
Condition
- Average
- New construction: No
- Year built: 1963
Utilities & green energy
- Sewer: Private Septic Tank
- Water: Well
Community & HOA
Community
- Subdivision: Barnesville Outside
HOA
- Has HOA: No
Location
- Region: Boyds
Financial & listing details
- Price per square foot: $228/sqft
- Tax assessed value: $515,233
- Annual tax amount: $6,651
- Date on market: 6/25/2026
- Listing agreement: Exclusive Right To Sell
- Inclusions: See Inclusions Addendum
- Ownership: Fee Simple
Estimated market value
$544,100
$517,000 - $571,000
$3,536/mo
Price history
| Date | Event | Price |
|---|---|---|
| 10/8/2026 | Price change | $560,000-6.7%$228/sqft |
Source:  Bright MLS #MDMC2242438 Report a problem Bright MLS #MDMC2242438 Report a problem | ||
| 9/19/2026 | Price change | $599,995-3.2%$244/sqft |
Source: Bright MLS #MDMC2242438 Report a problem | ||
| 8/23/2026 | Price change | $619,995-4.6%$252/sqft |
Source: Bright MLS #MDMC2242438 Report a problem | ||
| 7/31/2026 | Price change | $649,995-3.7%$264/sqft |
Source: Bright MLS #MDMC2242438 Report a problem | ||
| 6/25/2026 | Listed for sale | $674,995$274/sqft |
Source: Bright MLS #MDMC2242438 Report a problem | ||
Public tax history
| Year | Property taxes | Tax assessment |
|---|---|---|
| 2026 | $6,877 +3.4% | $515,233 +2.9% |
| 2025 | $6,651 +18.9% | $500,567 +3% |
| 2024 | $5,594 +0.7% | $485,900 +0.7% |
| 2023 | $5,557 +5.2% | $482,300 +0.8% |
| 2022 | $5,282 +0.8% | $478,700 +0.8% |
| 2021 | $5,238 +0.9% | $475,100 +1% |
| 2020 | $5,191 +2% | $470,533 +2% |
| 2019 | $5,088 -0.2% | $461,400 |
| 2018 | $5,097 -1.7% | $461,400 +1.3% |
| 2017 | $5,184 | $455,533 +1.3% |
| 2016 | -- | $449,667 +1.3% |
| 2015 | -- | $443,800 +0.7% |
| 2014 | -- | $440,667 +0.7% |
| 2013 | -- | $437,533 +0.7% |
| 2012 | -- | $434,400 |
| 2011 | -- | $434,400 |
| 2010 | -- | $434,400 -29.3% |
| 2009 | -- | $614,860 +16.1% |
| 2008 | -- | $529,660 +19.2% |
| 2007 | -- | $444,460 +23.7% |
| 2006 | -- | $359,260 +12.3% |
| 2005 | -- | $319,846 +14.1% |
| 2004 | -- | $280,433 +16.4% |
| 2003 | -- | $241,020 +1.1% |
| 2002 | -- | $238,462 |
| 2001 | -- | $238,462 |
Find assessor info on the county website
Monthly payment
Est. payment
Payment breakdown
Explore the cost of this home by adjusting the details. Changes won't be saved.Climate risks
Neighborhood: 20841
Nearby schools
Schools provided by the listing agent
- Elementary: Monocacy
- Middle: John H. Poole
- High: Poolesville
- District: Montgomery County Public Schools
Source: Bright MLS. This data may not be complete. We recommend contacting the local school district to confirm school assignments for this home.
Similar homes
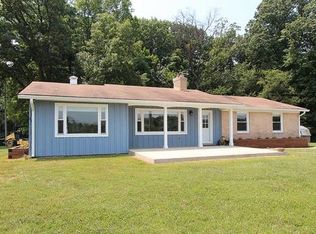
- $559,9993 bd3 ba2.5k sqft26001 Frederick Rd, Clarksburg, MD 20871For Sale
 MLS ID #MDMC2236294, Lisa Sabelhaus, RE/MAX Town Center. Bright MLS
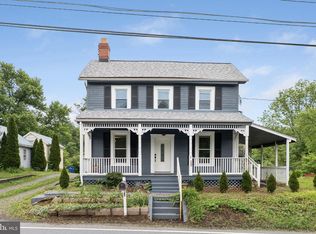
 - $589,9004 bd3 ba1.3k sqft26813 Grace Ct, Damascus, MD 20872For Sale
 MLS ID #MDMC2258942, Elise Williams, RE/MAX Realty Plus. Bright MLS
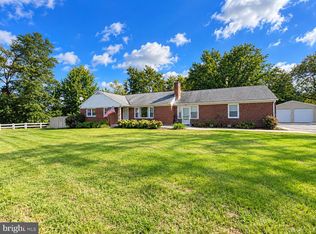
 - $589,9003 bd3 ba2.4k sqft5810 Corporal Jones Ct, Mount Airy, MD 21771For Sale
 MLS ID #MDFR2087954, John Ippolito, Redfin Corp. Bright MLS
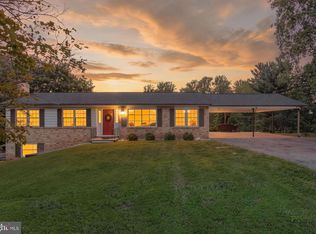
 - $574,9004 bd4 ba2.7k sqft6633 Christy Acres Cir, Mount Airy, MD 21771For Sale
 MLS ID #MDCR2037364, Dan Hozhabri, Keller Williams Realty Centre. Bright MLS
 - $625,0004 bd3 ba3.5k sqft25223 Oak Dr, Damascus, MD 20872For SaleMLS ID #MDMC2255290, Meyer Leibovitch, The Agency DC. Bright MLS
- $589,9994 bd3 ba2.1k sqft4108 Spring View Dr, Jefferson, MD 21755For SaleMLS ID #MDFR2083026, Hamid Mohebbi, Hyatt & Company Real Estate, LLC. Bright MLS
- $585,0003 bd3 ba2.4k sqft25509 Jonnie Ct, Gaithersburg, MD 20882For SaleMLS ID #MDMC2243786, Peter Boscas, Red Cedar Real Estate, LLC. Bright MLS
- $655,9993 bd3 ba2.3k sqft2901 Francis Dr, Frederick, MD 21704For SaleMLS ID #MDFR2086114, Henryk Palmer, RLAH @properties. Bright MLS
- $412,9504 bd2 ba1.5k sqft25828 Old Hundred Rd, Dickerson, MD 20842For SaleMLS ID #MDMC2256086, Bob Chew, Samson Properties. Bright MLS
- $579,9004 bd4 ba3k sqft11 Dellcastle Ct, Montgomery Village, MD 20886For SaleMLS ID #MDMC2220032, Marlon Deausen, Deausen Realty. Bright MLS
- $629,0004 bd4 ba2.8k sqft7312 Countryside Cir, Middletown, MD 21769For SaleMLS ID #MDFR2089606, Joanna Brown, Keller Williams Realty Centre. Bright MLS
- $539,9004 bd3 ba2.4k sqft9390 Highlander Blvd, Walkersville, MD 21793For SaleMLS ID #MDFR2089814, Kat Royer, Royer Select Realty. Bright MLS
- $624,0004 bd4 ba2.5k sqft6113 Elaine Dr, Jefferson, MD 21755For SaleMLS ID #MDFR2085062, Lynn Holland, RE/MAX Realty Centre, Inc.. Bright MLS
- $510,0003 bd2 ba1.6k sqft16707 Frederick Rd, Mount Airy, MD 21771For SaleMLS ID #MDHW2074494, Anthony Friedman, Northrop Realty. Bright MLS
- $639,9503 bd3 ba1.8k sqft312 E Amhurst St, Sterling, VA 20164For SaleMLS ID #VALO2138558, Atif Khan, Pearson Smith Realty, LLC. Bright MLS
- $499,0004 bd1 ba1.3k sqft11900 Marmary Rd, Gaithersburg, MD 20878For SaleMLS ID #MDMC2255248, colette releford, Redfin Corp. Bright MLS
- $599,0003 bd3 ba2.5k sqft17604 Prince Edward Dr, Olney, MD 20832For SaleMLS ID #MDMC2258518, Karen Rollings, EXP Realty, LLC. Bright MLS
- $625,0003 bd3 ba2.8k sqft9425 Emory Grove Rd, Gaithersburg, MD 20877For SaleMLS ID #MDMC2250984, Cynthia Weiss, Century 21 Redwood Realty. Bright MLS
- $524,9003 bd2 ba1.4k sqft4403 Molesworth Ter, Mount Airy, MD 21771For SaleMLS ID #MDFR2084910, Pamela Thompson, EXIT Realty Center. Bright MLS
- $599,0004 bd2 ba1.2k sqft10325 Lewis Dr, Damascus, MD 20872For SaleMLS ID #MDMC2212910, Charlie Jamison, Charles H. Jamison, LLC. Bright MLS
