Enjoy the best of country privacy and everyday convenience with this charming recently remodeled 3-bedroom, 1.5-bath home featuring a fully fenced 2-acre setting, providing plenty of room for pets, recreation, gardening, or simply enjoying the outdoors. A convenient breezeway connects the home to the oversized 2-car garage, offering covered access in all seasons along with excellent parking and storage space. Inside, this home shines with new paint, a 3 bedroom floor plan, one full and one half bath on the main level, the addition of a dishwasher in the open kitchen along with a remodeled basement that includes plumbing for a full bath along with a brick fireplace and a flue for a pellet stove. At the end of the road, the property offers a quiet, secluded atmosphere. Selling AS-IS.
Coming soon 08/20
$385,000
223 Stotelmyer Ln, Martinsburg, WV 25405
3beds
2,600sqft
Single Family Residence
Built in 1978
2 Acres Lot
$275,200 Zestimate®
$148/sqft
$-- HOA
What's special
- 1 day |
- 352 |
- 38 |
Zillow last checked:
Listing updated:
Listed by:
Laurie Webber 304-283-6390,
Century 21 Modern Realty Results
Source: Bright MLS,MLS#: WVBE2053646
Facts & features
Interior
Bedrooms & bathrooms
- Bedrooms: 3
- Bathrooms: 2
- Full bathrooms: 1
- 1/2 bathrooms: 1
- Main level bathrooms: 2
- Main level bedrooms: 3
Basement
- Area: 1400
Heating
- Heat Pump, Electric
Cooling
- Central Air, Electric
Appliances
- Included: Dishwasher, Disposal, Oven/Range - Electric, Range Hood, Refrigerator, Electric Water Heater
Features
- Dining Area, Entry Level Bedroom, Open Floorplan
- Flooring: Carpet
- Basement: Connecting Stairway,Full,Improved,Interior Entry,Exterior Entry,Partially Finished,Side Entrance,Walk-Out Access
- Number of fireplaces: 2
- Fireplace features: Flue for Stove, Brick
Interior area
- Total structure area: 2,800
- Total interior livable area: 2,600 sqft
- Finished area above ground: 1,400
- Finished area below ground: 1,200
Property
Parking
- Total spaces: 2
- Parking features: Garage Faces Front, Garage Door Opener, Inside Entrance, Oversized, Driveway, Attached
- Attached garage spaces: 2
- Has uncovered spaces: Yes
Accessibility
- Accessibility features: Entry Slope <1'
Features
- Levels: Two
- Stories: 2
- Pool features: None
- Fencing: Full
- Has view: Yes
- View description: Pasture
Lot
- Size: 2 Acres
- Features: Backs to Trees, Cleared, Front Yard, Open Lot, Wooded, Private, Rear Yard, SideYard(s), Unrestricted
Details
- Additional structures: Above Grade, Below Grade, Outbuilding
- Parcel number: 01 19001000010000
- Zoning: 101
- Special conditions: Standard
Construction
Type & style
- Home type: SingleFamily
- Architectural style: Ranch/Rambler
- Property subtype: Single Family Residence
Materials
- Brick
- Foundation: Block, Active Radon Mitigation
- Roof: Architectural Shingle
Condition
- New construction: No
- Year built: 1978
Utilities & green energy
- Sewer: On Site Septic
- Water: Well
Community & HOA
Community
- Subdivision: None Available
HOA
- Has HOA: No
Location
- Region: Martinsburg
- Municipality: Arden District
Financial & listing details
- Price per square foot: $148/sqft
- Tax assessed value: $123,900
- Annual tax amount: $1,492
- Date on market: 8/20/2026
- Listing agreement: Exclusive Right To Sell
- Listing terms: Cash,Conventional,Variable
- Ownership: Fee Simple
Estimated market value
$275,200
$248,000 - $305,000
$1,982/mo
Price history
| Date | Event | Price |
|---|---|---|
| 11/26/2025 | Sold | $269,000-10.3%$103/sqft |
Source:  Bright MLS #WVBE2043090 Report a problem Bright MLS #WVBE2043090 Report a problem | ||
| 9/18/2025 | Contingent | $299,900$115/sqft |
Source: Bright MLS #WVBE2043090 Report a problem | ||
| 9/15/2025 | Price change | $299,900-4.8%$115/sqft |
Source: Bright MLS #WVBE2043090 Report a problem | ||
| 9/5/2025 | Price change | $315,000-3.1%$121/sqft |
Source: Bright MLS #WVBE2043090 Report a problem | ||
| 8/12/2025 | Listed for sale | $325,000$125/sqft |
Source: Bright MLS #WVBE2043090 Report a problem | ||
Public tax history
| Year | Property taxes | Tax assessment |
|---|---|---|
| 2025 | $1,171 +1.7% | $116,340 +2.2% |
| 2024 | $1,152 +2.1% | $113,880 +4.2% |
| 2023 | $1,129 +18.7% | $109,320 +7.5% |
| 2022 | $951 | $101,700 +6.6% |
| 2021 | -- | $95,400 +4.2% |
| 2020 | -- | $91,560 +3.6% |
| 2019 | $808 +1.7% | $88,380 +1.4% |
| 2018 | $795 -6.3% | $87,120 -4.4% |
| 2017 | $848 +1% | $91,140 +1.5% |
| 2016 | $840 -0.6% | $89,820 +1.6% |
| 2015 | $845 +0.7% | $88,440 +0.8% |
| 2014 | $839 +3.2% | $87,780 -0.5% |
| 2013 | $813 | $88,260 +2.8% |
| 2012 | $813 -2.5% | $85,860 -2.4% |
| 2011 | $834 +1.6% | $87,960 -0.7% |
| 2010 | $821 -24.6% | $88,620 -8.9% |
| 2009 | $1,089 +0% | $97,260 -1.5% |
| 2008 | $1,089 -2.7% | $98,760 -2.4% |
| 2007 | $1,119 +16.9% | $101,220 +20.5% |
| 2006 | $957 +3.2% | $84,000 +8.9% |
| 2005 | $928 | $77,100 +4.9% |
| 2004 | -- | $73,500 +16.8% |
| 2003 | -- | $62,940 +11.1% |
| 2002 | -- | $56,640 |
| 2001 | -- | $56,640 |
Find assessor info on the county website
Monthly payment
Est. payment
Payment breakdown
Explore the cost of this home by adjusting the details. Changes won't be saved.Climate risks
Neighborhood: 25405
Nearby schools
GreatSchools rating
- NAValley View Elementary SchoolGrades: PK-2Distance: 2.3 mi
- 5/10Mountain Ridge Middle SchoolGrades: 6-8Distance: 5.7 mi
- 8/10Musselman High SchoolGrades: 9-12Distance: 4.2 mi
Schools provided by the listing agent
- District: Berkeley County Schools
Source: Bright MLS. This data may not be complete. We recommend contacting the local school district to confirm school assignments for this home.
- $318,8003 bd2 ba1.5k sqft410 All American Way, Martinsburg, WV 25405Off Market
- $291,8003 bd3 ba1k sqft200 Republic Dr, Martinsburg, WV 25405Off Market
- $274,7003 bd1 ba1k sqft426 All American Way, Martinsburg, WV 25405Off Market
- $293,4003 bd2 ba1k sqft186 Republic Dr, Martinsburg, WV 25405Off Market
- $282,4003 bd2 ba1k sqft158 Republic Dr, Martinsburg, WV 25405Off Market
- $311,0003 bd1 ba1.6k sqft167 Stotelmyer Ln, Martinsburg, WV 25405Off Market
- $288,0003 bd2 ba1k sqft183 Republic Dr, Martinsburg, WV 25405Off Market
- $363,2003 bd2 ba1.8k sqft144 Stotelmyer Ln, Martinsburg, WV 25405Off Market
A local agent can set up tours, give advice and negotiate with sellers.
Similar homes
- $369,9004 bd3 ba2.4k sqft61 Wren St, Martinsburg, WV 25405For Sale

 MLS ID #WVBE2053084, Michele Gibson, Samson Properties. Bright MLS
 - $375,0003 bd2 ba1.4k sqft267 Forklift Dr, Inwood, WV 25428For Sale
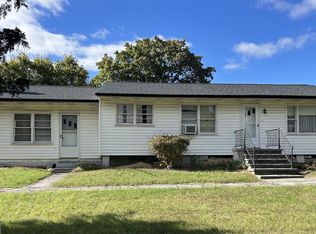 MLS ID #WVBE2045146, Lisa Jalufka, CENTURY 21 New Millennium. Bright MLS
 - $425,0004 bd3 ba2.4k sqft64 Ralphs Ct, Martinsburg, WV 25404For Sale
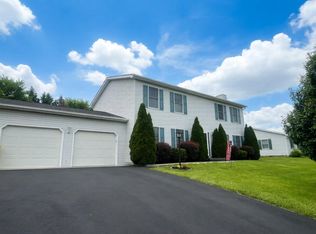 MLS ID #WVBE2052214, Jennifer Malcolm, EXP Realty, LLC. Bright MLS
 - $399,0003 bd2 ba1.9k sqft735 Redbud Rd, Winchester, VA 22603For Sale
 MLS ID #VAFV2043750, Jeff Boppe, Long & Foster Real Estate, Inc.. Bright MLS
 - $349,9003 bd2 ba1.5k sqft637 Mimosa Dr, Martinsburg, WV 25404For SaleMLS ID #WVBE2053304, Tom Test, Real Estate Innovations. Bright MLS
- $499,9503 bd2 ba2.2k sqft24 Waltz Ln, Harpers Ferry, WV 25425For SaleMLS ID #WVJF2025672, Tara Lowe, Samson Properties. Bright MLS
- $339,0005 bd3 ba2.5k sqft459 E Burke St, Martinsburg, WV 25404For SaleMLS ID #WVBE2053504, Andrew Fultz, Samson Properties. Bright MLS
- $290,0004 bd2 ba1.5k sqft120 N High St, Martinsburg, WV 25404For SaleMLS ID #WVBE2053478, Mr. Rocky Roach, Samson Properties. Bright MLS
- $399,9003 bd2 ba3.1k sqft683 Ben Speck Rd, Hedgesville, WV 25427For SaleMLS ID #WVBE2051888, Gabe McDonald, Touchstone Realty, LLC. Bright MLS
- $325,0004 bd2 ba1.9k sqft505 N Western Ave, Martinsburg, WV 25404For SaleMLS ID #WVBE2053094, Teresa Evans-Johnson, Burch Real Estate Group, LLC. Bright MLS
- $419,5003 bd2 ba2.6k sqft561 Billmyer Mill Rd, Shepherdstown, WV 25443For SaleMLS ID #WVJF2024604, Angela Kable-Johnson, Samson Properties. Bright MLS
- $495,0003 bd3 ba1.7k sqft9562 Back Creek Valley Rd, Hedgesville, WV 25427For SaleMLS ID #WVBE2053394, Greg Ahalt, Hensell Realty, Co.. Bright MLS
- $399,0003 bd2 ba2.1k sqft820 Cedar Grove Rd, Winchester, VA 22603For SaleMLS ID #VAFV2043114, Wendy Conner, Coldwell Banker Premier. Bright MLS
- $358,4003 bd2 ba2.4k sqft2197 Mauzy Rd, Berkeley Springs, WV 25411For SaleMLS ID #WVMO2007950, Sandra Stotler, Berkeley Springs Realty. Bright MLS
- $339,9005 bd3 ba3.2k sqft1025 W King St, Martinsburg, WV 25401For SaleMLS ID #WVBE2053024, Paige Wharton, EXP Realty. Bright MLS
- $424,9003 bd3 ba2.5k sqft490 John Brown Farm Rd, Harpers Ferry, WV 25425For SaleMLS ID #WVJF2024856, Patsy Noland, Samson Properties. Bright MLS
- $312,0003 bd2 ba3.4k sqft98 Grimes Dr, Martinsburg, WV 25403For SaleMLS ID #WVBE2051622, Daniel Beirne, Open Door Brokerage, LLC. Bright MLS
- $--4 bd2 ba1.9k sqft500 E Moler Ave, Martinsburg, WV 25404AuctionServiceLink Auction
- $269,9003 bd2 ba2.3k sqft950 Williamsport Pike, Martinsburg, WV 25404For SaleMLS ID #WVBE2053016, Matt Ridgeway, RE/MAX Real Estate Group. Bright MLS
- $499,9003 bd2 ba2.4k sqft4535 Arden Nollville Rd, Martinsburg, WV 25403For SaleMLS ID #WVBE2045426, Jamie Lopez, ERA Liberty Realty. Bright MLS
