Cute and clean, flat and serene. This 3 bedroom, 2 bath move-in ready ranch can be yours before Christmas. Located on a corner lot at the entrance of the HOA. 2.7 flat acres. Newer appliances and water heater. Room to garden or build another garage. In the country, but with City water. Comcast or Frontier Fiber available. Mountain and wildlife views. K-8 schools 2 miles away. Close to the Interstate and 3 major hospitals within 20 miles. Costco, Sam's, Wegman's, and a new Publix all within driving distance. Centrally located - New York City in 4.5 hours, Charlotte in 6 hours. Dulles IAP about 1 hr. Train to DC or Chicago 20 minutes away. This wont last long. Measurements, taxes, and HOA dues are estimated. Buyer due diligence recommended.
For sale
$390,000
33 Trellis Dr, Gerrardstown, WV 25420
3beds
1,400sqft
Single Family Residence
Built in 2002
2.7 Acres Lot
$383,900 Zestimate®
$279/sqft
$17/mo HOA
What's special
Corner lotMountain and wildlife viewsRoom to gardenNewer appliances
- 16 days
- 803
- 43
Likely to sell faster than
Zillow last checked:
Listing updated:
Listed by:
DOUGLAS DORRER 304-629-7077,
KRB KAUFMAN PROPERTIES LLC
Source: NCWV REIN,MLS#: 10167268
Facts & features
Interior
Bedrooms & bathrooms
- Bedrooms: 3
- Bathrooms: 2
- Full bathrooms: 2
Primary bedroom
- Level: First
- Area: 156
- Dimensions: 12 x 13
Bedroom 2
- Level: First
- Area: 165
- Dimensions: 11 x 15
Bedroom 3
- Level: First
- Area: 130
- Dimensions: 10 x 13
Dining room
- Features: Tile Floor
- Level: First
- Area: 132
- Dimensions: 11 x 12
Kitchen
- Features: Tile Floor
- Level: First
- Area: 132
- Dimensions: 12 x 11
Living room
- Level: First
- Area: 315
- Dimensions: 15 x 21
Basement
- Level: Basement
Heating
- Heat Pump, Central, Forced Air, Electric
Cooling
- Heat Pump, Central Air, Ceiling Fan(s)
Appliances
- Included: Range, Microwave, Dishwasher, Disposal, Refrigerator, Washer, Dryer
- Laundry: Washer Hookup
Features
- High Speed Internet, Single Level Living
- Flooring: Carpet, Vinyl, Tile
- Windows: Window Treatments, Some Window Treatments
- Basement: Crawl Space
- Attic: Interior Access Only
- Has fireplace: No
- Fireplace features: None
Interior area
- Total structure area: 1,400
- Total interior livable area: 1,400 sqft
- Finished area above ground: 1,400
- Finished area below ground: 0
Property
Parking
- Total spaces: 3
- Parking features: Garage Door Opener, 3+ Cars, Off Street, On Street
- Attached garage spaces: 2
Features
- Levels: 1
- Stories: 1
- Patio & porch: Porch, Deck
- Fencing: None
- Has view: Yes
- View description: Mountain(s), Panoramic, Neighborhood
- Waterfront features: None, Stream/Creek
Lot
- Size: 2.7 Acres
- Dimensions: 270 x 446 appro x .
- Features: Corner Lot, Wooded, Level, Flood Plain, Rural, Landscaped
Details
- Additional structures: Storage Shed/Outbuilding
- Parcel number: 0203003100170020
- Zoning description: Neighborhood Residential
- Horses can be raised: Yes
- Horse amenities: Horse Property
Construction
Type & style
- Home type: SingleFamily
- Architectural style: Ranch
- Property subtype: Single Family Residence
Materials
- Frame, Vinyl Siding
- Foundation: Block
- Roof: Shingle
Condition
- Year built: 2002
Utilities & green energy
- Electric: 200 Amps
- Sewer: Septic Tank
- Water: Public
Community & HOA
Community
- Features: Other
- Subdivision: StoneBridge
HOA
- Has HOA: Yes
- Services included: Other, Snow Removal
- HOA fee: $200 annually
Location
- Region: Gerrardstown
Financial & listing details
- Price per square foot: $279/sqft
- Tax assessed value: $231,100
- Annual tax amount: $1,480
- Date on market: 10/7/2026
- Electric utility on property: Yes
Estimated market value
$383,900
$365,000 - $403,000
$1,747/mo
Price history
| Date | Event | Price |
|---|---|---|
| 10/8/2026 | Listed for sale | $390,000+1244.8%$279/sqft |
Source:  NCWV REIN #10167268 Report a problem | ||
| 5/14/2001 | Sold | $29,000$21/sqft |
Source: Agent Provided Report a problem | ||
Public tax history
| Year | Property taxes | Tax assessment |
|---|---|---|
| 2025 | $1,443 -0.8% | $138,670 +0.1% |
| 2024 | $1,455 -2.9% | $138,550 |
| 2023 | $1,498 +14.8% | $138,550 +4.9% |
| 2022 | $1,305 | $132,130 +6.8% |
| 2021 | -- | $123,730 +3.6% |
| 2020 | -- | $119,410 +2.5% |
| 2019 | $1,140 +16.5% | $116,470 +13.4% |
| 2018 | $979 +9.4% | $102,670 +8% |
| 2017 | $894 -0.1% | $95,050 +0.6% |
| 2016 | $895 -4.2% | $94,440 -1.3% |
| 2015 | $934 -0.1% | $95,650 +0.1% |
| 2014 | $935 -9.9% | $95,530 -1.4% |
| 2013 | $1,038 | $96,910 -6.9% |
| 2012 | $1,038 -9.9% | $104,050 -8.6% |
| 2011 | $1,151 +2.9% | $113,830 +0.3% |
| 2010 | $1,119 +3% | $113,530 -3% |
| 2009 | $1,087 +1.6% | $117,010 +0% |
| 2008 | $1,070 -6.7% | $117,000 -5.4% |
| 2007 | $1,147 +3.7% | $123,730 +5.7% |
| 2006 | $1,106 +60.5% | $117,010 +51.4% |
| 2005 | $689 | $77,280 +2.4% |
| 2004 | -- | $75,480 |
| 2003 | -- | $75,480 +422% |
| 2002 | -- | $14,460 |
| 2001 | -- | $14,460 |
Find assessor info on the county website
Monthly payment
Est. payment
Payment breakdown
Explore the cost of this home by adjusting the details. Changes won't be saved.Climate risks
Neighborhood: 25420
Nearby schools
Schools provided by the listing agent
- Elementary: Mountain Ridge Primary/Intermediate
- Middle: Mountain Ridge Middle
- High: Musselman High
- District: Berkeley
Source: NCWV REIN. This data may not be complete. We recommend contacting the local school district to confirm school assignments for this home.
- $200,0003 bd2 ba1.4k sqft368 Reunion Corner Rd, Gerrardstown, WV 25420Sold

- $341,0003 bd1 ba1.5k sqft325 Reunion Corner Rd, Gerrardstown, WV 25420Off Market
- $275,7002 bd1 ba1.2k sqft346 Reunion Corner Rd, Gerrardstown, WV 25420Off Market
- $313,2003 bd2 ba1.6k sqft392 Reunion Corner Rd, Gerrardstown, WV 25420Off Market
Similar homes
- $449,9003 bd2 ba1.5k sqft229 Hollis Dr, Gerrardstown, WV 25420For Sale

 MLS ID #WVBE2049948, David Hoffman, Coldwell Banker Premier. Bright MLS
- $414,9003 bd2 ba1.4k sqft221 Clavius Way, Hedgesville, WV 25427For Sale
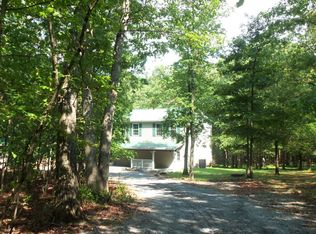 MLS ID #WVBE2054274, Stacy Lawing, Keller Williams Realty Advantage. Bright MLS
- $450,0004 bd2 ba1.2k sqft735 Hatchery Rd, Inwood, WV 25428For Sale
 MLS ID #WVBE2055218, Jordan Butts, Butts Property Group LLC. Bright MLS
- $315,0003 bd2 ba1.3k sqft324 Marlowe Dr, Inwood, WV 25428For Sale
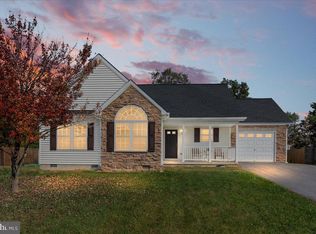 MLS ID #WVBE2055378, Christopher Hild, Realty FC, LLC. Bright MLS
- $375,0003 bd3 ba1.5k sqft205 Chesley Dr, Falling Waters, WV 25419For SaleMLS ID #WVBE2055278, Charlotte Sherman, Century 21 Modern Realty Results. Bright MLS
- $409,9003 bd2 ba1.3k sqft227 Slate Ln, Stephenson, VA 22656For SaleMLS ID #VAFV2045216, Andy Hensley, Samson Properties. Bright MLS
- $349,9004 bd2 ba1.5k sqft241 Trough Hill Dr, Bunker Hill, WV 25413For SaleMLS ID #WVBE2054814, Carolyn Young, Samson Properties. Bright MLS
- $389,9004 bd3 ba1.6k sqft132 Milkweed Ln, Bunker Hill, WV 25413For SaleMLS ID #WVBE2054944, Julia Foard-Lynch, Samson Properties. Bright MLS
- $359,9003 bd3 ba1.9k sqft142 Winter Camp Trl, Hedgesville, WV 25427For SaleMLS ID #WVBE2054880, Lorie Poole, Potomac Valley Properties, Inc.. Bright MLS
- $420,0003 bd2 ba1.1k sqft775 Pack Horse Rd, Winchester, VA 22603For SaleMLS ID #VAFV2040458, Amanda Slate, Keller Williams Realty. Bright MLS
- $339,9003 bd2 ba1.9k sqft15 Paragon Dr, Bunker Hill, WV 25413For SaleMLS ID #WVBE2054706, Steven Bommarito, EXP Realty. Bright MLS
- $398,9993 bd3 ba1.6k sqft7865 Hedgesville Rd, Hedgesville, WV 25427For SaleMLS ID #WVBE2052020, Johanna Lillard, Pearson Smith Realty, LLC. Bright MLS
- $335,0003 bd2 ba1.6k sqft415 Richard St, Martinsburg, WV 25404For SaleMLS ID #WVBE2053588, Jay Day, LPT Realty, LLC. Bright MLS
- $389,0003 bd2 ba1.9k sqft4615 Valley Rd, Berkeley Springs, WV 25411For SaleMLS ID #WVMO2008268, Amie Cardello, Path Realty. Bright MLS
- $374,9003 bd2 ba1.5k sqft83 Carrell Ln, Charles Town, WV 25414For SaleMLS ID #WVJF2026456, Eric Rodia, Gain Realty. Bright MLS
- $448,5003 bd2 ba1.9k sqftNone Available, Kearneysville, WV 25430For SaleMLS ID #WVJF2025602, Tracy Kable, Real Broker. Bright MLS
- $330,0004 bd3 ba1.2k sqft1004 Nash Ct, Martinsburg, WV 25401For SaleMLS ID #WVBE2055412, Cindy Clipp, Long & Foster Real Estate, Inc.. Bright MLS
- $375,0003 bd2 ba1.4k sqft265 McDonald Rd, Winchester, VA 22602For SaleMLS ID #VAFV2044758, Verria Hairston, Open Door Brokerage, LLC. Bright MLS
