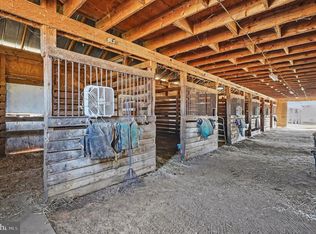
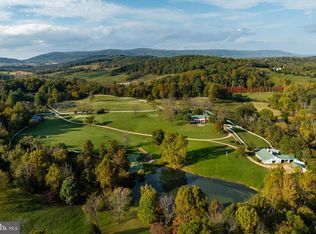
Fox Meadow Farm — an exceptional 61-acre country property in an outstanding Middleburg location, just minutes from town and situated in the heart of the Middleburg Hunt country. The main residence, built circa 1989 and thoughtfully updated in 2005, offers 7 bedrooms, 6 full baths, 3 half baths, and 5 fireplaces. Beautiful wood floors, high ceilings, and generous proportions create a warm and inviting interior, while nearly every main-level room opens directly to a spacious brick-floored sunroom overlooking the grounds. The property is exceptionally well improved for both comfortable country living and equestrian use. A 2022 guest house provides additional accommodations, complemented by a 3-car attached garage and a 1-bedroom apartment. The primary stable includes 4 stalls, tack room, and wash stall, with a 2-bedroom apartment above. Additional improvements include a shop, second stable, and multiple run-in sheds. The 61 acres are predominantly open, level to gently rolling, and highly usable, with board fencing, two small ponds, and excellent ride-out directly into the surrounding countryside. Located in the Middleburg Hunt territory and protected by a Conservation Easement, Fox Meadow Farm offers a rare combination of location, acreage, exceptional improvements, and established equestrian amenities.
For sale
$4,700,000
22330 Sam Fred Rd, Middleburg, VA 20117
7beds
10,240sqft
Single Family Residence
Built in 1989
61.08 Acres Lot
$4,325,900 Zestimate®
$459/sqft
$-- HOA
What's special
Board fencingHigh ceilingsTwo small pondsSecond stableBeautiful wood floorsMultiple run-in sheds
- 37 days
- 2,642
- 156
Zillow last checked:
Listing updated:
Listed by:
Paul MacMahon 703-609-1905,
Sheridan-MacMahon Ltd. 540-687-5588,
Co-Listing Agent: Brian Macmahon 703-609-1868,
Sheridan-MacMahon Ltd.
Source: Bright MLS,MLS#: VALO2137310
Facts & features
Interior
Bedrooms & bathrooms
- Bedrooms: 7
- Bathrooms: 9
- Full bathrooms: 6
- 1/2 bathrooms: 3
- Main level bathrooms: 3
Rooms
- Room types: Living Room, Dining Room, Primary Bedroom, Bedroom 2, Bedroom 3, Bedroom 4, Bedroom 5, Kitchen, Family Room, Breakfast Room, Bedroom 1, Other, Recreation Room
Primary bedroom
- Features: Flooring - Wood, Fireplace - Wood Burning, Walk-In Closet(s), Chair Rail, Built-in Features
- Level: Upper
- Area: 648 Square Feet
- Dimensions: 36 X 18
Bedroom 1
- Features: Flooring - Wood, Crown Molding, Balcony Access
- Level: Upper
- Area: 180 Square Feet
- Dimensions: 12 X 15
Bedroom 2
- Features: Flooring - Wood
- Level: Upper
- Area: 270 Square Feet
- Dimensions: 18 X 15
Bedroom 3
- Features: Flooring - Wood
- Level: Upper
- Area: 342 Square Feet
- Dimensions: 18 X 19
Bedroom 4
- Features: Flooring - Wood
- Level: Upper
- Area: 378 Square Feet
- Dimensions: 18 X 21
Bedroom 5
- Features: Flooring - Wood
- Level: Upper
- Area: 324 Square Feet
- Dimensions: 18 X 18
Breakfast room
- Features: Flooring - Wood, Fireplace - Wood Burning
- Level: Main
- Area: 270 Square Feet
- Dimensions: 15 X 18
Dining room
- Features: Flooring - Wood, Crown Molding
- Level: Main
- Area: 324 Square Feet
- Dimensions: 18 X 18
Family room
- Features: Flooring - Wood, Fireplace - Wood Burning, Crown Molding, Ceiling Fan(s), Built-in Features
- Level: Main
- Area: 324 Square Feet
- Dimensions: 18 X 18
Kitchen
- Features: Flooring - Wood, Eat-in Kitchen, Kitchen - Propane Cooking
- Level: Main
- Area: 450 Square Feet
- Dimensions: 15 X 30
Living room
- Features: Flooring - Wood, Fireplace - Wood Burning, Crown Molding
- Level: Main
- Area: 378 Square Feet
- Dimensions: 21 X 18
Other
- Features: Flooring - Wood
- Level: Lower
- Area: 450 Square Feet
- Dimensions: 30 X 15
Recreation room
- Features: Flooring - Wood, Fireplace - Wood Burning, Built-in Features
- Level: Lower
- Area: 594 Square Feet
- Dimensions: 18 X 33
Heating
- Baseboard, Heat Pump, Zoned, Electric, Propane
Cooling
- Ceiling Fan(s), Central Air, Zoned, Electric
Appliances
- Included: Central Vacuum, Down Draft, Dishwasher, Disposal, Dryer, Exhaust Fan, Ice Maker, Microwave, Double Oven, Oven, Oven/Range - Gas, Refrigerator, Washer, Electric Water Heater
- Laundry: Main Level
Features
- Bar, Built-in Features, 9'+ Ceilings, Beamed Ceilings, High Ceilings, Log Walls, Vaulted Ceiling(s)
- Flooring: Hardwood, Tile/Brick, Wood, Carpet
- Doors: French Doors, Six Panel
- Windows: Energy Efficient
- Basement: Connecting Stairway,Partial,Full,Heated,Improved,Interior Entry,Exterior Entry,Concrete,Shelving,Walk-Out Access,Windows
- Number of fireplaces: 5
- Fireplace features: Mantel(s), Wood Burning
Interior area
- Total structure area: 10,240
- Total interior livable area: 10,240 sqft
- Finished area above ground: 8,371
- Finished area below ground: 1,869
Video & virtual tour
Property
Parking
- Total spaces: 3
- Parking features: Covered, Garage Faces Side, Garage Door Opener, Asphalt, Circular Driveway, Driveway, Attached
- Attached garage spaces: 3
- Has uncovered spaces: Yes
Accessibility
- Accessibility features: Accessible Elevator Installed
Features
- Levels: Four
- Stories: 4
- Patio & porch: Breezeway, Brick, Deck, Terrace
- Exterior features: Barbecue, Extensive Hardscape, Lighting, Sidewalks, Balcony
- Has private pool: Yes
- Pool features: Gunite, In Ground, Private
- Fencing: Board,Wood
- Has view: Yes
- View description: Garden, Mountain(s), Pasture, Trees/Woods
- Frontage type: Road Frontage
Lot
- Size: 61.08 Acres
- Features: Backs to Trees, Front Yard, Hunting Available, Landscaped, Not In Development, Wooded, Pond, Private, Rear Yard, Rural, Stream/Creek
Details
- Additional structures: Above Grade, Below Grade, Outbuilding
- Has additional parcels: Yes
- Parcel number: 465164455000
- Zoning: AR2
- Special conditions: Standard
- Other equipment: None, Intercom
- Horses can be raised: Yes
- Horse amenities: Riding Trail, Horses Allowed, Stable(s)
Construction
Type & style
- Home type: SingleFamily
- Architectural style: Colonial
- Property subtype: Single Family Residence
Materials
- Brick
- Foundation: Block
- Roof: Metal
Condition
- Excellent
- New construction: No
- Year built: 1989
- Major remodel year: 2020
Utilities & green energy
- Electric: 200+ Amp Service
- Sewer: Septic = # of BR
- Water: Well
- Utilities for property: Propane, Fiber Optic
Community & HOA
Community
- Security: Electric Alarm
- Subdivision: None Available
HOA
- Has HOA: No
Location
- Region: Middleburg
Financial & listing details
- Price per square foot: $459/sqft
- Tax assessed value: $3,752,830
- Annual tax amount: $30,210
- Date on market: 9/28/2026
- Listing agreement: Exclusive Right To Sell
- Listing terms: Cash,Contract,Conventional
- Ownership: Fee Simple
- Road surface type: Black Top
Estimated market value
$4,325,900
$4.11M - $4.54M
Not available
Price history
| Date | Event | Price |
|---|---|---|
| 9/28/2026 | Listed for sale | $4,700,000+81.1%$459/sqft |
Source:  Bright MLS #VALO2137310 Report a problem | ||
| 2/13/2014 | Listing removed | -- |
Source: Long & Foster Real Estate, Inc. #LO4594881 Report a problem | ||
| 2/11/2014 | Listed for sale | -- |
Source: Long & Foster Real Estate, Inc. #LO4594881 Report a problem | ||
| 8/3/2004 | Sold | $2,595,000+145.7%$253/sqft |
Source: Public Record Report a problem | ||
| 1/16/1997 | Sold | $1,056,250$103/sqft |
Source: Public Record Report a problem | ||
Public tax history
| Year | Property taxes | Tax assessment |
|---|---|---|
| 2026 | $30,210 +6.8% | $3,752,830 +6.8% |
| 2025 | $28,291 +23.3% | $3,514,350 -2.8% |
| 2024 | $22,941 +7% | $3,614,120 +9% |
| 2023 | $21,450 +10.4% | $3,314,300 +11.3% |
| 2022 | $19,435 -15.2% | $2,977,000 +27.3% |
| 2021 | $22,915 +4.9% | $2,338,220 +10.8% |
| 2020 | $21,847 +0% | $2,110,820 -23.3% |
| 2019 | $21,847 +11.6% | $2,751,120 +10.9% |
| 2018 | $19,576 +3% | $2,479,930 +4.7% |
| 2017 | $18,998 +5% | $2,368,250 +53.2% |
| 2016 | $18,089 | $1,545,810 -3% |
| 2015 | $18,089 -1.9% | $1,593,730 -0.2% |
| 2014 | $18,448 -3.9% | $1,597,240 +0.3% |
| 2013 | $19,196 | $1,593,030 |
| 2012 | -- | -- |
| 2011 | -- | -- |
| 2010 | -- | -- |
| 2009 | -- | $2,639,300 -11.1% |
| 2008 | -- | $2,970,400 -0.6% |
| 2007 | -- | $2,987,100 +4.2% |
| 2006 | -- | $2,867,300 +16.5% |
| 2005 | -- | $2,460,500 +10.4% |
| 2004 | -- | $2,229,400 -2.5% |
| 2003 | -- | $2,286,200 +14.3% |
| 2002 | -- | $1,999,400 +6.5% |
| 2001 | -- | $1,877,100 |
Find assessor info on the county website
Monthly payment
Est. payment
Payment breakdown
Explore the cost of this home by adjusting the details. Changes won't be saved.Climate risks
Neighborhood: 20117
Nearby schools
Schools provided by the listing agent
- District: Loudoun County Public Schools
Source: Bright MLS. This data may not be complete. We recommend contacting the local school district to confirm school assignments for this home.
Similar homes
- $4,850,0007 bd10 ba9.9k sqft35387 Creek Ridge Ln, Middleburg, VA 20117For Sale

 MLS ID #VALO2134242, Joe Allen, Allen Real Estate. Bright MLS
- $4,950,0004 bd5 ba5.7k sqft1787 Light Horse Ln, Delaplane, VA 20144For Sale
 MLS ID #VAFQ2024082, Laura Farrell, TTR Sotheby's International Realty. Bright MLS
- $2,745,0004 bd5 ba5.3k sqftSeabiscuit Park Pl, Middleburg, VA 20117New Construction
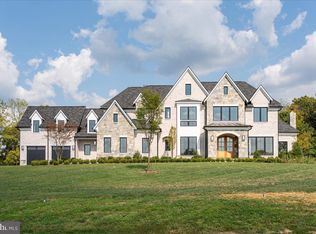 MLS ID #VALO2091774, Daniel Boris, Pearson Smith Realty, LLC. Bright MLS
- $3,550,0004 bd4 ba5.1k sqft4 Foxtrot Knoll Ln, Middleburg, VA 20117New Construction
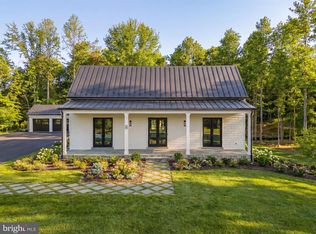 MLS ID #VALO2087682, Peter Pejacsevich, Corcoran McEnearney. Bright MLS
- $4,999,9906 bd7 ba8.8k sqft22665 Creighton Farms Dr, Leesburg, VA 20175For SaleMLS ID #VALO2111060, Bill Davis, CENTURY 21 New Millennium. Bright MLS
- $4,495,0004 bd5 ba5.5k sqft22786 Creighton Farms Dr, Leesburg, VA 20175For SaleMLS ID #VALO2131240, Will Thomas, TTR Sotheby's International Realty. Bright MLS
- $3,800,0007 bd8 ba8.1k sqft41865 Scotchbridge Pl, Ashburn, VA 20148For SaleMLS ID #VALO2136010, Karen Kealoha-Bray, Long & Foster Real Estate, Inc.. Bright MLS
- $5,245,0005 bd8 ba9.7k sqft22563 Creighton Farms Dr, Leesburg, VA 20175For SaleMLS ID #VALO2137582, Jeddie Busch, Compass. Bright MLS
- $4,999,9996 bd12 ba11k sqft40935 Grenata Preserve Pl, Leesburg, VA 20175For SaleMLS ID #VALO2123686, Lisa Thompson, Hunt Country Sotheby's International Realty. Bright MLS
- $4,799,9007 bd8 ba7.4k sqft23060 Munsun Pl, Leesburg, VA 20175For SaleMLS ID #VALO2133122, Tyler Beale, Douglas Elliman of Metro DC, LLC - McLean. Bright MLS
- $3,495,0006 bd5 ba6.3k sqft37961 Forest Mills Rd, Leesburg, VA 20175For SaleMLS ID #VALO2126312, John Homan, Homes & Castles LLC. Bright MLS
- $2,950,0006 bd9 ba7k sqft40957 Waxwing Dr, Leesburg, VA 20175For SaleMLS ID #VALO2133146, Jim Lemon, Jr., Washington Fine Properties, LLC. Bright MLS
- $3,000,0005 bd7 ba7.6k sqft21750 Laurel Wood Ct, Leesburg, VA 20175For SaleMLS ID #VALO2129098, Greg Wells, Keller Williams Realty. Bright MLS
- $5,900,0005 bd9 ba7.1k sqft6143 Coon Tree Rd, The Plains, VA 20198For SaleMLS ID #VAFQ2022736, lynn Wiley, Sheridan-MacMahon Ltd.. Bright MLS
- $5,500,0007 bd7 ba7.5k sqft13223 Loyalty Rd, Leesburg, VA 20176For SaleMLS ID #VALO2115604, Christy Hertel, Hunt Country Sotheby's International Realty. Bright MLS
- $3,999,0005 bd5 ba6.2k sqftChudleigh Farm Ln Lot 18A, Aldie, VA 20105New ConstructionMLS ID #VALO2112656, Laura Farrell, TTR Sotheby's International Realty. Bright MLS
- $5,599,9997 bd8 ba11k sqft22825 Munsun Pl, Leesburg, VA 20175New ConstructionMLS ID #VALO2114378, Viktorija Piano, Keller Williams Realty. Bright MLS
- $3,300,0005 bd8 ba9.1k sqft13442 Loyalty Rd, Leesburg, VA 20176For SaleMLS ID #VALO2136460, Christy Hertel, Hunt Country Sotheby's International Realty. Bright MLS
- $2,850,0006 bd8 ba7.9k sqft42115 Pleasant Forest Ct, Ashburn, VA 20148For SaleMLS ID #VALO2127340, Ana Racanelli, Samson Properties. Bright MLS
