Enjoy the beauty of Minong and the stunning foliage of Douglas County with this well-maintained, zero-entry condo on a premier Class A walleye lake. Offering easy, single-level living, this home features 2 spacious bedrooms and 2 full bathrooms, along with a functional open layout designed for comfort and convenience. The large detached 2-car tandem garage provides ample space for vehicles, lake toys, and additional storage. Recent updates include a new roof, painted siding and freshly resealed asphalt just two years ago, offering peace of mind for years to come. The association spans nearly 5 acres with approximately 300 feet of shared lake frontage, giving you access to excellent fishing for walleye, northern, crappie, and bluegill. The seller is including a dock and lift, and is open to a turnkey option—making this an easy transition into lake life. Dues cover lawn care, snow removal, as well as gas and electric, allowing for low-maintenance living so you can spend more time enjoying the outdoors. Conveniently located within walking distance to Pogo’s Restaurant, with several other dining options, a convenience store, and hardware store nearby, this property offers the perfect blend of relaxation and accessibility. Whether you’re looking for a year-round home or a Northwoods getaway, this condo is ready for you to enjoy.
Active
Price cut: $5.9K (6/15)
$319,000
7156 E County Road T #1, Gordon, WI 54838
2beds
1,000sqft
(TH) Side x Side
Built in 1995
4.9 Acres Lot
$306,600 Zestimate®
$319/sqft
$250/mo HOA
What's special
Well-maintained zero-entry condoSingle-level living
- 101 days |
- 444 |
- 12 |
Zillow last checked:
Listing updated:
Listed by:
Kathy Snyder 715-558-2512,
Century 21 Affiliated
Source: NorthstarMLS as distributed by MLS GRID,MLS#: 7068657
Facts & features
Interior
Bedrooms & bathrooms
- Bedrooms: 2
- Bathrooms: 2
- Full bathrooms: 2
Bedroom
- Level: Main
- Area: 165 Square Feet
- Dimensions: 15X11
Bedroom 2
- Level: Main
- Area: 234 Square Feet
- Dimensions: 18x13
Bathroom
- Level: Main
- Area: 72 Square Feet
- Dimensions: 9x8
Bathroom
- Level: Main
- Area: 72 Square Feet
- Dimensions: 9x8
Foyer
- Level: Main
- Area: 45 Square Feet
- Dimensions: 5x9
Kitchen
- Level: Main
- Area: 120 Square Feet
- Dimensions: 10x12
Living room
- Level: Main
- Area: 130 Square Feet
- Dimensions: 10x13
Heating
- Other
Cooling
- Wall Unit(s)
Appliances
- Included: Freezer, Microwave, Refrigerator
- Laundry: None
Features
- Basement: None
- Number of fireplaces: 1
- Fireplace features: Electric
Interior area
- Total structure area: 1,000
- Total interior livable area: 1,000 sqft
- Finished area above ground: 1,000
- Finished area below ground: 0
Property
Parking
- Total spaces: 2
- Parking features: Detached Garage
- Garage spaces: 2
- Details: Garage Dimensions (14x40)
Accessibility
- Accessibility features: No Stairs External, Partially Wheelchair
Features
- Levels: One
- Stories: 1
- Patio & porch: Patio
- Fencing: None
- Has view: Yes
- View description: East
- Waterfront features: Lake Front, Waterfront Elevation(0-4), Lake Bottom(Sand)
- Frontage length: Water Frontage: 300
Lot
- Size: 4.9 Acres
- Dimensions: 484 x 335 x 385 x 601
Details
- Additional structures: Storage Shed
- Foundation area: 1000
- Parcel number: WA0320252000
- Zoning description: Residential-Single Family
Construction
Type & style
- Home type: Townhouse
- Property subtype: (TH) Side x Side
- Attached to another structure: Yes
Materials
- Roof: Age 8 Years or Less
Condition
- New construction: No
- Year built: 1995
Utilities & green energy
- Electric: Circuit Breakers
- Gas: Electric, Propane
- Sewer: Septic System Compliant - Yes, Shared Septic
- Water: Shared System, Well
Community & HOA
Community
- Subdivision: Harbor Bay Condos
HOA
- Has HOA: Yes
- Amenities included: Beach Access, Other
- Services included: Electricity, Gas, Lawn Care, Snow Removal
- HOA fee: $250 monthly
- HOA name: Harbor Bay Condos
- HOA phone: 415-608-7660
Location
- Region: Gordon
Financial & listing details
- Price per square foot: $319/sqft
- Tax assessed value: $209,300
- Annual tax amount: $1,482
- Date on market: 5/6/2026
Estimated market value
$306,600
$291,000 - $322,000
$1,383/mo
Price history
| Date | Event | Price |
|---|---|---|
| 6/15/2026 | Price change | $319,000-1.8%$319/sqft |
Source:  WIREX MLS #1600803 Report a problem WIREX MLS #1600803 Report a problem | ||
| 5/6/2026 | Listed for sale | $324,900$325/sqft |
Source:  NorthstarMLS as distributed by MLS GRID #7068657 Report a problem NorthstarMLS as distributed by MLS GRID #7068657 Report a problem | ||
Public tax history
| Year | Property taxes | Tax assessment |
|---|---|---|
| 2025 | $1,482 +35.2% | $197,600 +138.1% |
| 2024 | $1,096 +17.7% | $83,000 |
| 2023 | $932 -9.6% | $83,000 |
| 2022 | $1,030 +4.2% | $83,000 |
| 2021 | $989 -8.9% | $83,000 |
| 2020 | $1,086 +14.5% | $83,000 |
| 2019 | $948 -2.7% | $83,000 |
| 2018 | $975 -1.2% | $83,000 |
| 2017 | $987 +5560.4% | $83,000 |
| 2016 | $17 | $83,000 +7.8% |
| 2015 | -- | $77,000 -7.2% |
| 2014 | $987 +1.3% | $83,000 |
| 2013 | $974 -10.6% | $83,000 |
| 2012 | $1,090 +5.2% | $83,000 |
| 2011 | $1,036 +9.8% | $83,000 +3.9% |
| 2010 | $944 -0.2% | $79,900 |
| 2009 | $945 | $79,900 |
| 2008 | -- | $79,900 |
| 2007 | $956 -32.8% | $79,900 +24.8% |
| 2006 | $1,422 +2.6% | $64,000 |
| 2005 | $1,386 +2.2% | $64,000 |
| 2004 | $1,357 +6.7% | $64,000 |
| 2003 | $1,272 | $64,000 |
Find assessor info on the county website
Monthly payment
Est. payment
Payment breakdown
Explore the cost of this home by adjusting the details. Changes won't be saved.Climate risks
Neighborhood: 54838
Nearby schools
GreatSchools rating
- 6/10Northwood Elementary SchoolGrades: PK-5Distance: 5.6 mi
- 3/10Northwood Hi/MidGrades: 6-12Distance: 5.6 mi
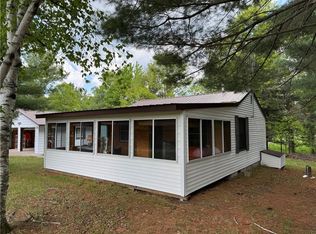
- $99,9002 bd1 ba768 sqft16428 S Christinsen Rd, Gordon, WI 54838Sold
- $130,100-- bd-- ba-- sqft16440 S Christinsen Rd, Gordon, WI 54838Off Market
- $302,400-- bd-- ba-- sqft7156 E County Road T #2, Gordon, WI 54838Off Market
- $311,800-- bd-- ba-- sqft7156 E County Road T #3, Gordon, WI 54838Off Market
- $259,500-- bd-- ba-- sqft7156 E County Road T #4, Gordon, WI 54838Off Market
- $435,000-- bd-- ba-- sqft7156 E County Road T #5, Gordon, WI 54838Off Market
- $161,700-- bd-- ba-- sqft16431 S Christinsen Rd, Gordon, WI 54838Off Market
- $266,0003 bd2 ba1.2k sqft16450 S Christiansen Rd, Wascott, WI 54838Off Market
A local agent can set up tours, give advice and negotiate with sellers.
Similar homes
- $288,5003 bd2 ba1.1k sqftW7604 Sleepy Eye Road, Minong, WI 54859Active
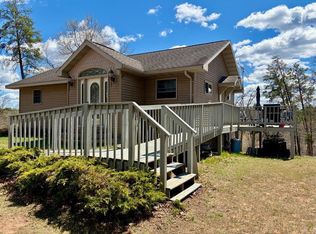 MLS ID #1601163, Kellie Livingston Sacco Group. WIREX MLS
 - $279,9002 bd1 ba572 sqft6833 View Point Lodge Rd Cabin 15-4, Gordon, WI 54838For Sale
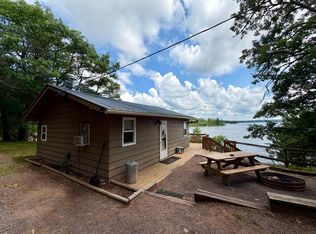
 MLS ID #7104104, Kevin R Brisky, Lakewoods Real Estate. NorthstarMLS as distributed by MLS GRID
 - $275,0002 bd1 ba567 sqft6833 View Point Lodge Rd Cabin 14-3, Gordon, WI 54838For Sale
 MLS ID #7104091, Kevin R Brisky, Lakewoods Real Estate. NorthstarMLS as distributed by MLS GRID
 - $275,0002 bd1 ba512 sqft6833 View Point Lodge Rd Cabin 13-2, Gordon, WI 54838For Sale
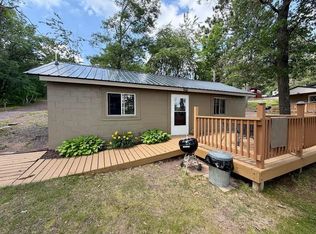 MLS ID #7104098, Kevin R Brisky, Lakewoods Real Estate. NorthstarMLS as distributed by MLS GRID
 - $259,9003 bd1 ba900 sqft12235 E Crooked Lake Rd, Gordon, WI 54838For SaleMLS ID #6125117, Sara Haakenson, Re/Max 4 Season, LLC. Lake Superior Area Realtors as distributed by MLS GRID
- $379,0002 bd1 ba1k sqft11702 East Mail Rd, Gordon, WI 54838For SaleMLS ID #6124330, Sara Haakenson, Re/Max 4 Season, LLC. Lake Superior Area Realtors as distributed by MLS GRID
- $269,9002 bd2 ba1.4k sqft15087 S Thorn Lake Loop, Gordon, WI 54838For SaleMLS ID #6126507, Ashley Kujava, RE/MAX Results. Lake Superior Area Realtors as distributed by MLS GRID
- $324,9003 bd2 ba1.2k sqft3307 State Road 77, Danbury, WI 54830For SaleMLS ID #7098892, Debra L. Hitchcock, Lakeside Realty Group. NorthstarMLS as distributed by MLS GRID
- $379,9002 bd2 ba1k sqftN12103 Middle Road, Minong, WI 54859ActiveMLS ID #1603758, Matt Albrecht. WIREX MLS
- $285,0001 bd1 ba1.1k sqftW6752 State Highway 77, Minong, WI 54859ActiveMLS ID #1602910, Amber Smith. WIREX MLS
- $178,9002 bd1 ba924 sqft620 S B St, Minong, WI 54859For SaleMLS ID #6125610, Gerald Gorbet, Adolphson Real Estate - Cloquet. Lake Superior Area Realtors as distributed by MLS GRID
- $270,0003 bd1 ba900 sqftW8432 Webb Creek Dr, Trego, WI 54888For SaleMLS ID #7071354, Jeffrey S. Gunther, eXp Realty. NorthstarMLS as distributed by MLS GRID
- $449,9002 bd1 ba1k sqft12997 E Mail Rd, Gordon, WI 54838For SaleMLS ID #7098557, Scott A Nelson, Timber Ghost Realty, LLC. NorthstarMLS as distributed by MLS GRID
- $299,0002 bd2 ba550 sqft30349 Johnson Creek Trl, Danbury, WI 54830For SaleMLS ID #7075391, Trish Needham-Barnes, Keller Williams Classic Realty. NorthstarMLS as distributed by MLS GRID
- $--3 bd1 ba1.1k sqft901 Walnut St, Minong, WI 54859AuctionAuction.com 1
- $404,9002 bd1 ba804 sqftW8804 Deeper Lake Rd, Minong, WI 54859For SaleMLS ID #7070845, Kevin R Brisky, Lakewoods Real Estate. NorthstarMLS as distributed by MLS GRID
- $375,5003 bd2 ba1.2k sqft28994 Hanscom Lake Trailway, Danbury, WI 54830For SaleMLS ID #7102056, John Dusek, Keller Williams Select Realty. NorthstarMLS as distributed by MLS GRID
- $187,5003 bd2 ba1k sqft7214 W Old Bass Lake Road, Minong, WI 54859ActiveMLS ID #1603652, Matt McElroy. WIREX MLS
- $164,9002 bd1 ba740 sqft11803 E East Mail Rd, Gordon, WI 54838For SaleMLS ID #6125744, Bill Wagner, Coldwell Banker Realty - Duluth. Lake Superior Area Realtors as distributed by MLS GRID
- $159,9002 bd1 ba1.2k sqftW5864 Block Drive, Minong, WI 54859ActiveMLS ID #1601152, Scott Rohde. WIREX MLS
