Wake up to beautiful sunrise views over the Minong Flowage from this charming two-bedroom, one-bath cabin nestled in a small waterfront association. With only three cabin units and a limited number of RV sites sharing approximately 350 feet of level shoreline, you’ll enjoy a peaceful Northwoods setting with plenty of room to relax and explore. Built in 1975, this cozy 512-square-foot cabin makes the most of its space with an efficient open-concept kitchen, dining, and living area that creates a comfortable gathering place after a day on the water. Recent updates include a new wall heater, hot water heater, and steel roof, providing peace of mind and added value. Step outside onto the 12’ x 12’ lakeside deck to enjoy your morning coffee, take in the views, or unwind as the sun reflects across the lake. Whether your plans include boating, fishing, swimming, or simply escaping to the Northwoods, this property offers an affordable way to enjoy the highly desirable Minong Flowage. Convenient access to ATV and snowmobile trails means year-round recreation is right outside your door, making this an ideal getaway for every season.
Active
$275,000
6833 View Point Lodge Rd Cabin 13-2, Gordon, WI 54838
2beds
512sqft
Single Family
Built in 1975
760 Square Feet Lot
$-- Zestimate®
$537/sqft
$100/mo HOA
What's special
Hot water heaterCharming two-bedroom one-bath cabinSteel roofNew wall heaterComfortable gathering place
- 50 days |
- 488 |
- 16 |
Zillow last checked:
Listing updated:
Listed by:
Kevin R Brisky 715-520-0900,
Lakewoods Real Estate
Source: NorthstarMLS as distributed by MLS GRID,MLS#: 7104098
Facts & features
Interior
Bedrooms & bathrooms
- Bedrooms: 2
- Bathrooms: 1
- Full bathrooms: 1
Bedroom
- Level: Main
- Area: 87.5 Square Feet
- Dimensions: 7 X 12.5
Bedroom 2
- Level: Main
- Area: 87.5 Square Feet
- Dimensions: 7 X 12.5
Bathroom
- Level: Main
- Area: 55 Square Feet
- Dimensions: 10 X 5.5
Kitchen
- Level: Main
- Area: 63 Square Feet
- Dimensions: 7 X 9
Living room
- Level: Main
- Area: 140 Square Feet
- Dimensions: 14 X 10
Heating
- Forced Air
Cooling
- Wall Unit(s)
Appliances
- Included: Microwave, Range, Refrigerator
Features
- Basement: None
- Has fireplace: No
Interior area
- Total structure area: 512
- Total interior livable area: 512 sqft
- Finished area above ground: 512
- Finished area below ground: 0
Property
Parking
- Parking features: Gravel
Accessibility
- Accessibility features: None
Features
- Levels: One
- Stories: 1
- Has view: Yes
- View description: Lake
- Has water view: Yes
- Water view: Lake
- Waterfront features: Lake Front, Lake Bottom(Sand)
- Frontage length: Water Frontage: 350
Lot
- Size: 760 Square Feet
- Dimensions: 38 x 20 x 38 x 20
Details
- Foundation area: 512
- Parcel number: WA0320205901
- Zoning description: Shoreline
Construction
Type & style
- Home type: SingleFamily
- Property subtype: Single Family
Condition
- New construction: No
- Year built: 1975
Utilities & green energy
- Gas: Propane
- Sewer: Tank with Drainage Field
- Water: Shared System, Sand Point, Well
Community & HOA
HOA
- Has HOA: Yes
- Services included: Beach Access, Lawn Care, Maintenance Grounds, Snow Removal
- HOA fee: $100 monthly
- HOA name: Marsh's View Point
- HOA phone: 715-466-2447
Location
- Region: Gordon
Financial & listing details
- Price per square foot: $537/sqft
- Annual tax amount: $4,714
- Date on market: 7/6/2026
- Cumulative days on market: 92 days
Estimated market value
Not available
Estimated sales range
Not available
Not available
Price history
| Date | Event | Price |
|---|---|---|
| 7/6/2026 | Listed for sale | $275,000-5.3%$537/sqft |
Source:  WIREX MLS #1602921 Report a problem WIREX MLS #1602921 Report a problem | ||
| 6/22/2026 | Listing removed | $290,500$567/sqft |
Source: WIREX MLS #1599852 Report a problem | ||
| 5/11/2026 | Price change | $290,500-6%$567/sqft |
Source: WIREX MLS #1599852 Report a problem | ||
| 4/8/2026 | Listed for sale | $309,000$604/sqft |
Source: WIREX MLS #1599852 Report a problem | ||
Public tax history
Tax history is unavailable.
Monthly payment
Est. payment
Payment breakdown
Explore the cost of this home by adjusting the details. Changes won't be saved.Climate risks
Neighborhood: 54838
Nearby schools
GreatSchools rating
- 6/10Northwood Elementary SchoolGrades: PK-5Distance: 6.2 mi
- 3/10Northwood Hi/MidGrades: 6-12Distance: 6.2 mi
- $279,9002 bd1 ba572 sqft6833 View Point Lodge Rd CABIN 15-4, Gordon, WI 54838For Sale
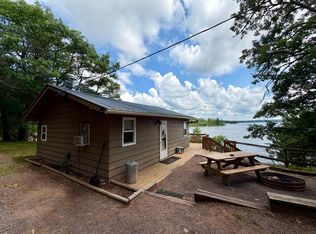
- $275,0002 bd1 ba567 sqft6833 View Point Lodge Rd CABIN 14-3, Gordon, WI 54838For Sale

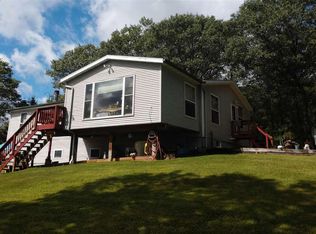
- $323,5004 bd3 ba3.2k sqft6841 E Bird Ln, Gordon, WI 54838Off Market
- $607,300-- bd-- ba-- sqft16614 S Flowage Rd #S, Gordon, WI 54838Off Market
- $242,000-- bd-- ba-- sqft16614 S Flowage Rd, Gordon, WI 54838Off Market
- $233,300-- bd-- ba-- sqft16614 S Flowage Rd, Gordon, WI 54838Off Market
- $233,300-- bd-- ba-- sqft16614 S Flowage Rd, Gordon, WI 54838Off Market
- $233,300-- bd-- ba-- sqft16614 S Flowage Rd, Gordon, WI 54838Off Market
A local agent can set up tours, give advice and negotiate with sellers.
A local lender can help you make sure your offer is ready when you are.
Similar homes
- $275,0002 bd1 ba567 sqft6833 View Point Lodge Rd Cabin 14-3, Gordon, WI 54838For Sale
 MLS ID #7104091, Kevin R Brisky, Lakewoods Real Estate. NorthstarMLS as distributed by MLS GRID
 - $279,9002 bd1 ba572 sqft6833 View Point Lodge Rd Cabin 15-4, Gordon, WI 54838For SaleMLS ID #7104104, Kevin R Brisky, Lakewoods Real Estate. NorthstarMLS as distributed by MLS GRID
- $268,5002 bd1 ba600 sqft10428 E Red Lake Dr #1, Minong, WI 54859For Sale
 MLS ID #7107245, Kevin R Brisky, Lakewoods Real Estate. NorthstarMLS as distributed by MLS GRID
 - $264,5001 bd1 ba450 sqft10428 E Red Lake Dr #4, Minong, WI 54859For Sale
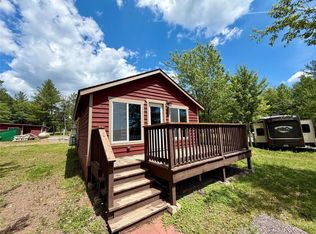 MLS ID #7107242, Kevin R Brisky, Lakewoods Real Estate. NorthstarMLS as distributed by MLS GRID
 - $164,9002 bd1 ba740 sqft11803 E East Mail Rd, Gordon, WI 54838For SaleMLS ID #6125744, Bill Wagner, Coldwell Banker Realty - Duluth. Lake Superior Area Realtors as distributed by MLS GRID
- $257,5001 bd1 ba484 sqft10428 E Red Lake Dr #5, Minong, WI 54859For SaleMLS ID #7107268, Kevin R Brisky, Lakewoods Real Estate. NorthstarMLS as distributed by MLS GRID
- $239,9001 bd1 ba350 sqft7585 E Journeys End Lane, Minong, WI 54859ActiveMLS ID #1600132, Ty Wiley. WIREX MLS
- $269,9003 bd1 ba540 sqftW7341 Pair O Lakes Rd, Spooner, WI 54801For SaleMLS ID #6124783, Victor Sacco, Edina Realty, Inc.. Lake Superior Area Realtors as distributed by MLS GRID
- $155,0002 bd1 ba420 sqftW8169 Woodburn Avenue, Trego, WI 54888ActiveMLS ID #1600429, Jace Burch. WIREX MLS
- $145,0001 bd-- ba660 sqft1894 S Lost Lake Rd, Danbury, WI 54830For SaleMLS ID #7041836, Debra L. Hitchcock, Lakeside Realty Group. NorthstarMLS as distributed by MLS GRID
- $209,0001 bd1 ba600 sqftW5693 Trego Park Road Road, Trego, WI 54888ActiveMLS ID #1596379, Dan Marcon. WIREX MLS
