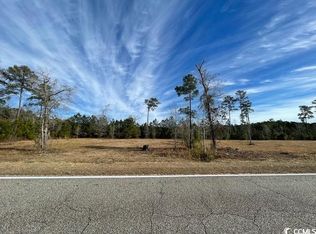
NEW CONSTRUCTION-A stunning new construction home sitting on approximately 0.65 acres that has been thoughtfully designed. This brick, 4 BD/3.5 BA home features an open-concept floor plan ideal for both everyday living and entertaining. The spacious living area flows seamlessly into the dining space and kitchen, creating a bright and welcoming atmosphere. The kitchen features quartz countertops, a stylish tile backsplash, a walk-in pantry and plenty of work space for the home chef. The spacious living area centers around a cozy gas fireplace. The primary suite includes a large walk-in closet, a spa-like bathroom with a tile shower and separate tub while 3 additional bedrooms provide comfortable accommodations for family and guests. Enjoy relaxing mornings or evenings on the back porch. Some additional features include tankless W/H, stained wood on the porches, crown molding, under cabinet lighting and more. Don't miss this opportunity to own this brand new home. Located just a short drive from North Myrtle Beach's shopping, entertainment, and restaurants.
New construction
$620,000
2236 Old Buck Creek Rd., Longs, SC 29568
4beds
2,327sqft
Single Family Residence
Built in 2027
0.65 Acres Lot
$609,700 Zestimate®
$266/sqft
$-- HOA
What's special
Cozy gas fireplaceBack porchBright and welcoming atmosphereWalk-in pantryStylish tile backsplashOpen-concept floor planQuartz countertops
- 5 days
- 83
- 0
Likely to sell faster than
Zillow last checked:
Listing updated:
Listed by:
Chris Sansbury 843-254-1320,
Sansbury Butler Properties
Source: CCAR,MLS#: 2626771 Originating MLS: Coastal Carolinas Association of Realtors
Facts & features
Interior
Bedrooms & bathrooms
- Bedrooms: 4
- Bathrooms: 4
- Full bathrooms: 3
- 1/2 bathrooms: 1
Rooms
- Room types: Foyer, Utility Room
Primary bedroom
- Features: Tray Ceiling(s), Ceiling Fan(s), Main Level Primary, Walk-In Closet(s)
- Level: First
Primary bathroom
- Features: Bathtub, Dual Sinks, Separate Shower
Family room
- Features: Ceiling Fan(s), Fireplace
Kitchen
- Features: Breakfast Bar, Dishwasher, Kitchen Island, Pantry, Solid Surface Counters
Other
- Features: Entrance Foyer, Utility Room
Heating
- Central, Electric
Cooling
- Central Air
Appliances
- Included: Cooktop, Dishwasher, Disposal, Microwave
Features
- Bathtub, Tray Ceiling(s), Ceiling Fan(s), Dual Sinks, Fireplace, Main Level Primary, Separate Shower, Walk-In Closet(s), Breakfast Bar, Entrance Foyer, Kitchen Island, Solid Surface Counters
- Flooring: Luxury Vinyl, Luxury VinylPlank, Tile
- Has fireplace: Yes
Interior area
- Total structure area: 3,188
- Total interior livable area: 2,327 sqft
Property
Parking
- Total spaces: 4
- Parking features: Attached, Two Car Garage, Garage, Garage Door Opener
- Attached garage spaces: 2
Features
- Levels: One
- Stories: 1
- Patio & porch: Rear Porch, Front Porch
- Exterior features: Porch
Lot
- Size: 0.65 Acres
- Dimensions: 87 x 197 x 207 x 204
- Features: Irregular Lot, Outside City Limits
Details
- Additional parcels included: ,
- Parcel number: 22112010003
- Zoning: FA
- Special conditions: None
Construction
Type & style
- Home type: SingleFamily
- Architectural style: Traditional
- Property subtype: Single Family Residence
Materials
- Brick
- Foundation: Slab
Condition
- Under Construction
- New construction: Yes
- Year built: 2027
Details
- Warranty included: Yes
Utilities & green energy
- Water: Public
- Utilities for property: Cable Available, Electricity Available, Phone Available, Sewer Available, Water Available
Community & HOA
Community
- Subdivision: Not within a Subdivision
HOA
- Has HOA: No
Location
- Region: Longs
Financial & listing details
- Price per square foot: $266/sqft
- Date on market: 11/4/2026
- Electric utility on property: Yes
Estimated market value
$609,700
$579,000 - $640,000
Not available
Price history
| Date | Event | Price |
|---|---|---|
| 11/4/2026 | Listed for sale | $620,000+727.8%$266/sqft |
Source:  CCAR #2626771 Report a problem | ||
| 8/13/2026 | Sold | $74,900$32/sqft |
Source: CCAR #2617541 Report a problem | ||
| 7/14/2026 | Pending sale | $74,900$32/sqft |
Source: CCAR #2617541 Report a problem | ||
| 7/14/2026 | Listed for sale | $74,900$32/sqft |
Source: CCAR #2617541 Report a problem | ||
Public tax history
Tax history is unavailable.
Monthly payment
Est. payment
Payment breakdown
Explore the cost of this home by adjusting the details. Changes won't be saved.Climate risks
Neighborhood: 29568
Nearby schools
Schools provided by the listing agent
- Elementary: Daisy Elementary School
- Middle: Loris Middle School
- High: Loris High School
Source: CCAR. This data may not be complete. We recommend contacting the local school district to confirm school assignments for this home.


Similar homes
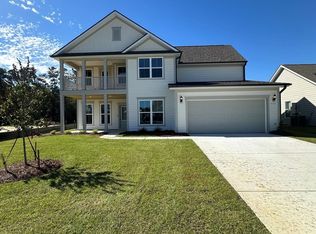
- $609,3654 bd4 ba3.2k sqft9506 Long Meadow Way Phase 1 Lot 141, Longs, SC 29568New Construction
 CCAR
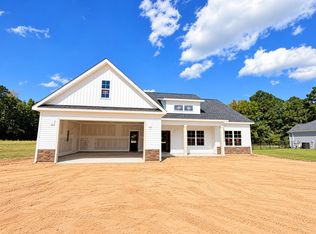
- $499,9003 bd3 ba2.1k sqft2672 Pleasant Grove Rd., Loris, SC 29569New Construction
 MLS ID #2624340, Randy R Conner, RESource One Real Estate, LLC. CCAR
- $495,0004 bd2 ba1.9k sqft3430 Sam Graham Rd., Loris, SC 29569New Construction
 MLS ID #2625518, Tonya Allen, INNOVATE Real Estate. CCAR
- $637,9004 bd3 ba2.4k sqft118 Kellys Cove Dr., Conway, SC 29526New Construction
 CCAR
- $499,9003 bd3 ba2.1k sqft2590 Highway 348, Loris, SC 29569New ConstructionMLS ID #2624363, Randy R Conner, RESource One Real Estate, LLC. CCAR
- $499,9003 bd3 ba2.1k sqft2680 NW Pleasant Grove Rd., Loris, SC 29569New ConstructionMLS ID #2624339, Randy R Conner, RESource One Real Estate, LLC. CCAR
- $645,0004 bd5 ba3.4k sqft800 South Branch Rd., Loris, SC 29569For SaleMLS ID #2621461, Toni Elliott, Realty One Group Dockside Cnwy. CCAR
- $529,9004 bd3 ba2.4k sqft1201 Beach Way Ln., North Myrtle Beach, SC 29582New ConstructionMLS ID #2626768, Deana L Manning, ChrisManningCommunities Realty. CCAR
- $499,9004 bd2 ba1.9k sqft5325 Highway 472 Lot 4, Conway, SC 29526New ConstructionMLS ID #2626365, Jay McDowell, Anchor Realty. CCAR
- $529,9004 bd3 ba2.4k sqft1204 Beach Way Ln., North Myrtle Beach, SC 29582New ConstructionMLS ID #2626774, Deana L Manning, ChrisManningCommunities Realty. CCAR
- $499,9004 bd2 ba1.9k sqft5305 Highway 472 Lot 3, Conway, SC 29526New ConstructionMLS ID #2626364, Jay McDowell, Anchor Realty. CCAR
- $469,9003 bd2 ba1.7k sqft2600 NW Highway 348, Loris, SC 29569New ConstructionMLS ID #2624361, Randy R Conner, RESource One Real Estate, LLC. CCAR
- $469,9003 bd2 ba1.7k sqft2676 Pleasant Grove Rd., Loris, SC 29569New ConstructionMLS ID #2624336, Randy R Conner, RESource One Real Estate, LLC. CCAR
- $645,0003 bd3 ba1.7k sqft4999 Huckleberry Ln., Conway, SC 29526New ConstructionMLS ID #2625178, Nyla Hucks, Realty ONE Group Dockside. CCAR
- $674,9004 bd4 ba2.5k sqft1007 Beauvoir Drive NW, Calabash, NC 28467New Construction
 Hive MLS
- $529,9004 bd3 ba2.8k sqft2039 Woodrush Loop lot 204, Little River, SC 29566New ConstructionMLS ID #2624756, David W Doss, Today Homes Realty SC, LLC. CCAR
- $549,9003 bd2 ba1.7k sqft1174 Justice Loop, Loris, SC 29569For SaleMLS ID #2622858, Jillian J Pursley, Bulldawg Property Sales LLC. CCAR
- $599,0003 bd3 ba2.3k sqft1513 Hope Pointe Dr, North Myrtle Beach, SC 29582New ConstructionMLS ID #2621564, Margaret McComas, Hawkeye Realty Inc. CCAR
- $639,9903 bd2 ba1.8k sqft1529 Crooked Hook Rd. Hepsworth 3 Car Floor Plan, North Myrtle Beach, SC 29582New ConstructionMLS ID #2614564, Archie Sanders, The Beverly Group. CCAR
- $525,3005 bd4 ba2.1k sqftTBB 18 Privetts Rd., Conway, SC 29526New ConstructionMLS ID #2601228, Jillian J Pursley, Bulldawg Property Sales LLC. CCAR
