Some properties are defined by the home, others by the land, and some by the water... 44742 Three Coves Road is one of those rare places where you truly get it ALL. Set on 3.4+ acres of flat and private land with 256 ft of deep-water frontage on a protected cove off Cuckold Creek, this custom brick estate offers over 5,800 sqft of living space, a 2-stall horse stable, multiple garages, and a private pier with electric and plumbing. Just minutes by boat to the Patuxent River, Chesapeake Bay, Solomons, and the surrounding area, this is Southern Maryland waterfront living at its best. Inside, a spacious foyer welcomes you before opening to the family room, where panoramic water views through the sunroom immediately steal your attention. Fireplaces on every level give this expansive home a special sense of warmth and character. The oversized kitchen was designed for real life with dual wall ovens, cooktop, indoor grill, spacious pantry, and seemingly endless counter and storage space. A bright breakfast nook is perfect for casual meals, while the nearby mudroom and full bath add rarely found functionality. Formal living and dining rooms provide plenty of space for hosting holidays and special gatherings. The main-level primary suite creates a private retreat with walk-in closets, full ensuite, and its own balcony overlooking the water. Upstairs, an additional gathering room connects the spacious bedrooms. A second primary suite features another walk-in closet and private ensuite, while the hall bath offers dual vanities for streamlined mornings. Notice all of the incredible storage rooms as you continue through the den before reaching the private in-law apartment above the garage (complete with its own bedroom, full bath, kitchen, and living space... perfect for extended family or guests). Downstairs, wide-open spaces are ready for entertaining, game nights, celebrations, or simply spreading out. A full bathroom, storage cellar, dedicated workshop, and additional storage complete the level, while the walkout leads directly to your patio and backyard. Outside is where this property truly becomes something special. Multiple decks and gathering spaces overlook the cove, including a "party platform" already wired for a hot tub. Follow the steps or path toward the shoreline to your private pier and small sandy area tucked along the water. Deep-water access allows you to keep most any boat right at home while enjoying the protection and tranquility of the cove. Spend your days lounging on the pier, tubing or waterskiing, cruising the Patuxent and Chesapeake, catching a sunset, or simply hopping in the boat and heading to dinner. Back on land, the 3.4+ acres are flat, private, and incredibly usable. The horse stable offers generous additional storage spaces, garages, workshop, large driveway, and flexible living spaces make this estate as functional as it is impressive. 44742 Three Coves Road isn't simply a waterfront home. It's a place for horses and boats, holidays and summer weekends, extended family and overnight guests, quiet mornings overlooking the cove, and long evenings spent on the water. This is your opportunity to create a truly one-of-a-kind Southern Maryland waterfront retreat. *Well maintained * Generator to convey
For sale
Price cut: $111K (9/17)
$989,000
44742 Three Coves Rd, Hollywood, MD 20636
4beds
5,029sqft
Single Family Residence
Built in 1979
3.44 Acres Lot
$955,400 Zestimate®
$197/sqft
$-- HOA
What's special
Custom brick estateMultiple garagesNearby mudroomSpacious foyerDual wall ovensFull ensuiteLarge driveway
- 47 days
- 1,267
- 46
Zillow last checked:
Listing updated:
Listed by:
Scott McInerney 443-370-7184,
RE/MAX One 4105356291
Source: Bright MLS,MLS#: MDSM2033124
Facts & features
Interior
Bedrooms & bathrooms
- Bedrooms: 4
- Bathrooms: 6
- Full bathrooms: 6
- Main level bathrooms: 3
- Main level bedrooms: 1
Basement
- Area: 2259
Heating
- Heat Pump, Zoned, Wood Stove, Electric, Wood
Cooling
- Central Air, Heat Pump, Electric
Appliances
- Included: Dishwasher, Dryer, Exhaust Fan, Ice Maker, Refrigerator, Cooktop, Trash Compactor, Washer, Central Vacuum, Electric Water Heater
- Laundry: Has Laundry
Features
- Ceiling Fan(s), Central Vacuum, Entry Level Bedroom
- Basement: Finished,Walk-Out Access
- Number of fireplaces: 3
- Fireplace features: Wood Burning Stove
Interior area
- Total structure area: 5,828
- Total interior livable area: 5,029 sqft
- Finished area above ground: 3,569
- Finished area below ground: 1,460
Video & virtual tour
Property
Parking
- Total spaces: 13
- Parking features: Garage Faces Front, Garage Faces Side, Inside Entrance, Storage, Attached, Driveway
- Attached garage spaces: 3
- Uncovered spaces: 10
Accessibility
- Accessibility features: 2+ Access Exits, Accessible Doors, Accessible Hallway(s)
Features
- Levels: Three
- Stories: 3
- Patio & porch: Deck
- Exterior features: Private Beach
- Pool features: None
- Has view: Yes
- View description: Water, Trees/Woods, Scenic Vista, Panoramic, Creek/Stream
- Has water view: Yes
- Water view: Water,Creek/Stream
- Waterfront features: Boat/Launch Ramp - Private, Sandy Beach, Private Dock Site, Swimming Allowed, Waterski/Wakeboard, Private Access, Personal Watercraft (PWC), Fishing Allowed, Canoe/Kayak, Boat - Powered
- Body of water: Cuckold Creek
- Frontage length: Water Frontage Ft: 256
Lot
- Size: 3.44 Acres
Details
- Additional structures: Above Grade, Below Grade, Outbuilding
- Parcel number: 1906036953
- Zoning: RPD
- Special conditions: Standard
Construction
Type & style
- Home type: SingleFamily
- Architectural style: Cape Cod
- Property subtype: Single Family Residence
Materials
- Brick
- Foundation: Permanent
Condition
- New construction: No
- Year built: 1979
Utilities & green energy
- Sewer: On Site Septic
- Water: Private
Community & HOA
Community
- Subdivision: None Available
HOA
- Has HOA: No
Location
- Region: Hollywood
Financial & listing details
- Price per square foot: $197/sqft
- Tax assessed value: $922,567
- Annual tax amount: $8,691
- Date on market: 8/14/2026
- Listing agreement: Exclusive Right To Sell
- Ownership: Fee Simple
Estimated market value
$955,400
$908,000 - $1.00M
$5,287/mo
Price history
| Date | Event | Price |
|---|---|---|
| 9/17/2026 | Price change | $989,000-10.1%$197/sqft |
Source:  Bright MLS #MDSM2033124 Report a problem Bright MLS #MDSM2033124 Report a problem | ||
| 8/14/2026 | Listed for sale | $1,100,000$219/sqft |
Source: Bright MLS #MDSM2033124 Report a problem | ||
Public tax history
| Year | Property taxes | Tax assessment |
|---|---|---|
| 2025 | $9,716 +15.8% | $905,500 +3.6% |
| 2024 | $8,390 +3.7% | $874,133 +3.7% |
| 2023 | $8,089 +3.9% | $842,767 +3.9% |
| 2022 | $7,788 +2% | $811,400 +2% |
| 2021 | $7,638 +2% | $795,800 +2% |
| 2020 | $7,488 +2% | $780,200 +2% |
| 2019 | $7,339 | $764,600 |
| 2018 | $7,339 -0.9% | $764,600 |
| 2017 | $7,409 +1.8% | $764,600 -1.3% |
| 2016 | $7,275 | $774,700 |
| 2015 | $7,275 | $774,700 |
| 2014 | $7,275 | $774,700 -2.3% |
| 2013 | -- | $792,900 |
| 2012 | -- | $792,900 |
| 2011 | -- | $792,900 -16.1% |
| 2010 | -- | $945,560 +11.4% |
| 2009 | -- | $848,562 +12.9% |
| 2008 | -- | $751,566 +14.8% |
| 2007 | -- | $654,570 +9.6% |
| 2006 | -- | $597,190 +10.6% |
| 2005 | -- | $539,810 +11.9% |
| 2004 | -- | $482,430 +2.6% |
| 2003 | -- | $470,142 +2.7% |
| 2002 | -- | $457,856 +2.8% |
| 2001 | -- | $445,570 |
Find assessor info on the county website
Monthly payment
Est. payment
Payment breakdown
Explore the cost of this home by adjusting the details. Changes won't be saved.Climate risks
Neighborhood: 20636
Nearby schools
Schools provided by the listing agent
- District: St. Mary's County Public Schools
Source: Bright MLS. This data may not be complete. We recommend contacting the local school district to confirm school assignments for this home.
- $992,7003 bd2 ba2.1k sqft44744 Three Coves Rd, Hollywood, MD 20636Off Market
- $641,3004 bd2 ba1.5k sqft44728 Three Coves Rd, Hollywood, MD 20636Off Market
- $727,3004 bd4 ba2.8k sqft44786 Three Coves Rd, Hollywood, MD 20636Off Market
- $588,600-- bd2 ba1.6k sqft44722 Three Coves Rd, Hollywood, MD 20636Off Market
Similar homes
- $1,299,0004 bd3 ba2.7k sqft43410 Old Wharf Ln, Hollywood, MD 20636For Sale
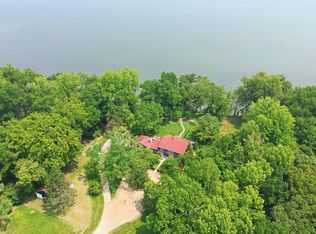
 MLS ID #MDSM2031652, Barbara Stellway, KW Metro Center. Bright MLS
 - $875,0006 bd5 ba5.1k sqft42625 Richly Ln, Hollywood, MD 20636For Sale
 MLS ID #MDSM2033168, Dottie Bistransin, Redfin Corp. Bright MLS
 - $995,0004 bd4 ba3.6k sqft2400 Vern Rd, Port Republic, MD 20676For Sale
 MLS ID #MDCA2030566, Dawn Riley, Deep Roots Real Estate. Bright MLS
 - $619,9004 bd4 ba4k sqft24318 Miley Dr, Hollywood, MD 20636For Sale
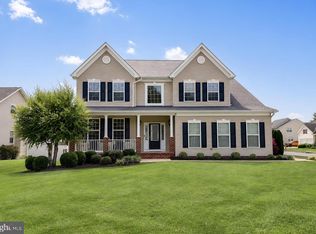 MLS ID #MDSM2033042, Erika Yowell, EXP Realty, LLC. Bright MLS
 - $599,9004 bd4 ba3.9k sqft43618 Albatross St, Hollywood, MD 20636For SaleMLS ID #MDSM2033318, Erika Yowell, EXP Realty, LLC. Bright MLS
- $970,0003 bd3 ba2.5k sqft46200 Greens Rest Way, Great Mills, MD 20634For SaleMLS ID #MDSM2033316, Robin Poe Errington, CENTURY 21 New Millennium. Bright MLS
- $896,0004 bd4 ba3.2k sqft4721 Rock Creek Cir, Saint Leonard, MD 20685For SaleMLS ID #MDCA2026904, Melinda Brown, EXP Realty, LLC. Bright MLS
- $980,0005 bd5 ba6k sqft2014 Rosedale Ln, Huntingtown, MD 20639For SaleMLS ID #MDCA2030532, Dr. LaKeta Burgess, NextHome Forward. Bright MLS
- $1,200,0005 bd5 ba4.2k sqft301 Deer Dr, Lusby, MD 20657For SaleMLS ID #MDCA2030464, Jaime Vlahos, Samson Properties. Bright MLS
- $739,9004 bd3 ba4.9k sqft7421 Stone Ct, Saint Leonard, MD 20685For SaleMLS ID #MDCA2029464, Conor Stueckler, Keller Williams Flagship. Bright MLS
- $677,5005 bd5 ba3.9k sqft1151 Thompson Ct, Saint Leonard, MD 20685For SaleMLS ID #MDCA2028984, Erin House, Berkshire Hathaway HomeServices PenFed Realty. Bright MLS
- $949,9003 bd2 ba2.9k sqft23719 Bill Dixon Rd, California, MD 20619For SaleMLS ID #MDSM2032280, Tracey Summers, CENTURY 21 New Millennium. Bright MLS
- $850,0005 bd4 ba4.7k sqft20535 Golden Thompson Rd, Avenue, MD 20609For SaleMLS ID #MDSM2031308, Jennifer Goddard, CENTURY 21 New Millennium. Bright MLS
- $550,0004 bd4 ba3.2k sqft185 Fountain Ln, Saint Leonard, MD 20685For SaleMLS ID #MDCA2030856, Juliet Patterson Brooke, Samson Properties. Bright MLS
- $699,0005 bd4 ba5.4k sqft22601 Avenmar Dr, Leonardtown, MD 20650For SaleMLS ID #MDSM2033428, Jennifer Goddard, CENTURY 21 New Millennium. Bright MLS
- $665,0005 bd4 ba2.9k sqft1601 Meadow Oaks Ln, Huntingtown, MD 20639For SaleMLS ID #MDCA2030802, Ryan Hutchins, Hutchins Properties. Bright MLS
- $632,9005 bd4 ba3.2k sqft28920 Livingston Dr, Mechanicsville, MD 20659For SaleMLS ID #MDSM2033950, Gail Nyman, RE/MAX United Real Estate. Bright MLS
- $799,9994 bd3 ba2.9k sqft2450 Symphony Ln, Huntingtown, MD 20639For SaleMLS ID #MDCA2029482, Katelyn Repoli, Real Broker, LLC - Annapolis. Bright MLS
- $1,099,9005 bd5 ba5k sqft3095 Calvert Blvd, Lusby, MD 20657For SaleMLS ID #MDCA2030738, Mark Frisco Jr., CENTURY 21 New Millennium. Bright MLS
- $808,0005 bd4 ba4.8k sqft1003 Horse Pen Run, Huntingtown, MD 20639For SaleMLS ID #MDCA2029556, Terri McClain, RE/MAX One. Bright MLS
