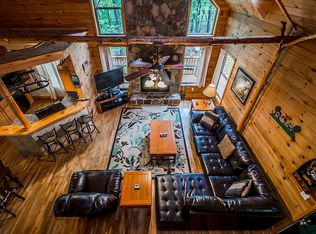
Welcome to a dream mountain retreat that doubles as a proven investment opportunity. Set on 3.1 private wooded acres, this fully furnished cabin blends upscale comfort with rustic charm. The home features two bedrooms and three bathrooms, with flexibility for an additional bedroom on the terrace level, making it ideal for families, groups, or short term rental guests. Inside, the inviting living space showcases exposed wood beams, a dramatic stone fireplace reaching the vaulted ceiling, and a wall of windows that fills the home with natural light and peaceful forest views. The well appointed kitchen offers modern appliances and flows seamlessly into the dining area, perfect for gathering and entertaining. Relax and recharge in the private sauna or unwind in the hot tub surrounded by nature. Outdoor living is just as impressive with a fire pit ideal for evenings under the stars. The terrace level is a true highlight, offering a spacious game room designed for fun and entertainment, complete with room for billiards and arcade games. In addition to being a personal getaway, this cabin is a strong income producing property with a documented short term rental history. Whether you are looking for a mountain escape, an investment, or both, this property delivers. Schedule your private showing today and experience mountain living at its best.
Active
Price cut: $15.1K (10/9)
$509,900
2239 Dean Mountain Rd, Cleveland, GA 30528
3beds
3,247sqft
Single Family Residence, Cabin
Built in 2007
3.1 Acres Lot
$498,200 Zestimate®
$157/sqft
$42/mo HOA
What's special
Fully furnished cabinPrivate saunaExposed wood beamsInviting living space
- 45 days
- 502
- 60
Zillow last checked:
Listing updated:
Listed by:
Allen A Floyd 678-472-4670,
Floyd Realty Advisors
Source: GAMLS,MLS#: 10838260
Facts & features
Interior
Bedrooms & bathrooms
- Bedrooms: 3
- Bathrooms: 3
- Full bathrooms: 3
- Main level bathrooms: 1
- Main level bedrooms: 1
Rooms
- Room types: Family Room, Foyer, Game Room, Laundry
Kitchen
- Features: Breakfast Bar, Country Kitchen, Kitchen Island
Heating
- Central, Forced Air, Natural Gas
Cooling
- Ceiling Fan(s), Central Air
Appliances
- Included: Dishwasher, Dryer, Electric Water Heater, Microwave, Refrigerator, Washer
- Laundry: In Basement, Other
Features
- Master On Main Level, Other, Roommate Plan
- Flooring: Hardwood, Laminate
- Windows: Double Pane Windows
- Basement: Bath Finished,Daylight,Finished,Full,Interior Entry
- Number of fireplaces: 1
- Fireplace features: Family Room, Gas Starter
- Common walls with other units/homes: No Common Walls
Interior area
- Total structure area: 3,247
- Total interior livable area: 3,247 sqft
- Finished area above ground: 2,008
- Finished area below ground: 1,239
Property
Parking
- Total spaces: 3
- Parking features: Off Street
Features
- Levels: Three Or More
- Stories: 3
- Patio & porch: Deck
- Exterior features: Gas Grill
- Has view: Yes
- View description: Mountain(s)
- Body of water: None
Lot
- Size: 3.1 Acres
- Features: Private
- Residential vegetation: Wooded
Details
- Parcel number: 075 420
- Special conditions: Investor Owned
Construction
Type & style
- Home type: SingleFamily
- Architectural style: Craftsman
- Property subtype: Single Family Residence, Cabin
Materials
- Log, Wood Siding
- Foundation: Slab
- Roof: Metal
Condition
- Resale
- New construction: No
- Year built: 2007
Utilities & green energy
- Sewer: Septic Tank
- Water: Well
- Utilities for property: Cable Available, Electricity Available, Natural Gas Available, Water Available
Community & HOA
Community
- Features: None
- Security: Carbon Monoxide Detector(s), Smoke Detector(s)
- Subdivision: Fern Meadows
HOA
- Has HOA: Yes
- Services included: Reserve Fund
- HOA fee: $500 annually
Location
- Region: Cleveland
Financial & listing details
- Price per square foot: $157/sqft
- Tax assessed value: $482,840
- Annual tax amount: $3,972
- Date on market: 9/2/2026
- Cumulative days on market: 45 days
- Listing agreement: Exclusive Right To Sell
- Electric utility on property: Yes
Estimated market value
$498,200
$473,000 - $523,000
$3,116/mo
Price history
| Date | Event | Price |
|---|---|---|
| 10/9/2026 | Price change | $509,900-2.9%$157/sqft |
Source:  GAMLS #10838260 Report a problem GAMLS #10838260 Report a problem | ||
| 9/22/2026 | Price change | $525,000-1.9%$162/sqft |
Source: GAMLS #10838260 Report a problem | ||
| 9/2/2026 | Listed for sale | $535,000+7%$165/sqft |
Source:  FMLS GA #7831446 Report a problem FMLS GA #7831446 Report a problem | ||
| 8/1/2026 | Listing removed | $500,000$154/sqft |
Source: GAMLS #10776910 Report a problem | ||
| 6/15/2026 | Price change | $500,000-2.9%$154/sqft |
Source: GAMLS #10776910 Report a problem | ||
| 6/2/2026 | Listed for sale | $515,000-0.9%$159/sqft |
Source: FMLS GA #7780977 Report a problem | ||
| 6/1/2026 | Listing removed | $519,900$160/sqft |
Source: GAMLS #10685179 Report a problem | ||
| 5/18/2026 | Price change | $519,900-1%$160/sqft |
Source: GAMLS #10685179 Report a problem | ||
| 4/28/2026 | Price change | $525,000-3.7%$162/sqft |
Source: GAMLS #10685179 Report a problem | ||
| 4/16/2026 | Price change | $544,9000%$168/sqft |
Source: GAMLS #10685179 Report a problem | ||
| 2/26/2026 | Price change | $545,000-0.9%$168/sqft |
Source: GAMLS #10685179 Report a problem | ||
| 2/4/2026 | Listed for sale | $550,000+7.2%$169/sqft |
Source: FMLS GA #7714373 Report a problem | ||
| 7/10/2024 | Sold | $513,000-3.2%$158/sqft |
Source: GAMLS #10293194 Report a problem | ||
| 6/29/2024 | Pending sale | $529,900$163/sqft |
Source: GAMLS #10293194 Report a problem | ||
| 5/4/2024 | Listed for sale | $529,900+9.3%$163/sqft |
Source: GAMLS #10293194 Report a problem | ||
| 7/22/2022 | Sold | $485,000+74.5%$149/sqft |
Source: Public Record Report a problem | ||
| 2/28/2020 | Sold | $278,000+1.1%$86/sqft |
Source:  GAMLS #8710067 Report a problem GAMLS #8710067 Report a problem | ||
| 1/4/2020 | Pending sale | $275,000$85/sqft |
Source: The Norton Agency #8710067 Report a problem | ||
| 12/23/2019 | Listed for sale | $275,000$85/sqft |
Source: The Norton Agency #8710067 Report a problem | ||
Public tax history
| Year | Property taxes | Tax assessment |
|---|---|---|
| 2025 | $3,972 +0% | $193,136 +1.3% |
| 2024 | $3,972 +6.6% | $190,656 +16.1% |
| 2023 | $3,725 +12.6% | $164,232 +17.8% |
| 2022 | $3,307 +12.2% | $139,376 +26.8% |
| 2021 | $2,947 +9.1% | $109,924 +14.5% |
| 2020 | $2,702 -0.3% | $95,992 |
| 2019 | $2,710 | $95,992 |
| 2018 | $2,710 +12.5% | $95,992 +11.5% |
| 2017 | $2,408 0% | $86,088 |
| 2016 | $2,409 | $86,088 -56.3% |
| 2015 | $2,409 +23.5% | $197,200 +8.2% |
| 2014 | $1,950 | $182,240 -5.2% |
| 2012 | -- | $192,250 |
| 2011 | -- | -- |
| 2010 | -- | -- |
| 2009 | -- | -- |
Find assessor info on the county website
Monthly payment
Est. payment
Payment breakdown
Explore the cost of this home by adjusting the details. Changes won't be saved.Climate risks
Neighborhood: 30528
Nearby schools
Schools provided by the listing agent
- Elementary: Mount Yonah
- Middle: White
- High: White
Source: GAMLS. This data may not be complete. We recommend contacting the local school district to confirm school assignments for this home.
Similar homes
- $499,9003 bd3 ba2.7k sqft417 Hickory Ridge Dr, Cleveland, GA 30528Active

 MLS ID #10839296, Justin Landis, Bolst. GAMLS
 - $475,0005 bd3 ba2.9k sqft333 Skywood Ln, Cleveland, GA 30528For Sale
 MLS ID #7846347, Joshua Grindle, Grindle Real Estate Group. FMLS GA
 - $529,9003 bd3 ba3k sqft1405 Adair Mill Rd, Cleveland, GA 30528Active
 MLS ID #10856487, Mike Dalton, As Seen Around The World LLC. GAMLS
 - $500,0003 bd3 ba2k sqft339 Cameron Rd, Cleveland, GA 30528Active
 MLS ID #10855141, Brandon Watts, Virtual Properties Realty.com. GAMLS
 - $499,0003 bd4 ba2.8k sqft576 Stanley Nix Rd, Cleveland, GA 30528ActiveMLS ID #10869614, Teressa Greear Holtzclaw, Fourth Mountain Real Estate. GAMLS
- $670,9003 bd4 ba3.5k sqft907 Rainbow Cir, Cleveland, GA 30528ActiveMLS ID #10842968, Jeff Moran, NorthGroup Real Estate Inc. GAMLS
- $410,0004 bd3 ba2.7k sqft825 Satterfield Rd, Cleveland, GA 30528ActiveMLS ID #10836646, Mark Spain, Mark Spain Real Estate. GAMLS
- $525,0003 bd2 ba1.7k sqft481 Leona Ln, Cleveland, GA 30528ActiveMLS ID #10850977, Greg Adams, Chris McCall Realty. GAMLS
- $750,0005 bd3 ba2k sqft452 River Forest Run, Cleveland, GA 30528ActiveMLS ID #10869927, Mike Myslinski, Keller Williams Realty Atl. Partners. GAMLS
- $475,0003 bd3 ba2.3k sqft62 Couples Ln, Sautee Nacoochee, GA 30571ActiveMLS ID #10832703, Jenny Rose Chandler, Keller Williams Realty Atl. Partners. GAMLS
- $749,9004 bd4 ba3.2k sqft125 Sang Springs Trl, Cleveland, GA 30528ActiveMLS ID #10812510, Teressa Greear Holtzclaw, Fourth Mountain Real Estate. GAMLS
- $555,0003 bd4 ba3.2k sqft266 Enota Dr, Sautee Nacoochee, GA 30571ActiveMLS ID #10845965, Teressa Greear Holtzclaw, Fourth Mountain Real Estate. GAMLS
- $475,0003 bd2 ba1.7k sqft910 Foothills Dr, Cleveland, GA 30528ActiveMLS ID #10848523, Dawn Bell, Fourth Mountain Real Estate. GAMLS
- $429,9002 bd3 ba2.2k sqft57 Yellow Rock Rd, Cleveland, GA 30528ActiveMLS ID #10840577, Seth Michael Steele, Fourth Mountain Real Estate. GAMLS
- $475,0004 bd3 ba2.2k sqft699 Cobblestone Ln, Demorest, GA 30535ActiveMLS ID #10870833, Joann Nunnery, Hammock Realty North Georgia. GAMLS
- $549,9004 bd3 ba4.4k sqft491 Jim Carter Rd, Clarkesville, GA 30523ActiveMLS ID #10835434, Amanda Stewart, Keller Williams Lanier Partners. GAMLS
- $465,0003 bd2 ba2k sqft439 Night Hawk Vw, Demorest, GA 30535ActiveMLS ID #10821423, Sarah Maslowski, Keller Williams Realty Atl. Partners. GAMLS
- $399,0002 bd3 ba2.4k sqft60 Cady Ln, Cleveland, GA 30528ActiveMLS ID #10873140, Taylor Howard, Keller Williams Lanier Partners. GAMLS
- $599,9993 bd3 ba1.9k sqft216 Arthur Allen Rd, Cleveland, GA 30528ActiveMLS ID #10806733, Janelle Johnson, Real Broker, LLC. GAMLS
