OPEN HOUSE HAS BEEN CANCELED. Discover a wonderful combination of space, privacy, and convenience in sought-after Edgeworth, just minutes from Sewickley Village. Surrounded by mature trees and beautifully established landscaping, this distinctive home offers a flexible floor plan, generous living spaces, and an easy flow for everyday living and entertaining. Hardwood floors extend throughout the main level, where sun-filled living and dining areas connect to an updated kitchen with stainless steel appliances and a bright breakfast room surrounded by windows. Two main-level bedrooms share a Jack-and-Jill bath, offering flexibility for guests, family, or a home office. Upstairs, the spacious primary suite features an impressive 8' x 18' professionally designed walk-through closet, private bath, and charming Juliet balcony. A fourth bedroom with its own ensuite bath completes the bedroom areas. The unfinished basement provides additional storage, a laundry area, and a dedicated room with built-in hanging storage for seasonal wardrobes. Outside, a brick paver patio offers a peaceful setting for relaxing or entertaining, with a fenced in area for kids and pets. Enjoy this desirable Edgeworth location with convenient access to Sewickley Village shops and restaurants, Quaker Valley schools, Downtown Pittsburgh, and the airport.
Contingent
$985,000
224 Beaver Rd, Sewickley, PA 15143
4beds
3,190sqft
Single Family Residence
Built in 1967
0.6 Acres Lot
$943,000 Zestimate®
$309/sqft
$-- HOA
What's special
Flexible floor planGenerous living spacesCharming juliet balconySurrounded by mature treesBeautifully established landscapingSpacious primary suite
- 3 days
- 1,072
- 93
Likely to sell faster than
Zillow last checked:
Listing updated:
Listed by:
Liz Fecko 412-746-7764,
COMPASS PENNSYLVANIA, LLC 412-746-7764
Source: WPMLS,MLS#: 1783160 Originating MLS: West Penn Multi-List
Facts & features
Interior
Bedrooms & bathrooms
- Bedrooms: 4
- Bathrooms: 4
- Full bathrooms: 3
- 1/2 bathrooms: 1
Primary bedroom
- Level: Upper
- Dimensions: 25x16
Bedroom 2
- Level: Upper
- Dimensions: 22x22
Bedroom 3
- Level: Main
- Dimensions: 14x11
Bedroom 4
- Level: Main
- Dimensions: 14x12
Bonus room
- Level: Main
- Dimensions: 12x7
Dining room
- Level: Main
- Dimensions: 22x10
Kitchen
- Level: Main
- Dimensions: 11x11
Living room
- Level: Main
- Dimensions: 22x20
Heating
- Forced Air, Gas
Cooling
- Central Air, Electric
Appliances
- Included: Some Gas Appliances, Dryer, Dishwasher, Microwave, Refrigerator, Stove, Washer
Features
- Flooring: Carpet, Hardwood
- Basement: Interior Entry,Unfinished
- Number of fireplaces: 2
- Fireplace features: Gas
Interior area
- Total structure area: 3,190
- Total interior livable area: 3,190 sqft
Property
Parking
- Total spaces: 2
- Parking features: Built In, Garage Door Opener
- Has attached garage: Yes
Features
- Levels: Two
- Stories: 2
- Pool features: None
Lot
- Size: 0.6 Acres
- Dimensions: 0.5956
Details
- Parcel number: 0602R00077000000
Construction
Type & style
- Home type: SingleFamily
- Architectural style: Contemporary,Two Story
- Property subtype: Single Family Residence
Materials
- Frame, HardiPlank Type
- Roof: Asphalt
Condition
- Resale
- Year built: 1967
Utilities & green energy
- Sewer: Public Sewer
- Water: Public
Community & HOA
Community
- Features: Public Transportation
Location
- Region: Sewickley
Financial & listing details
- Price per square foot: $309/sqft
- Tax assessed value: $507,000
- Annual tax amount: $15,968
- Date on market: 11/12/2026
Estimated market value
$943,000
$896,000 - $990,000
$4,251/mo
Price history
| Date | Event | Price |
|---|---|---|
| 11/14/2026 | Contingent | $985,000$309/sqft |
Source:  WPMLS #1783160 Report a problem | ||
| 11/12/2026 | Listed for sale | $985,000+9.5%$309/sqft |
Source: WPMLS #1783160 Report a problem | ||
| 5/9/2024 | Listing removed | -- |
Source: WPMLS #1651857 Report a problem | ||
| 5/3/2024 | Listed for sale | $899,500+105.6%$282/sqft |
Source: WPMLS #1651857 Report a problem | ||
| 4/2/2001 | Sold | $437,500+173.4%$137/sqft |
Source: Public Record Report a problem | ||
| 10/4/2000 | Sold | $160,000+14.9%$50/sqft |
Source: Public Record Report a problem | ||
| 11/17/1998 | Sold | $139,200$44/sqft |
Source: Public Record Report a problem | ||
Public tax history
| Year | Property taxes | Tax assessment |
|---|---|---|
| 2025 | $15,495 +7.4% | $489,000 |
| 2024 | $14,429 +523.8% | $489,000 |
| 2023 | $2,313 | $489,000 |
| 2022 | $2,313 | $489,000 |
| 2021 | $2,313 +2% | $489,000 |
| 2020 | $2,267 -2% | $489,000 |
| 2019 | $2,313 -82.7% | $489,000 |
| 2018 | $13,340 +2.5% | $489,000 |
| 2017 | $13,017 +462.8% | $489,000 |
| 2016 | $2,313 -81.8% | $489,000 |
| 2015 | $12,729 | $489,000 |
| 2014 | -- | $489,000 -20.4% |
| 2013 | -- | $614,300 +59.6% |
| 2012 | -- | $385,000 |
| 2011 | -- | $385,000 |
| 2010 | -- | $385,000 |
| 2009 | -- | $385,000 |
| 2008 | -- | $385,000 |
| 2007 | -- | $385,000 |
| 2006 | -- | $385,000 -14.6% |
| 2005 | -- | $451,000 |
| 2004 | -- | $451,000 +112.1% |
| 2003 | -- | $212,600 |
| 2002 | -- | $212,600 |
Find assessor info on the county website
Monthly payment
Est. payment
Payment breakdown
Explore the cost of this home by adjusting the details. Changes won't be saved.Climate risks
Neighborhood: 15143
Nearby schools
Schools provided by the listing agent
- District: Quaker Valley
Source: WPMLS. This data may not be complete. We recommend contacting the local school district to confirm school assignments for this home.
Similar homes
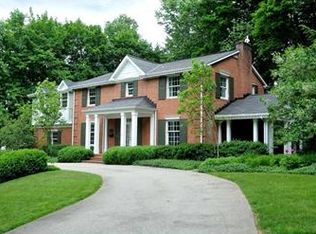
- $875,0004 bd3 ba2.1k sqft306 Sycamore Rd, Sewickley, PA 15143For Sale
 MLS ID #1780415, Meg Smith. WPMLS
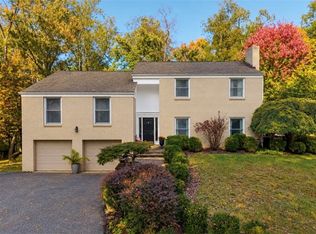
- $899,0004 bd4 ba2.8k sqft143 Backbone Rd, Sewickley, PA 15143For Sale
 MLS ID #1781131, Jennifer Tanabe. WPMLS
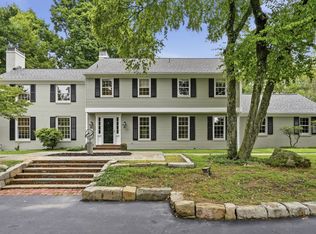
- $775,0004 bd4 ba2.9k sqft1618 Royal Oak Dr, Sewickley, PA 15143For Sale
 MLS ID #1782928, Melissa Shipley. WPMLS
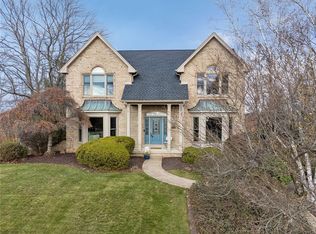
- $899,9005 bd4 ba3.1k sqft169 Backbone Rd, Sewickley, PA 15143For Sale
 MLS ID #1774026, Melissa Shipley. WPMLS
