GATED. Absolutely gorgeous & spacious partial LOG CABIN home on 1.6 acres! New roof, new paint, new deck, fire pit, and updated fixtures throughout. Detached garage, shed w/power, and car port. Master Bedroom includes gas fireplace, gorgeous hardwoods, bay window, tray ceiling, and tiled shower w/double shower heads! HUGE & private MIL Suite includes built in cabinets & direct backyard access. Sunroom opens to new deck overlooking large backyard, adjacent to cotton fields. Less than 40 mins to Hsv Int'l Airport, Trash Panda Stadium, Bridge Street, Downtown Huntsville, MidCity District, Providence, Toyota Manufacturing. Take the 3D TOUR!
For sale
$485,000
224 Buddy Williamson Rd, New Market, AL 35761
4beds
3,988sqft
Single Family Residence
Built in 1987
1.6 Acres Lot
$470,900 Zestimate®
$122/sqft
$-- HOA
What's special
- 7 days
- 502
- 30
Likely to sell faster than
Zillow last checked:
Listing updated:
Listed by:
Amanda Hays 256-417-1640,
Legend Realty
Source: ValleyMLS,MLS#: 21931595
Facts & features
Interior
Bedrooms & bathrooms
- Bedrooms: 4
- Bathrooms: 2
- Full bathrooms: 2
Rooms
- Room types: Master Bedroom, Living Room, Bedroom 2, Bedroom 3, Kitchen, Bedroom 4, Family Room, Loft, Sun
Primary bedroom
- Features: Bay WDW, Ceiling Fan(s), Fireplace, Wood Floor
- Level: First
- Area: 575
- Dimensions: 25 x 23
Bedroom 2
- Features: Wood Floor
- Level: First
- Area: 210
- Dimensions: 15 x 14
Bedroom 3
- Features: Wood Floor
- Level: Second
- Area: 432
- Dimensions: 27 x 16
Bedroom 4
- Features: Wood Floor
- Level: First
- Area: 240
- Dimensions: 15 x 16
Family room
- Level: First
- Area: 621
- Dimensions: 27 x 23
Kitchen
- Features: Kitchen Island, Wood Floor
- Level: First
- Area: 156
- Dimensions: 13 x 12
Living room
- Features: Ceiling Fan(s), Skylight, Vaulted Ceiling(s), Wood Floor
- Level: First
- Area: 240
- Dimensions: 16 x 15
Loft
- Level: Second
- Area: 320
- Dimensions: 20 x 16
Heating
- Central 1
Cooling
- Central 1
Features
- Open Floorplan
- Basement: Crawl Space
- Has fireplace: Yes
- Fireplace features: Gas Log
Interior area
- Total interior livable area: 3,988 sqft
Property
Parking
- Total spaces: 1
- Parking features: Garage-Two Car, Garage-Detached, Carport, Detached Carport, Driveway-Concrete, Oversized
- Carport spaces: 1
Features
- Levels: Two
- Stories: 2
- Patio & porch: Covered Porch, Deck, Front Porch, Patio
Lot
- Size: 1.6 Acres
- Dimensions: 279 x 248 x 276 x 246
Details
- Parcel number: 0306140000005.000
Construction
Type & style
- Home type: SingleFamily
- Property subtype: Single Family Residence
Condition
- New construction: No
- Year built: 1987
Utilities & green energy
- Sewer: Septic Tank
Community & HOA
Community
- Features: Gated
- Subdivision: Metes And Bounds
HOA
- Has HOA: No
Location
- Region: New Market
Financial & listing details
- Price per square foot: $122/sqft
- Tax assessed value: $291,700
- Annual tax amount: $1,007
- Date on market: 10/14/2026
Estimated market value
$470,900
$447,000 - $494,000
$2,207/mo
Price history
| Date | Event | Price |
|---|---|---|
| 10/15/2026 | Listed for sale | $485,000+0%$122/sqft |
Source:  ValleyMLS #21931595 Report a problem ValleyMLS #21931595 Report a problem | ||
| 10/1/2026 | Listing removed | -- |
Source: Owner Report a problem | ||
| 9/18/2026 | Price change | $484,900-1%$122/sqft |
Source: Owner Report a problem | ||
| 9/7/2026 | Price change | $489,900+25.6%$123/sqft |
Source: Owner Report a problem | ||
| 9/5/2026 | Listed for sale | $389,900+6.1%$98/sqft |
Source: Owner Report a problem | ||
| 10/6/2023 | Sold | $367,500-3.2%$92/sqft |
Source: ValleyMLS #1833587 Report a problem | ||
| 9/4/2023 | Pending sale | $379,500$95/sqft |
Source: ValleyMLS #1833587 Report a problem | ||
| 8/21/2023 | Price change | $379,500-0.1%$95/sqft |
Source: ValleyMLS #1833587 Report a problem | ||
| 8/12/2023 | Price change | $380,000-4.8%$95/sqft |
Source: ValleyMLS #1833587 Report a problem | ||
| 7/31/2023 | Price change | $399,000-5%$100/sqft |
Source: ValleyMLS #1833587 Report a problem | ||
| 7/26/2023 | Price change | $419,900-1.2%$105/sqft |
Source: ValleyMLS #1833587 Report a problem | ||
| 7/19/2023 | Price change | $424,900-1.2%$107/sqft |
Source: ValleyMLS #1833587 Report a problem | ||
| 7/2/2023 | Listed for sale | $429,900-1.2%$108/sqft |
Source: ValleyMLS #1833587 Report a problem | ||
| 6/13/2023 | Listing removed | -- |
Source:  Exit Realty Report a problem Exit Realty Report a problem | ||
| 5/28/2023 | Price change | $435,000-0.9%$109/sqft |
Source: ValleyMLS #1833587 Report a problem | ||
| 5/15/2023 | Price change | $439,000-2.4%$110/sqft |
Source: ValleyMLS #1833587 Report a problem | ||
| 5/6/2023 | Listed for sale | $450,000+32.4%$113/sqft |
Source: ValleyMLS #1833587 Report a problem | ||
| 6/23/2022 | Sold | $340,000+1207.7%$85/sqft |
Source: Public Record Report a problem | ||
| 10/8/2010 | Sold | $26,000-83.7%$7/sqft |
Source: Public Record Report a problem | ||
| 7/17/2010 | Price change | $159,900-11.1%$40/sqft |
Source: Prudential Real Estate #327052 Report a problem | ||
| 6/25/2010 | Price change | $179,900-10%$45/sqft |
Source: Prudential Real Estate #327052 Report a problem | ||
| 6/10/2010 | Listed for sale | $199,900$50/sqft |
Source: Prudential Brenwood Realty #327052 Report a problem | ||
Public tax history
| Year | Property taxes | Tax assessment |
|---|---|---|
| 2025 | $1,007 -47.5% | $29,180 -45.1% |
| 2024 | $1,919 +7.3% | $53,140 +7.3% |
| 2023 | $1,788 +25.3% | $49,540 +26% |
| 2022 | $1,427 +134.8% | $39,320 +117.5% |
| 2021 | $608 +7.3% | $18,080 +6.7% |
| 2020 | $566 +4.9% | $16,940 +4.4% |
| 2019 | $540 | $16,220 -46.5% |
| 2018 | $540 -50.9% | $30,320 |
| 2017 | $1,100 | $30,320 |
| 2016 | $1,100 | $30,320 |
| 2015 | $1,100 +1% | $30,320 +1% |
| 2014 | $1,089 | $30,020 |
| 2013 | -- | $30,020 |
| 2012 | -- | $30,020 |
| 2011 | -- | $30,020 |
Find assessor info on the county website
Monthly payment
Est. payment
Payment breakdown
Explore the cost of this home by adjusting the details. Changes won't be saved.Climate risks
Neighborhood: 35761
Nearby schools
Schools provided by the listing agent
- Elementary: Walnut Grove
- Middle: Meridianville
- High: Hazel Green
Source: ValleyMLS. This data may not be complete. We recommend contacting the local school district to confirm school assignments for this home.
- $15,800-- bd-- ba-- sqft224 Buddy Williamson Rd, New market, AL 35761Off Market
- $376,900-- bd1 ba1.7k sqft208 Buddy Williamson Rd, New Market, AL 35761Off Market
- $169,300-- bd-- ba-- sqft208 Buddy Williamson Rd, New market, AL 35761Off Market
- $341,3003 bd3 ba2.2k sqft229 Buddy Williamson Rd, New Market, AL 35761Off Market
Similar homes
- $525,0004 bd3 ba2.8k sqft1000 Walker Ln, New Market, AL 35761For Sale
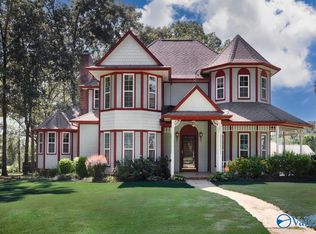 MLS ID #21927575, Robin Cotton. ValleyMLS
 - $436,8004 bd4 ba3.3k sqft184 Chesire Cove Ln, New Market, AL 35761New Construction
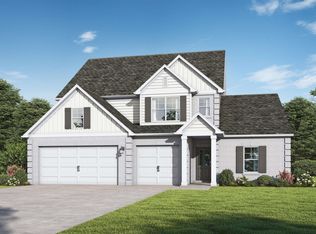 ValleyMLS
 - $635,0005 bd5 ba4k sqft395 Billy D Harbin Rd, New Market, AL 35761For Sale
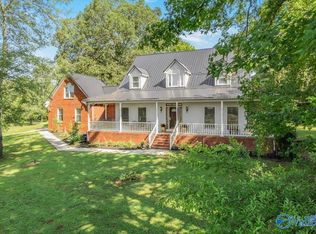 MLS ID #21927314, Misty Guzman. ValleyMLS
 - $620,0004 bd3 ba2.2k sqft1935 Buddy Williamson Rd, New Market, AL 35761For Sale
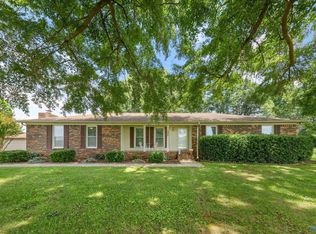 MLS ID #21925999, Beth Medley. ValleyMLS
 - $550,0004 bd3 ba3.7k sqft502 Corders Crossroads Rd, Fayetteville, TN 37334For Sale
 MLS ID #3276764, Camilla (Millie) Vaughn. RealTracs MLS as distributed by MLS GRID
