Quality new construction on +/- 2.01 acres! $8,000 builder closing cost contribution! No HOA! Estimated completion February/March 2027. This 4 bedroom, 3 bathroom +/- 2,825 square feet home features James Hardie Board cement siding exterior with a stunning brick arch front. Guest bedroom on the main floor. Kitchen with island/breakfast bar, granite counter top, tile backsplash pantry and stainless steel appliance package. Dining room. Office. Family room with electric fireplace. Laundry room upstairs. Massive primary bedroom with sitting room. Luxury vinyl plank (LVP) and carpeted floors. Brushed nickel door & cabinet hardware and plumbing fixtures. Covered rear porch. Total electric. Public water. Septic tank. One year home warranty! New Hope/Ola Schools! *** I have three new construction homes at this location.***
Active
$485,900
224 Keys Ferry Rd, McDonough, GA 30252
5beds
2,842sqft
Single Family Residence
Built in 2026
2.01 Acres Lot
$-- Zestimate®
$171/sqft
$-- HOA
What's special
- 1 day
- 6
- 0
Zillow last checked:
Listing updated:
Listed by:
Beau J Kelley 404-392-5371,
Buddy Kelley Properties
Source: GAMLS,MLS#: 10885295
Facts & features
Interior
Bedrooms & bathrooms
- Bedrooms: 5
- Bathrooms: 4
- Full bathrooms: 3
- 1/2 bathrooms: 1
- Main level bathrooms: 1
- Main level bedrooms: 1
Rooms
- Room types: Den, Family Room, Foyer, Laundry, Office
Dining room
- Features: Separate Room
Kitchen
- Features: Breakfast Area, Breakfast Bar, Pantry, Solid Surface Counters
Heating
- Central
Cooling
- Ceiling Fan(s), Central Air
Appliances
- Included: Dishwasher, Microwave, Oven/Range (Combo), Stainless Steel Appliance(s)
- Laundry: In Hall, Upper Level
Features
- Double Vanity, Master On Main Level, Separate Shower, Soaking Tub, Tray Ceiling(s), Walk-In Closet(s)
- Flooring: Carpet, Laminate
- Windows: Double Pane Windows
- Basement: None
- Attic: Pull Down Stairs
- Number of fireplaces: 1
- Fireplace features: Factory Built
Interior area
- Total structure area: 2,842
- Total interior livable area: 2,842 sqft
- Finished area above ground: 2,842
- Finished area below ground: 0
Property
Parking
- Total spaces: 3
- Parking features: Attached, Garage Door Opener, Kitchen Level, Side/Rear Entrance
- Has attached garage: Yes
Features
- Levels: Two
- Stories: 2
- Patio & porch: Patio, Porch
Lot
- Size: 2.01 Acres
- Features: Level
Details
- Parcel number: 16801042003
Construction
Type & style
- Home type: SingleFamily
- Architectural style: Craftsman
- Property subtype: Single Family Residence
Materials
- Brick, Concrete
- Foundation: Slab
- Roof: Composition
Condition
- Under Construction
- New construction: Yes
- Year built: 2026
Details
- Warranty included: Yes
Utilities & green energy
- Sewer: Septic Tank
- Water: Public
- Utilities for property: Cable Available, Electricity Available, High Speed Internet, Phone Available, Water Available
Community & HOA
Community
- Features: None
- Subdivision: None
HOA
- Has HOA: No
- Services included: None
Location
- Region: Mcdonough
Financial & listing details
- Price per square foot: $171/sqft
- Date on market: 11/4/2026
- Cumulative days on market: 2 days
- Listing agreement: Exclusive Right To Sell
- Listing terms: Cash,Conventional,FHA,VA Loan
- Electric utility on property: Yes
Estimated market value
Not available
Estimated sales range
Not available
Not available
Price history
| Date | Event | Price |
|---|---|---|
| 11/5/2026 | Listed for sale | $485,900$171/sqft |
Source:  GAMLS #10885295 Report a problem | ||
Public tax history
Tax history is unavailable.
Monthly payment
Est. payment
Payment breakdown
Explore the cost of this home by adjusting the details. Changes won't be saved.Climate risks
Neighborhood: 30252
Nearby schools
Schools provided by the listing agent
- Elementary: New Hope
- Middle: Ola
- High: Ola
Source: GAMLS. This data may not be complete. We recommend contacting the local school district to confirm school assignments for this home.
- $489,9005 bd4 ba2.8k sqft214 Keys Ferry Rd, McDonough, GA 30252New Construction
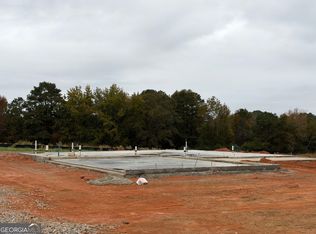
- $421,9004 bd3 ba2.6k sqft245 Keys Ferry Rd, McDonough, GA 30252Off Market
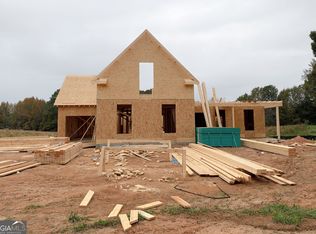
- $406,0004 bd3 ba2.4k sqft255 Keys Ferry Rd, McDonough, GA 30252Off Market
- $479,9005 bd4 ba2.7k sqft204 Keys Ferry Rd, McDonough, GA 30252New Construction
Similar homes
- $489,9005 bd4 ba2.8k sqft214 Keys Ferry Rd, McDonough, GA 30252Active
 MLS ID #10885290, Beau J Kelley, Buddy Kelley Properties. GAMLS
- $479,9005 bd4 ba2.7k sqft204 Keys Ferry Rd, McDonough, GA 30252ActiveMLS ID #10885283, Beau J Kelley, Buddy Kelley Properties. GAMLS
- $454,9005 bd3 ba2.7k sqft918 Mount Bethel Rd, McDonough, GA 30252Active
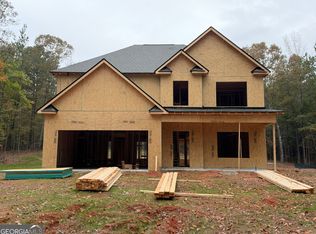 MLS ID #10885243, Beau J Kelley, Buddy Kelley Properties. GAMLS
- $469,9005 bd3 ba2.7k sqft930 Mount Bethel Rd, McDonough, GA 30252Active
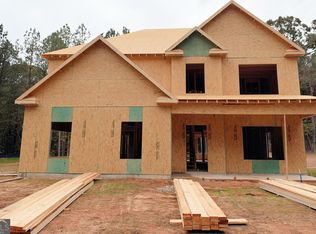 MLS ID #10885218, Beau J Kelley, Buddy Kelley Properties. GAMLS
- $449,9005 bd4 ba3k sqft462 Sylvie Dr, McDonough, GA 30252ActiveMLS ID #10885332, Jessica Pedreira, Virtual Properties Realty.com. GAMLS
- $505,0005 bd3 ba3.3k sqft152 Coldwater Creek Dr, McDonough, GA 30252ActiveMLS ID #10881248, Kyle Elston, The Legacy Real Estate Group. GAMLS
- $499,9005 bd3 ba3.3k sqft233 Arborview Dr, McDonough, GA 30252ActiveMLS ID #10871650, Raquel Lavender, Keller Williams Realty Atl. Partners. GAMLS
- $429,9004 bd2 ba2.2k sqft4149 Alayna Lee Cir, McDonough, GA 30252ActiveMLS ID #10885454, Angela J Moss, BHGRE Metro Brokers. GAMLS
- $499,9004 bd3 ba2.9k sqft146 Aubree Way, McDonough, GA 30252ActiveMLS ID #10873248, Amber Jones, Crye-Leike, Realtors. GAMLS
- $409,9004 bd3 ba2k sqft924 Mount Bethel Rd, McDonough, GA 30252ActiveMLS ID #10885227, Beau J Kelley, Buddy Kelley Properties. GAMLS
- $475,0005 bd3 ba3.2k sqft545 Barhams Ridge Dr, McDonough, GA 30252ActiveMLS ID #10852727, Georgia Perimeter Homes, Keller Williams Realty Atl. Partners. GAMLS
- $499,9004 bd4 ba3k sqft209 Cades Ct, McDonough, GA 30252ActiveMLS ID #10882692, Brian O'Neal, SouthSide, REALTORS. GAMLS
- $575,0005 bd4 ba4.1k sqft3112 Highway 81, McDonough, GA 30252For Sale
 MLS ID #7860390, Diane OCain, SouthSide Realtors, LLC. FMLS GA
- $469,9005 bd4 ba2.8k sqft4323 Gladys Ct, McDonough, GA 30252ActiveMLS ID #10874271, Robert Negrin, Century 21 Results. GAMLS
- $429,9004 bd4 ba2.4k sqft55 Sandy Ridge Rd, McDonough, GA 30252ActiveMLS ID #10880965, Jamar Reid, Watkins Real Estate Associates. GAMLS
- $525,0005 bd4 ba2.6k sqft140 Austin Dr, McDonough, GA 30252ActiveMLS ID #10843112, Sandra Stephens, BHGRE Metro Brokers. GAMLS
- $519,0004 bd2 ba2.6k sqft125 Mackey Rd, McDonough, GA 30252ActiveMLS ID #10839727, Hoa Nguyen, Ascend Realty Group. GAMLS
- $449,9005 bd5 ba3.9k sqft275 Allie Dr, McDonough, GA 30252ActiveMLS ID #10880365, Thanh-Phong N Tran, Tran Realty, LLC. GAMLS
- $445,0003 bd4 ba2.4k sqft2109 Post Oak Ct, McDonough, GA 30252ActiveMLS ID #10881814, Christy Barnard, Watkins Real Estate Associates. GAMLS
