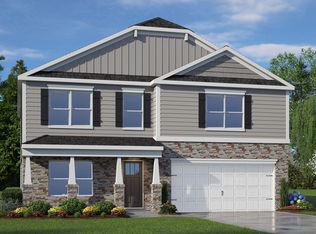
Located in Shahbain Reserve, 224 Rashford Way offers a versatile two-story design with space for busy days, overnight guests, and the routines that make a house feel like home. With 5 bedrooms, 3 full bathrooms, and approximately 2,511 square feet, this home gives you a purposeful mix of open gathering areas, private spaces, and everyday convenience.
The main level centers around an open kitchen, dining area, and family room that make it easy to move from meals to conversation to relaxation. Stainless-steel appliances, a center island, and a walk-in pantry give the kitchen practical storage and prep space, whether you are making a quick breakfast, hosting friends, or settling in for a quiet evening.
Near the front of the home, the flex room gives you a dedicated area that can become a study, formal dining room, playroom, or another space that fits your needs. A first-floor bedroom with a nearby full bathroom adds even more flexibility for overnight guests, multigenerational living, or a private home office.
Upstairs, the primary bedroom offers a relaxing retreat with an en-suite bathroom featuring dual walk-in closets, dual vanities, a walk-in shower, and a separate water closet for privacy. Three additional bedrooms provide room for family and guests, while the loft adds another flexible area for a gaming room, home gym, study space, home library, or play space.
Community amenities will include a playground, community pavilion, and future sports courts. With a flexible layout, first-floor bedroom and full bathroom, upstairs loft, and room to adapt over time, 224 Rashford Way offers an easy-to-enjoy home in the welcoming community of Shahbain Reserve in Raeford, NC.
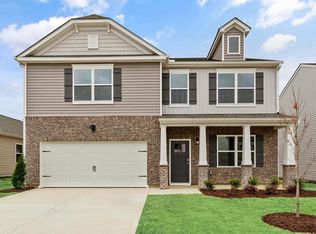
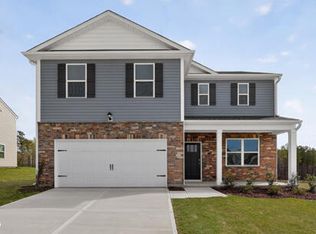
*Photos are not of the actual home or interior features and are representative of floor plan only.
New construction
$359,990
224 Rashford Way, Raeford, NC 28376
5beds
2,511sqft
Single Family Residence
Built in 2026
7,841 Square Feet Lot
$-- Zestimate®
$143/sqft
$70/mo HOA
What's special
First-floor bedroomFlex roomWalk-in showerFamily roomOpen kitchenCenter islandWalk-in pantry
- 3 days
- 21
- 1
Zillow last checked:
Listing updated:
Listed by:
Kenneth Ward Jr. 919-713-8414,
D.R. Horton, Inc.
Source: Hive MLS,MLS#: 100600701 Originating MLS: Mid Carolina Regional MLS
Originating MLS: Mid Carolina Regional MLSFacts & features
Interior
Bedrooms & bathrooms
- Bedrooms: 5
- Bathrooms: 3
- Full bathrooms: 3
Rooms
- Room types: Bedroom 2, Family Room, Office, Bedroom 1, Bedroom 3, Bedroom 4, Bedroom 5, Loft
Bedroom 1
- Level: Second
Bedroom 2
- Level: First
Bedroom 3
- Level: Second
Bedroom 4
- Level: Second
Bedroom 5
- Level: Second
Family room
- Level: First
Kitchen
- Level: First
Loft
- Level: Second
Office
- Level: First
Heating
- Electric, Zoned
Cooling
- Central Air
Appliances
- Included: Built-In Microwave, Dishwasher, Electric Range
- Laundry: Laundry Room
Features
- Walk-in Closet(s), Kitchen Island, Pantry, Walk-in Shower, Eat-in Kitchen, Smart Thermostat, Walk-In Closet(s)
- Flooring: Carpet, Laminate, Vinyl
- Basement: None
- Has fireplace: No
Interior area
- Total structure area: 2,511
- Total interior livable area: 2,511 sqft
Property
Parking
- Total spaces: 4
- Parking features: Garage Faces Front, Attached, Garage Door Opener, Garage
- Attached garage spaces: 2
Features
- Levels: Two
- Patio & porch: Patio
- Fencing: None
- Has view: Yes
- View description: See Remarks
- Frontage type: See Remarks
Lot
- Size: 7,841 Square Feet
- Dimensions: 65.00 x 120.00 x 65.00 x 120.00
Details
- Parcel number: 494750301265
- Zoning: Residential
- Special conditions: Standard
Construction
Type & style
- Home type: SingleFamily
- Property subtype: Single Family Residence
Materials
- Brick Veneer, Vinyl Siding, Wood Frame
- Foundation: Slab
- Roof: Shingle
Condition
- New Construction
- New construction: Yes
- Year built: 2026
Details
- Warranty included: Yes
Utilities & green energy
- Sewer: Public Sewer
- Utilities for property: Sewer Connected, Water Connected
Community & HOA
Community
- Security: Smoke Detector(s)
- Subdivision: Shahbain Reserve
HOA
- Has HOA: Yes
- Amenities included: Playground, Other
- HOA fee: $840 annually
- HOA name: Blackberry Management
- HOA phone: 910-725-2065
Location
- Region: Raeford
Financial & listing details
- Price per square foot: $143/sqft
- Date on market: 9/2/2026
- Cumulative days on market: 3 days
- Listing agreement: Exclusive Right To Sell
- Listing terms: Cash,Conventional,FHA,USDA Loan,VA Loan
Estimated market value
Not available
Estimated sales range
Not available
Not available
Price history
| Date | Event | Price |
|---|---|---|
| 9/2/2026 | Listed for sale | $359,990$143/sqft |
Source:  Hive MLS #100600701 Report a problem Hive MLS #100600701 Report a problem | ||
Public tax history
Tax history is unavailable.
Monthly payment
Est. payment
Payment breakdown
Explore the cost of this home by adjusting the details. Changes won't be saved.Climate risks
Neighborhood: 28376
Nearby schools
Schools provided by the listing agent
- Elementary: Rockfish
- Middle: Sandy Grove
- High: Hoke County High
Source: Hive MLS. This data may not be complete. We recommend contacting the local school district to confirm school assignments for this home.

Similar homes
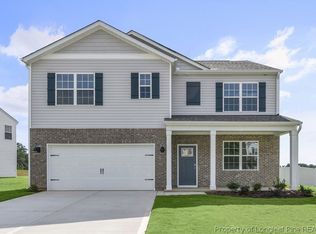
- $359,9905 bd3 ba2.5k sqft186 Rashford Way, Raeford, NC 28376New Construction
 LPRMLS
 - $309,9003 bd2 ba1.8k sqft5076 Phillipi Church Rd, Raeford, NC 28376For Sale
 MLS ID #768108, MICHAEL FREDERICKSON, CENTURY 21 Family Realty. LPRMLS
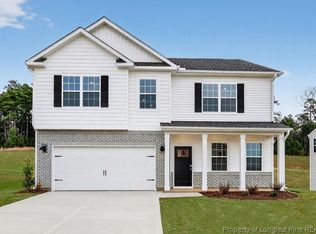
 - $366,9905 bd3 ba2.8k sqft193 Rashford Way, Raeford, NC 28376New Construction
 LPRMLS
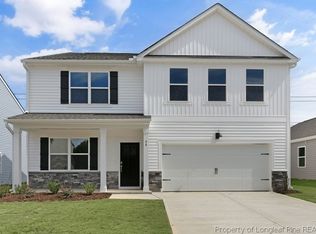
 - $369,9905 bd3 ba2.8k sqft212 Rashford Way, Raeford, NC 28376New Construction
 LPRMLS
 - $334,9904 bd3 ba2.3k sqft150 Rashford Way, Raeford, NC 28376New Construction
 MLS ID #100570902, Kenneth Ward Jr., D.R. Horton, Inc.. Hive MLS
 - $310,0004 bd3 ba1.9k sqft5600 Arabia Rd, Lumber Bridge, NC 28357For Sale
 MLS ID #10190622, Marissa Paige Ferrell. Doorify MLS
