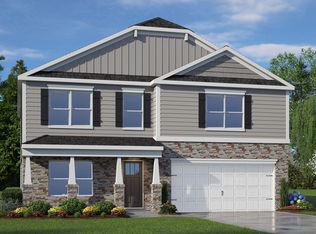
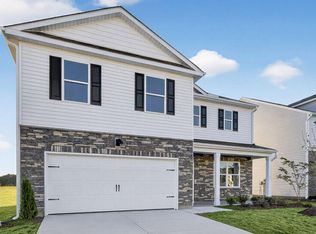
Discover the perfect blend of style, comfort, and space at 176 Rashford Way in Shahbain Reserve! This beautifully designed two-story home offers 4 bedrooms, 3.5 baths, 3,108 sq. ft. of living space, and an attached 2-car garage. Step inside to a welcoming foyer, where elegant French doors open to a bright and versatile home office. Just beyond, the formal dining room provides a refined setting for gatherings and special occasions. At the heart of the home, the open-concept living area seamlessly connects the kitchen, breakfast area, and spacious family room, creating an ideal space for everyday living and entertaining. The stunning kitchen showcases stainless steel appliances, quartz countertops, a corner pantry, abundant storage and prep space, and a center island overlooking the main living area. Upstairs, retreat to the expansive primary suite featuring a private bath with a large walk-in closet, double vanity, walk-in shower, and separate water closet. Three additional bedrooms and two full baths offer flexibility for family, guests, hobbies, or storage. A spacious loft adds even more versatility as a media room, playroom, or home gym, while the conveniently located laundry room completes the second floor. Thoughtfully designed with generous living spaces throughout, 176 Rashford Way is ready to welcome you home! *Photos are not of the actual home or interior features and are representative of floor plan only.*
New construction
$385,240
176 Rashford Way, Raeford, NC 28376
4beds
3,108sqft
Single Family Residence
Built in 2026
7,841 Square Feet Lot
$-- Zestimate®
$124/sqft
$70/mo HOA
What's special
Spacious loftWalk-in showerConveniently located laundry roomWelcoming foyerCorner pantryQuartz countertopsExpansive primary suite
- 2 days
- 5
- 0
Zillow last checked:
Listing updated:
Listed by:
Kenneth Ward Jr. 919-713-8414,
D.R. Horton, Inc.
Source: Hive MLS,MLS#: 100610400 Originating MLS: Mid Carolina Regional MLS
Originating MLS: Mid Carolina Regional MLSFacts & features
Interior
Bedrooms & bathrooms
- Bedrooms: 4
- Bathrooms: 4
- Full bathrooms: 3
- 1/2 bathrooms: 1
Rooms
- Room types: Living Room, Dining Room, Breakfast Nook, Office, Bedroom 1, Bedroom 2, Bedroom 3, Bedroom 4, Loft, Laundry
Bedroom 1
- Level: Second
Bedroom 2
- Level: Second
Bedroom 3
- Level: Second
Bedroom 4
- Level: Second
Breakfast nook
- Description: Flex Room
- Level: First
Dining room
- Level: First
Kitchen
- Level: First
Laundry
- Level: Second
Living room
- Level: First
Loft
- Level: Second
Office
- Level: First
Heating
- Electric, Zoned
Cooling
- Central Air
Appliances
- Included: Built-In Microwave, Dishwasher, Electric Range
- Laundry: Laundry Room
Features
- Walk-in Closet(s), Vaulted Ceiling(s), High Ceilings, Entrance Foyer, Kitchen Island, Pantry, Walk-in Shower, Eat-in Kitchen, Smart Thermostat, Walk-In Closet(s), See Remarks
- Flooring: LVT/LVP, Carpet, Laminate
- Basement: None
- Has fireplace: No
Interior area
- Total structure area: 3,108
- Total interior livable area: 3,108 sqft
Property
Parking
- Total spaces: 4
- Parking features: Garage Faces Front, Attached, Garage Door Opener, Garage
- Attached garage spaces: 2
Features
- Levels: Two
- Patio & porch: Patio, Front Porch
- Fencing: None
- View description: None
- Frontage type: See Remarks
Lot
- Size: 7,841 Square Feet
- Dimensions: Appro x . 65.00 x 120.00 x 65.00 x 120.00
- Features: Landscaped
Details
- Parcel number: 494750301261
- Zoning: Residential
- Special conditions: Standard
Construction
Type & style
- Home type: SingleFamily
- Property subtype: Single Family Residence
Materials
- Vinyl Siding, Wood Frame, Stone Veneer
- Foundation: Slab
- Roof: Architectural Shingle
Condition
- New Construction,Under Construction
- New construction: Yes
- Year built: 2026
Details
- Warranty included: Yes
Utilities & green energy
- Sewer: Public Sewer, County Sewer
- Water: Public, County Water
- Utilities for property: Sewer Connected, Water Connected
Community & HOA
Community
- Subdivision: Shahbain Reserve
HOA
- Has HOA: Yes
- Amenities included: Playground, Other
- HOA fee: $840 annually
- HOA name: Shahbain Reserve HOA
- HOA phone: 910-725-2065
Location
- Region: Raeford
Financial & listing details
- Price per square foot: $124/sqft
- Date on market: 10/15/2026
- Cumulative days on market: 2 days
- Listing agreement: Exclusive Right To Sell
- Listing terms: Cash,Conventional,FHA,USDA Loan,VA Loan
Estimated market value
Not available
Estimated sales range
Not available
Not available
Price history
| Date | Event | Price |
|---|---|---|
| 10/15/2026 | Listed for sale | $385,240$124/sqft |
Source:  Hive MLS #100610400 Report a problem Hive MLS #100610400 Report a problem | ||
Public tax history
Tax history is unavailable.
Monthly payment
Est. payment
Payment breakdown
Explore the cost of this home by adjusting the details. Changes won't be saved.Climate risks
Neighborhood: 28376
Nearby schools
Schools provided by the listing agent
- Elementary: Rockfish
- Middle: Sandy Grove
- High: Hoke County High
Source: Hive MLS. This data may not be complete. We recommend contacting the local school district to confirm school assignments for this home.

Similar homes
- $368,2404 bd3 ba2.8k sqft257 Rashford Way, Raeford, NC 28376New Construction

 MLS ID #100610518, Kenneth Ward Jr., D.R. Horton, Inc.. Hive MLS
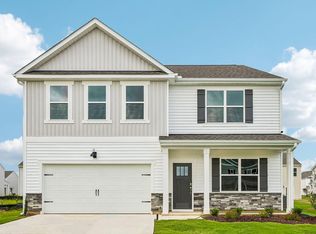
 - $370,9905 bd3 ba2.8k sqft236 Rashford Way, Raeford, NC 28376New Construction
 MLS ID #100610450, Kenneth Ward Jr., D.R. Horton, Inc.. Hive MLS
 - $363,1905 bd3 ba2.5k sqft241 Rashford Way, Raeford, NC 28376New Construction
 MLS ID #100610468, Kenneth Ward Jr., D.R. Horton, Inc.. Hive MLS
 - $362,1905 bd3 ba2.5k sqft318 Meade Drive, Raeford, NC 28376New ConstructionMLS ID #100610498, Kenneth Ward Jr., D.R. Horton, Inc.. Hive MLS
- $352,6904 bd3 ba2.3k sqft229 Rashford Way, Raeford, NC 28376New ConstructionMLS ID #100610431, Kenneth Ward Jr., D.R. Horton, Inc.. Hive MLS
- $499,0003 bd4 ba2.6k sqft7336 Pittman Gr Ch Rd, Raeford, NC 28376For Sale
 MLS ID #10196961, Ricardo Cobos. Doorify MLS
