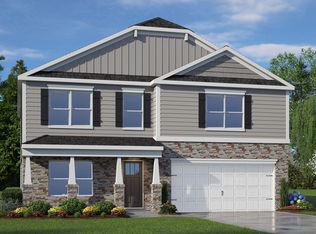
At 236 Rashford Way, this spacious two-story home gives you room to move through busy days, host overnight guests, and settle in for relaxation at home. This home boasts approximately 2,804 square feet, 5 bedrooms, 3 bathrooms, and a 2-car garage. Inside, is a connected main level where the kitchen, dining area, and family room come together seamlessly. A 1st floor bedroom is positioned near a full bath, offering a practical option for multigenerational living or a quiet home office. The kitchen is built to support everything from quick meals to weekend hosting, featuring quartz countertops, stainless steel appliances, a walk-in pantry, and a center island with room for prep and casual seating. Just off the kitchen and dining area, the rear patio gives you a convenient outdoor spot for fresh air, grilling, or a quiet break. Upstairs, a spacious loft adds another place to make your own and choose how you use it. The primary suite includes a spacious walk-in closet and an ensuite bathroom with dual vanities, a walk-in shower, a private water closet, and an additional walk-in closet. An additional 3 bedrooms and a full bath are also located upstairs, along with a conveniently placed laundry room. With its 5-bedroom layout, 3 full bathrooms, multiple living areas, and meticulous details 236 Rashford Way offers the space and adaptability to support the way you live. *Photos are not of the actual home or interior features and are representative of floor plan only.*
New construction
$370,990
236 Rashford Way, Raeford, NC 28376
5beds
2,804sqft
Single Family Residence
Built in 2026
7,841 Square Feet Lot
$-- Zestimate®
$132/sqft
$70/mo HOA
What's special
- 2 days
- 2
- 0
Zillow last checked:
Listing updated:
Listed by:
Kenneth Ward Jr. 919-713-8414,
D.R. Horton, Inc.
Source: Hive MLS,MLS#: 100610450 Originating MLS: Mid Carolina Regional MLS
Originating MLS: Mid Carolina Regional MLSFacts & features
Interior
Bedrooms & bathrooms
- Bedrooms: 5
- Bathrooms: 3
- Full bathrooms: 3
Rooms
- Room types: Family Room, Dining Room, Bedroom 5, Bedroom 1, Bedroom 2, Bedroom 3, Bedroom 4, Loft, Laundry
Bedroom 1
- Level: Second
Bedroom 2
- Level: Second
Bedroom 3
- Level: Second
Bedroom 4
- Level: Second
Bedroom 5
- Level: First
Dining room
- Description: *NOT A FORMAL DINING ROOM*
- Level: First
Family room
- Level: First
Kitchen
- Level: First
Laundry
- Level: Second
Loft
- Level: Second
Heating
- Electric, Zoned
Cooling
- Central Air
Appliances
- Included: Built-In Microwave, Dishwasher, Electric Range
- Laundry: Laundry Room
Features
- Walk-in Closet(s), Entrance Foyer, Kitchen Island, Pantry, Walk-in Shower, Eat-in Kitchen, Smart Thermostat, Walk-In Closet(s), See Remarks
- Flooring: LVT/LVP, Carpet, Laminate
- Basement: None
- Has fireplace: No
Interior area
- Total structure area: 2,804
- Total interior livable area: 2,804 sqft
Property
Parking
- Total spaces: 4
- Parking features: Garage Faces Front, Attached, Garage Door Opener, Garage
- Attached garage spaces: 2
Features
- Levels: Two
- Patio & porch: Patio, Front Porch
- Fencing: None
- View description: None
- Frontage type: See Remarks
Lot
- Size: 7,841 Square Feet
- Dimensions: Appro x . 65.00 x 120.00 x 65.00 x 120.00
- Features: Landscaped
Details
- Parcel number: 494750301266
- Zoning: Residential
- Special conditions: Standard
Construction
Type & style
- Home type: SingleFamily
- Property subtype: Single Family Residence
Materials
- Vinyl Siding, Wood Frame, Stone Veneer
- Foundation: Slab
- Roof: Architectural Shingle
Condition
- New Construction,Under Construction
- New construction: Yes
- Year built: 2026
Details
- Warranty included: Yes
Utilities & green energy
- Sewer: Public Sewer, County Sewer
- Water: Public, County Water
- Utilities for property: Sewer Connected, Water Connected
Community & HOA
Community
- Subdivision: Shahbain Reserve
HOA
- Has HOA: Yes
- Amenities included: Playground, Other
- HOA fee: $840 annually
- HOA name: Shahbain Reserve HOA
- HOA phone: 910-725-2065
Location
- Region: Raeford
Financial & listing details
- Price per square foot: $132/sqft
- Date on market: 10/15/2026
- Cumulative days on market: 2 days
- Listing agreement: Exclusive Right To Sell
- Listing terms: Cash,Conventional,FHA,USDA Loan,VA Loan
Estimated market value
Not available
Estimated sales range
Not available
Not available
Price history
| Date | Event | Price |
|---|---|---|
| 10/15/2026 | Listed for sale | $370,990$132/sqft |
Source:  Hive MLS #100610450 Report a problem Hive MLS #100610450 Report a problem | ||
Public tax history
Tax history is unavailable.
Monthly payment
Est. payment
Payment breakdown
Explore the cost of this home by adjusting the details. Changes won't be saved.Climate risks
Neighborhood: 28376
Nearby schools
Schools provided by the listing agent
- Elementary: Rockfish
- Middle: Sandy Grove
- High: Hoke County High
Source: Hive MLS. This data may not be complete. We recommend contacting the local school district to confirm school assignments for this home.

Similar homes
- $363,1905 bd3 ba2.5k sqft241 Rashford Way, Raeford, NC 28376New Construction

 MLS ID #100610468, Kenneth Ward Jr., D.R. Horton, Inc.. Hive MLS
 - $362,1905 bd3 ba2.5k sqft318 Meade Drive, Raeford, NC 28376New ConstructionMLS ID #100610498, Kenneth Ward Jr., D.R. Horton, Inc.. Hive MLS
- $368,2404 bd3 ba2.8k sqft257 Rashford Way, Raeford, NC 28376New Construction
 MLS ID #100610518, Kenneth Ward Jr., D.R. Horton, Inc.. Hive MLS
 - $352,6904 bd3 ba2.3k sqft229 Rashford Way, Raeford, NC 28376New Construction
 MLS ID #100610431, Kenneth Ward Jr., D.R. Horton, Inc.. Hive MLS
 - $385,2404 bd4 ba3.1k sqft176 Rashford Way, Raeford, NC 28376New ConstructionMLS ID #100610400, Kenneth Ward Jr., D.R. Horton, Inc.. Hive MLS
- $356,8985 bd3 ba2.5k sqft375 Sacksonia Street, Raeford, NC 28376New ConstructionMLS ID #100602428, Jennifer M Ritchie, Everything Pines Partners LLC. Hive MLS
