Welcome to 224 Southern Pines Road! Built in 2019, this beautifully updated 4 bedroom, 2 bath home is nestled in the peaceful, established community of Southern Pines. The inviting open-concept floor plan seamlessly connects the living room, kitchen, and dining area, creating the perfect setting for everyday living and entertaining. The living room features a charming electric fireplace, while luxury vinyl plank flooring extends throughout the main living areas. The spacious primary suite offers a relaxing retreat with a large garden tub, custom barn door, and thoughtfully designed custom closet built-ins and high-end, custom light fixtures.
Enjoy the Florida lifestyle with a welcoming covered front porch and a beautiful backyard retreat featuring a covered lanai and extended patio, perfect for outdoor dining, entertaining, or simply unwinding at the end of the day. Beautifully maintained landscaping showcases palm trees, a citrus tree, and an abundance of lush tropical greenery, creating wonderful curb appeal and an inviting outdoor atmosphere. An irrigation system helps keep the lawn and landscaping looking their best.
With its functional floor plan, thoughtful custom touches, beautiful outdoor spaces, and tranquil neighborhood setting, this home offers the perfect combination of comfort and Florida charm. Whether enjoying your morning coffee on the front porch or hosting friends and family on the extended patio, 224 Southern Pines Road is ready to welcome you home!
For sale
$459,000
224 Southern Pines Rd, Santa Rosa Beach, FL 32459
4beds
1,756sqft
Single Family Residence
Built in 2019
5,662 Square Feet Lot
$-- Zestimate®
$261/sqft
$-- HOA
What's special
High-end custom light fixturesInviting open-concept floor planFunctional floor planThoughtful custom touchesWelcoming covered front porchLarge garden tubCustom barn door
- 2 days
- 412
- 106
Likely to sell faster than
Zillow last checked:
Listing updated:
Listed by:
Leslie A Garcia 979-966-3243,
Sea Haus Realty,
Sabine D Robertson 850-830-6461,
Sea Haus Realty
Source: ECAOR,MLS#: 1015586
Facts & features
Interior
Bedrooms & bathrooms
- Bedrooms: 4
- Bathrooms: 2
- Full bathrooms: 2
Primary bedroom
- Level: First
- Area: 185.59 Square Feet
- Dimensions: 16.75 x 11.08
Bedroom
- Level: First
- Area: 119.1 Square Feet
- Dimensions: 11.91 x 10
Bedroom
- Level: First
- Area: 135 Square Feet
- Dimensions: 13.5 x 10
Bedroom
- Level: First
- Area: 116.38 Square Feet
- Dimensions: 12.25 x 9.5
Kitchen
- Level: First
- Area: 123.75 Square Feet
- Dimensions: 11.25 x 11
Living room
- Level: First
- Area: 187.5 Square Feet
- Dimensions: 15 x 12.5
Heating
- Central
Cooling
- Central Air, Ceiling Fan(s)
Appliances
- Included: Cooktop, Dishwasher, Disposal, Microwave, Electric Water Heater
- Laundry: Washer/Dryer Hookup
Features
- Breakfast Bar, Crown Molding, Tray Ceiling(s)
- Flooring: Vinyl
- Windows: Double Pane Windows, Hurricane Shutters
- Has fireplace: Yes
- Fireplace features: EPA Qualified Fireplace
- Common walls with other units/homes: No Common Walls
Interior area
- Total structure area: 1,756
- Total interior livable area: 1,756 sqft
Property
Parking
- Total spaces: 4
- Parking features: Garage Door Opener, Garage
- Garage spaces: 2
Features
- Stories: 1
- Patio & porch: Covered, Patio
- Exterior features: Sprinkler System, Rain Gutters
Lot
- Size: 5,662 Square Feet
- Dimensions: 55 ft x 105 ft
Details
- Parcel number: 242S20331820000270
- Zoning description: Resid Single Family
- Special conditions: Accept Backup Offers
Construction
Type & style
- Home type: SingleFamily
- Architectural style: Craftsman
- Property subtype: Single Family Residence
Materials
- Siding CmntFbrHrdBrd
- Foundation: Slab
- Roof: Shingle
Condition
- Construction Complete
- New construction: No
- Year built: 2019
Utilities & green energy
- Water: Public
Community & HOA
Community
- Security: Fire Alarm, Security System, Smoke Detector(s)
- Subdivision: Southern Pines
HOA
- Has HOA: Yes
Location
- Region: Santa Rosa Beach
Financial & listing details
- Price per square foot: $261/sqft
- Tax assessed value: $372,776
- Annual tax amount: $2,080
- Date on market: 11/16/2026
- Road surface type: Paved
Estimated market value
Not available
Estimated sales range
Not available
Not available
Price history
| Date | Event | Price |
|---|---|---|
| 11/16/2026 | Listed for sale | $459,000+59.1%$261/sqft |
Source:  ECAOR #1015586 Report a problem | ||
| 10/29/2019 | Sold | $288,475$164/sqft |
Source: Public Record Report a problem | ||
Public tax history
| Year | Property taxes | Tax assessment |
|---|---|---|
| 2025 | $2,080 +2.1% | $268,794 +2.9% |
| 2024 | $2,037 +4.1% | $261,219 +3% |
| 2023 | $1,956 +1.5% | $253,611 +3% |
| 2022 | $1,928 -1.1% | $246,224 +3% |
| 2021 | $1,950 -1.6% | $239,052 +1.4% |
| 2020 | $1,981 +425% | $235,751 +520.4% |
| 2019 | $377 | $38,000 |
Find assessor info on the county website
Monthly payment
Est. payment
Payment breakdown
Explore the cost of this home by adjusting the details. Changes won't be saved.Climate risks
Neighborhood: 32459
Nearby schools
Schools provided by the listing agent
- Elementary: Dune Lakes
- Middle: Emerald Coast
- High: South Walton
Source: ECAOR. This data may not be complete. We recommend contacting the local school district to confirm school assignments for this home.
- $412,0004 bd2 ba1.7k sqft214 Southern Pines Rd, Santa Rosa Beach, FL 32459Off Market
- $522,9004 bd3 ba2.4k sqft204 Southern Pines Rd, Santa Rosa Beach, FL 32459Off Market
- $450,0004 bd2 ba1.7k sqft229 Southern Pines Rd, Santa Rosa Beach, FL 32459Sold

- $447,4003 bd3 ba1.9k sqft219 Southern Pines Rd, Santa Rosa Beach, FL 32459Off Market
Similar homes
- $449,0003 bd2 ba1.8k sqft75 Gustaf Dr, Santa Rosa Beach, FL 32459For Sale

 MLS ID #1015389, Sarah R Stewart, Better Homes Realty. ECAOR
- $459,9004 bd2 ba1.8k sqft365 Cox Rd, Santa Rosa Beach, FL 32459For Sale
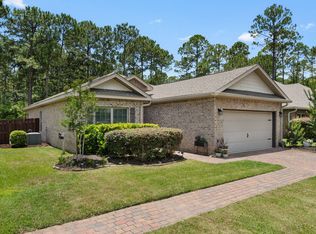 MLS ID #1004642, Derrick E Mork, Diamond Gulf Realty. ECAOR
- $480,0003 bd3 ba1.8k sqft260 Southern Pines Rd, Santa Rosa Beach, FL 32459For Sale
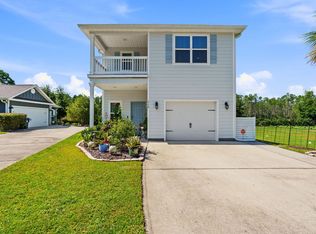 MLS ID #1008515, Brianna R Anderson, Beach House Sales and Development. ECAOR
- $465,0003 bd2 ba1.8k sqft119 Gustaf Dr, Santa Rosa Beach, FL 32459For Sale
 MLS ID #797177, Meghan Hall Team. CPAR
- $499,9003 bd3 ba1.9k sqft75 Chapman St, Santa Rosa Beach, FL 32459For SaleMLS ID #994752, Jessica J Rintala, Beach Sunsets Inc. ECAOR
- $530,0004 bd2 ba1.7k sqft49 Eagle Haven Dr, Santa Rosa Beach, FL 32459For SaleMLS ID #1014378, Angela S Resiak, Compass. ECAOR
- $475,0003 bd2 ba1.6k sqft267 Bella Blvd, Santa Rosa Beach, FL 32459For SaleMLS ID #1006669, 30AMY HOMES, Rising Star Real Estate Inc. ECAOR
- $485,0003 bd2 ba1.7k sqft286 Pin Oak Loop, Santa Rosa Beach, FL 32459For SaleMLS ID #1009781, Evan H Dickson, Keller Williams Realty SRB. ECAOR
- $465,0003 bd3 ba2.1k sqft30 Corte Pino #99-A, Santa Rosa Beach, FL 32459For SaleMLS ID #1015003, Gay Landreth, La Florida Coastal Properties. ECAOR
- $459,9003 bd2 ba1.8k sqft359 Wayne Trl, Santa Rosa Beach, FL 32459For SaleMLS ID #998446, 30AMY HOMES, Rising Star Real Estate Inc. ECAOR
- $495,0003 bd2 ba1.8k sqft660 Cocobolo Dr, Santa Rosa Beach, FL 32459For SaleMLS ID #1009242, Melanie M Downer, Bastion Realty LLC. ECAOR
- $370,0003 bd2 ba1.2k sqft95 1st St, Santa Rosa Beach, FL 32459For SaleMLS ID #996390, Andrew C Farmer, NextHome Emerald Coast. ECAOR
- $525,0004 bd2 ba2k sqft157 Jrs Way, Santa Rosa Beach, FL 32459For SaleMLS ID #1013920, Cheryl K Manganiello, Compass. ECAOR
- $599,0004 bd4 ba2.3k sqft90 N Zander Way, Santa Rosa Beach, FL 32459For SaleMLS ID #1014574, Johnny Milan LLC, Scenic Real Estate. ECAOR
- $559,9004 bd2 ba1.7k sqft102 Eagle Haven Dr, Santa Rosa Beach, FL 32459For SaleMLS ID #999436, Brenda S Lewis, Dalton Wade Inc. ECAOR
