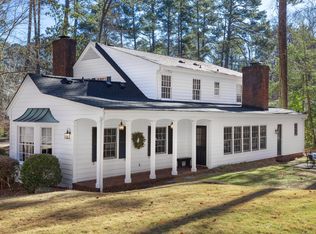
Tucked into the trees of Duke Forest, this two-story Dutch Colonial pairs classic architecture with a fully renovated contemporary interior, completed in 2005. Walls of expansive windows reveal the property's showpiece: a large wooded lot planted with a mature collection of specimen camellias and sasanquas, providing beautiful color through the cooler months and a lush, cool canopy through the dog days of summer. The renovated cook's kitchen has granite countertops, a stainless steel island, top-of-the-line appliances, and elegant slab-front cabinetry. The first-floor primary en suite features a full wall of built-in cabinetry. It works as a main-level owner's retreat, or it can serve as a family room, den, or home office. Upstairs is a second primary en suite and three more bedrooms. The lower level provides tons of unfinished storage, an additional washer and dryer, and includes a 500 sq ft studio apartment with its own entrance and washer and dryer. It works well as guest quarters, au pair or rental space, or a private home office. A covered, screened porch connects the house to the two-car garage, so you have a sheltered path in any weather and a peaceful spot to sit among the camellias. Updated baths throughout complete the picture.
For sale
$1,550,000
2240 Cranford Rd, Durham, NC 27705
5beds
3,523sqft
Single Family Residence
Built in 1940
0.85 Acres Lot
$1,481,600 Zestimate®
$440/sqft
$-- HOA
What's special
Fully renovated contemporary interiorTwo-story dutch colonialStainless steel islandTop-of-the-line appliancesLarge wooded lotUpdated baths throughoutGranite countertops
- 1 day
- 805
- 94
Zillow last checked:
Listing updated:
Listed by:
Connie Semans 919-599-7177,
Inhabit Real Estate
Source: Doorify MLS,MLS#: 10200937
Facts & features
Interior
Bedrooms & bathrooms
- Bedrooms: 5
- Bathrooms: 4
- Full bathrooms: 3
- 1/2 bathrooms: 1
- Main level bathrooms: 2
- Main level bedrooms: 1
Primary bedroom
- Level: Second
- Area: 280 Square Feet
- Dimensions: 14.0 x 20.0
Primary bedroom
- Level: First
- Area: 224 Square Feet
- Dimensions: 14.0 x 16.0
Bedroom 3
- Level: Second
- Area: 169 Square Feet
- Dimensions: 13.0 x 13.0
Bedroom 4
- Level: Second
- Area: 260 Square Feet
- Dimensions: 13.0 x 20.0
Bedroom 5
- Level: Second
- Area: 150 Square Feet
- Dimensions: 10.0 x 15.0
Dining room
- Level: First
- Area: 195 Square Feet
- Dimensions: 13.0 x 15.0
Other
- Level: First
- Area: 78 Square Feet
- Dimensions: 6.0 x 13.0
Family room
- Level: First
- Area: 380 Square Feet
- Dimensions: 19.0 x 20.0
Kitchen
- Level: First
- Area: 195 Square Feet
- Dimensions: 13.0 x 15.0
Mud room
- Level: First
- Area: 63 Square Feet
- Dimensions: 7.0 x 9.0
Heating
- Central, Ductless, Forced Air, Natural Gas, Varies by Unit
Cooling
- Central Air, Ductless, Electric, Multi Units
Appliances
- Included: Built-In Electric Oven, Built-In Range, Convection Oven, Dryer, Disposal, Dishwasher, Exhaust Fan, Gas Cooktop, Gas Water Heater, Microwave, Refrigerator, Stainless Steel Appliance(s), Tankless Water Heater, Washer, Washer/Dryer, Washer/Dryer Stacked, Wine Refrigerator
- Laundry: In Basement, Main Level, Multiple Locations
Features
- Apartment/Suite
- Flooring: Ceramic Tile, Hardwood
- Basement: Apartment,Concrete,Exterior Entry,Partially Finished,Walk-Out Access,Heated
- Number of fireplaces: 1
- Fireplace features: Living Room, Wood Burning
Interior area
- Total structure area: 3,523
- Total interior livable area: 3,523 sqft
- Finished area above ground: 3,014
- Finished area below ground: 509
Property
Parking
- Total spaces: 4
- Parking features: Detached, Driveway, Garage Door Opener, Gravel
- Garage spaces: 2
- Uncovered spaces: 2
Features
- Levels: Two
- Stories: 2
- Entry location: front
- Exterior features: Dog Run, Private Yard
- Has view: Yes
- View description: Forest
Lot
- Size: 0.85 Acres
- Features: Many Trees, Sloped, Wooded
- Residential vegetation: Heavily Wooded
Details
- Parcel number: 108219
- Zoning: R-10
- Special conditions: Standard
Construction
Type & style
- Home type: SingleFamily
- Architectural style: Dutch Colonial
- Property subtype: Single Family Residence
Materials
- Brick, Wood Siding
- Foundation: Brick/Mortar
- Roof: Architectural Shingle
Condition
- Updated/Remodeled
- New construction: No
- Year built: 1940
Utilities & green energy
- Sewer: Public Sewer
- Water: Public
Community & HOA
Community
- Features: None
HOA
- Has HOA: No
Location
- Region: Durham
Financial & listing details
- Price per square foot: $440/sqft
- Tax assessed value: $1,092,794
- Annual tax amount: $11,106
- Date on market: 10/30/2026
- Listing agreement: Exclusive Right To Sell
- Listing terms: Cash,Conventional
- Road surface type: Paved
Estimated market value
$1,481,600
$1.41M - $1.56M
$5,095/mo
Price history
| Date | Event | Price |
|---|---|---|
| 10/30/2026 | Listed for sale | $1,550,000+10.7%$440/sqft |
Source:  Doorify MLS #10200937 Report a problem | ||
| 12/20/2022 | Sold | $1,400,000+64.7%$397/sqft |
Source: Public Record Report a problem | ||
| 8/15/2008 | Sold | $850,000$241/sqft |
Source: Public Record Report a problem | ||
Public tax history
| Year | Property taxes | Tax assessment |
|---|---|---|
| 2025 | $10,833 -2.3% | $1,092,794 +37.4% |
| 2024 | $11,092 +6.5% | $795,184 |
| 2023 | $10,416 +2.3% | $795,184 |
| 2022 | $10,178 +0.5% | $795,184 |
| 2021 | $10,130 +2.4% | $795,184 |
| 2020 | $9,891 | $795,184 |
| 2019 | $9,891 | $795,184 +37.9% |
| 2018 | $9,891 +27.4% | $576,735 |
| 2017 | $7,766 +3.5% | $576,735 |
| 2016 | $7,504 | $576,735 +21.8% |
| 2015 | $7,504 +14.5% | $473,544 |
| 2014 | $6,555 | $473,544 |
| 2013 | -- | $473,544 |
| 2012 | -- | $473,544 |
| 2011 | $6,172 +0.4% | $473,544 |
| 2010 | $6,146 +4% | $473,544 |
| 2009 | $5,910 | $473,544 |
| 2008 | $5,910 +43.2% | $473,544 +62.1% |
| 2007 | $4,126 | $292,209 |
| 2006 | -- | $292,209 +52.9% |
| 2005 | $2,660 +1.4% | $191,114 |
| 2004 | $2,624 | $191,114 |
Find assessor info on the county website
Monthly payment
Est. payment
Payment breakdown
Explore the cost of this home by adjusting the details. Changes won't be saved.Climate risks
Neighborhood: 27705
Nearby schools
Schools provided by the listing agent
- Elementary: Durham - Lakewood Elementary
- Middle: Durham - Lakewood Montessori Middle School
- High: Durham - Charles E Jordan Sr High School
Source: Doorify MLS. This data may not be complete. We recommend contacting the local school district to confirm school assignments for this home.


Similar homes
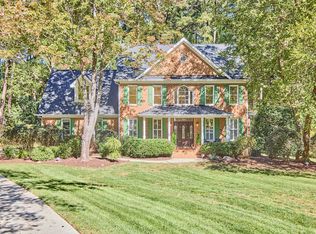
- $1,225,0004 bd4 ba3.1k sqft3514 Rugby Rd, Durham, NC 27707For Sale
 MLS ID #10200521, Mary R Hunter. Doorify MLS
- $1,250,0004 bd4 ba3.8k sqft3526 Westglen Rd, Durham, NC 27705For Sale
 MLS ID #10199000, Jordan Lee. Doorify MLS
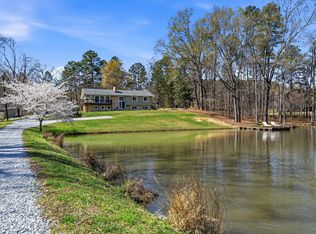
- $1,050,0004 bd4 ba3.6k sqft3001 Wild Meadow Dr, Durham, NC 27705For Sale
 MLS ID #10199603, Jenny McMillan. Doorify MLS
- $1,299,0004 bd4 ba3.2k sqft3008 Snow Hill Rd, Durham, NC 27712For Sale
 MLS ID #10200908, Debbie England. Doorify MLS
- $1,200,0005 bd4 ba2.4k sqft2106 Woodrow St, Durham, NC 27705For SaleMLS ID #10197155, Shawn Hays. Doorify MLS
- $1,595,0005 bd4 ba3.8k sqft203 Simerville Rd, Chapel Hill, NC 27517For SaleMLS ID #10196606, Laura Morgan. Doorify MLS
- $799,0005 bd3 ba2.9k sqft4301 Sugar Pine Ln, Durham, NC 27705For SaleMLS ID #10193270, Sam Poole. Doorify MLS
- $1,675,0004 bd4 ba4k sqft32 Woodgate Ct, Durham, NC 27713For SaleMLS ID #10187811, Sonia Daswani. Doorify MLS
- $1,650,0004 bd4 ba3.5k sqft650 Stonecrest Way, Pittsboro, NC 27312For SaleMLS ID #10199904, Jen Winkler. Doorify MLS
- $795,0004 bd4 ba2.8k sqft2519 Chapel Hill Rd, Durham, NC 27707For SaleMLS ID #10192448, Gabriel Gorelick. Doorify MLS
- $1,000,0004 bd4 ba4k sqft3724 Hope Valley Rd, Durham, NC 27707For SaleMLS ID #10130747, Susan Peak. Doorify MLS
- $975,0003 bd3 ba3k sqft3725 Hope Valley Rd, Durham, NC 27707For SaleMLS ID #10176533, Mike Tefft. Doorify MLS
- $1,490,0005 bd4 ba4.2k sqft1216 Pinehurst Dr, Chapel Hill, NC 27517For SaleMLS ID #10196545, Jarin Frederick. Doorify MLS
- $935,0004 bd3 ba2.4k sqft103 Parkridge Ave, Chapel Hill, NC 27514For SaleMLS ID #10200883, Jeanie Stasko. Doorify MLS
- $1,050,0004 bd3 ba2.3k sqft106 E Trinity Ave, Durham, NC 27701For SaleMLS ID #10191839, Mark Simpson. Doorify MLS
- $1,249,9995 bd5 ba4.6k sqft105 Ukiah Ln, Chapel Hill, NC 27514For SaleMLS ID #10189249, Shahla Rezvani. Doorify MLS
- $1,210,0004 bd5 ba4.8k sqft1004 Camden Ln, Chapel Hill, NC 27516For SaleMLS ID #10200169, Tabitha Elien. Doorify MLS
- $1,425,0005 bd4 ba3.8k sqft7217 Ledford Grove Ln, Wake Forest, NC 27587For SaleMLS ID #10191006, Angela Moseley. Doorify MLS
- $1,450,0005 bd5 ba5k sqft97603 Franklin Rdg, Chapel Hill, NC 27517For SaleMLS ID #10180158, Amanda R Baker. Doorify MLS
- $1,350,0005 bd5 ba4.2k sqft105 Hansen Creek Rd, Chapel Hill, NC 27516For SaleMLS ID #10160856, Erika Buchholtz. Doorify MLS
