CUSTOM-BUILT LUXURY, TIMELESS ALL-BRICK CONSTRUCTION & EXTRAORDINARY OUTDOOR LIVING IN THE DESIRABLE ROSEWOOD SCHOOL DISTRICT! Inspired by an acclaimed Donald Gardner design, this exceptional custom home offers over 4,100 square feet of beautifully appointed living space, Over-Sized GARAGE, TWO LAUNDRY ROOMS, and an incredible FULLY ENCLOSED OUTDOOR LIVING AREA COMPLETE WITH A SECOND KITCHEN AND FIREPLACE! Thoughtfully designed with an emphasis on quality craftsmanship, elegant finishes, and comfortable everyday living, this home is truly impressive from the moment you arrive.
Step inside the grand two-story foyer, where beautiful custom millwork, striking black exterior casement windows, and illuminated art niches introduce the attention to detail found throughout. The spacious family room features a welcoming fireplace flanked by custom built-ins and opens effortlessly to a spectacular gourmet kitchen designed for those who love to cook and entertain.
The kitchen is a standout, featuring a 48-INCH THOR GAS RANGE WITH SIX BURNERS AND GRIDDLE, stainless steel vented hood, oversized center island, Café Advantium multifunction wall oven, Sharp microwave drawer, and French-door refrigerator with an in-door ice maker. Additional highlights include under-cabinet lighting, a BUTLER'S PANTRY, WALK-IN PANTRY, and dedicated E-space. The elegant formal dining room adds its own special charm with a beautiful tray ceiling and built-in window seating.
The KING-SIZED FIRST-FLOOR OWNER'S SUITE is a private retreat featuring custom built-in bookshelves and a beautifully appointed spa-inspired bathroom. Enjoy a freestanding soaking tub, oversized tiled shower with dual shower heads and body jets, and an OVE bidet toilet. The thoughtfully designed closet space includes a gorgeous Hives & Honey built-in jewelry armoire in the ''hers'' closet. A private library or home office, convenient mudroom off the garage, and first-floor laundry room complete the main level.
Upstairs, you'll find THREE GENEROUSLY SIZED BEDROOMS, each featuring tray ceilings and walk-in closets. A spacious bonus room with wet bar and beverage refrigerator offers endless flexibility for a media room, game room, home gym, or additional gathering space. A SECOND LAUNDRY ROOM makes life even more convenient, while an additional bathroom features a relaxing jetted tub. A stylish wet bar, complete with dishwasher, sink, and convenient cup rinser, provides another wonderful feature for entertaining in the bonus room.
AND THEN THERE'S THE OUTDOOR LIVING! One of this home's most extraordinary features is the expansive FULLY ENCLOSED PORCH, designed to be enjoyed in every season. Complete with its own fireplace and fully equipped kitchen featuring a THOR GAS GRILL AND PIZZA OVEN, this incredible space takes entertaining to another level. A spacious deck, attached pavilion, and beautifully designed patio provide even more places to gather, relax, and enjoy the outdoors.
Ideally located just minutes from Goldsboro and Princeton, with convenient access for commuting to Raleigh, this remarkable property offers the perfect combination of custom craftsmanship, luxury amenities, and exceptional indoor and outdoor living.
OVER 4,100 SQ FT | ALL-BRICK CUSTOM HOME | TWO LAUNDRY ROOMS | INCREDIBLE OUTDOOR KITCHEN & ENTERTAINING SPACES | ROSEWOOD SCHOOL DISTRICT
A TRULY SPECIAL HOME THAT MUST BE SEEN TO BE APPRECIATED!
New construction
$950,000
102 Stonewood Place, Goldsboro, NC 27530
4beds
4,081sqft
Single Family Residence
Built in 2026
0.73 Acres Lot
$940,100 Zestimate®
$233/sqft
$25/mo HOA
What's special
Timeless all-brick constructionBeautiful custom millworkBeautifully designed patioOver-sized garageBuilt-in window seatingTray ceilingsSpectacular gourmet kitchen
- 246 days
- 725
- 51
Zillow last checked:
Listing updated:
Listed by:
Beth Hines 919-868-6316,
RE/MAX Southland Realty II
Source: Hive MLS,MLS#: 100611002 Originating MLS: Johnston County Association of REALTORS
Facts & features
Interior
Bedrooms & bathrooms
- Bedrooms: 4
- Bathrooms: 5
- Full bathrooms: 4
- 1/2 bathrooms: 1
Rooms
- Room types: Master Bedroom, Bedroom 2, Bedroom 3, Bedroom 4, Family Room, Breakfast Nook, Dining Room, Office, Bonus Room, Laundry, Other
Primary bedroom
- Level: Main
Bedroom 2
- Level: Second
Bedroom 3
- Level: Second
Bedroom 4
- Level: Second
Bonus room
- Level: Second
Breakfast nook
- Level: Main
Dining room
- Level: Main
Family room
- Level: Main
Kitchen
- Level: Main
Laundry
- Level: Main
Laundry
- Level: Second
Office
- Level: Main
Other
- Level: Main
Heating
- Fireplace(s), Electric, Heat Pump
Cooling
- Central Air, Ceiling Fan(s)
Appliances
- Included: Gas Cooktop, Electric Oven, Built-In Microwave, Built-In Electric Oven, Refrigerator, Range, Dishwasher, Convection Oven, Gas Range
- Laundry: Dryer Hookup, Washer Hookup, Laundry Room
Features
- Master Downstairs, Walk-in Closet(s), Vaulted Ceiling(s), Tray Ceiling(s), High Ceilings, Entrance Foyer, Mud Room, Solid Surface, Bookcases, Kitchen Island, Ceiling Fan(s), Pantry, Walk-in Shower, Wet Bar, Built-in Features, Gas Log, Walk-In Closet(s)
- Flooring: Carpet, Tile, Wood, Hardwood
- Basement: Crawl Space
- Has fireplace: Yes
- Fireplace features: Gas Log
Interior area
- Total structure area: 4,081
- Total interior livable area: 4,081 sqft
Property
Parking
- Total spaces: 3
- Parking features: Garage Faces Side, Attached, Covered, Garage Door Opener, Paved, Garage
- Attached garage spaces: 3
Accessibility
- Accessibility features: Central Living Area
Features
- Levels: Two
- Patio & porch: Covered, Deck, Enclosed, Patio, Porch, Front Porch, Rear Porch, Side Porch
- Fencing: None
- View description: None
- Frontage type: See Remarks
Lot
- Size: 0.73 Acres
- Features: Cul-De-Sac, Level, Landscaped
Details
- Parcel number: 2681415663
- Zoning: residential
- Special conditions: Standard
Construction
Type & style
- Home type: SingleFamily
- Property subtype: Single Family Residence
Materials
- Brick, Wood Frame
- Foundation: Brick/Mortar, Raised, Crawl Space
- Roof: Shingle
Condition
- New Construction
- New construction: Yes
- Year built: 2026
Utilities & green energy
- Sewer: Septic Tank
- Water: County Water
- Utilities for property: Water Connected
Community & HOA
Community
- Security: Smoke Detector(s)
- Subdivision: Stonewood Estates
HOA
- Has HOA: Yes
- Amenities included: Maintenance Common Areas, Maintenance Roads
- HOA fee: $300 annually
- HOA name: Stonewood Estates Owners Association
Location
- Region: Goldsboro
Financial & listing details
- Price per square foot: $233/sqft
- Tax assessed value: $883,530
- Annual tax amount: $6,198
- Date on market: 10/17/2026
- Cumulative days on market: 246 days
- Listing agreement: Exclusive Right To Sell
- Listing terms: Cash,Conventional,FHA,USDA Loan,VA Loan
- Road surface type: Paved
Estimated market value
$940,100
$893,000 - $987,000
$3,271/mo
Price history
| Date | Event | Price |
|---|---|---|
| 10/17/2026 | Listed for sale | $950,000$233/sqft |
Source:  Hive MLS #100611002 Report a problem | ||
| 10/13/2026 | Listing removed | $950,000$233/sqft |
Source:  Doorify MLS #10145703 Report a problem | ||
| 7/24/2026 | Price change | $950,000-2.6%$233/sqft |
Source: Doorify MLS #10145703 Report a problem | ||
| 2/14/2026 | Listed for sale | $975,000+8.3%$239/sqft |
Source: Doorify MLS #10145703 Report a problem | ||
| 12/14/2025 | Listing removed | $899,900$221/sqft |
Source: Doorify MLS #10105608 Report a problem | ||
| 6/21/2025 | Listed for sale | $899,900+1899.8%$221/sqft |
Source: Hive MLS #100514969 Report a problem | ||
| 12/16/2024 | Sold | $45,000-18%$11/sqft |
Source: Public Record Report a problem | ||
| 7/23/2024 | Listing removed | -- |
Source: Hive MLS #100406321 Report a problem | ||
| 9/22/2023 | Listed for sale | $54,900$13/sqft |
Source: Hive MLS #100406321 Report a problem | ||
Public tax history
| Year | Property taxes | Tax assessment |
|---|---|---|
| 2026 | $6,198 +1879.3% | $883,530 +1863.4% |
| 2025 | $313 +67.1% | $45,000 +100% |
| 2024 | $187 +4.4% | $22,500 |
| 2023 | $179 | $22,500 |
| 2022 | $179 +10.5% | $22,500 |
| 2021 | $162 +0.4% | $22,500 |
| 2020 | $162 | $22,500 |
| 2019 | $162 | $22,500 |
| 2018 | $162 | $22,500 |
| 2017 | $162 | $22,500 |
| 2016 | -- | $22,500 |
| 2015 | $162 -0.2% | $22,500 |
| 2014 | $162 | $22,500 |
| 2013 | -- | $22,500 -10% |
| 2011 | -- | $25,000 |
Find assessor info on the county website
Monthly payment
Est. payment
Payment breakdown
Explore the cost of this home by adjusting the details. Changes won't be saved.Climate risks
Neighborhood: 27530
Nearby schools
Schools provided by the listing agent
- Elementary: Rosewood
- Middle: Rosewood
- High: Rosewood
Source: Hive MLS. This data may not be complete. We recommend contacting the local school district to confirm school assignments for this home.

Similar homes
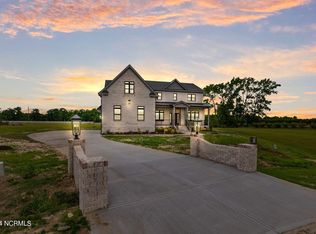
- $925,0004 bd6 ba4.1k sqft103 Stonewood Place, Goldsboro, NC 27530New Construction
 MLS ID #100611162, Beth Hines, RE/MAX Southland Realty II. Hive MLS
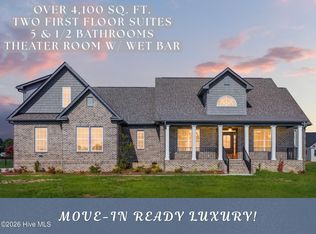
- $875,0003 bd3 ba3.6k sqft232 Mitchell Farm Road, Goldsboro, NC 27530For Sale
 MLS ID #100591510, Dana Satterfield, Coldwell Banker Advantage-Smithfield. Hive MLS
- $499,9003 bd3 ba2.4k sqft207 Stonewood Drive, Goldsboro, NC 27530New Construction
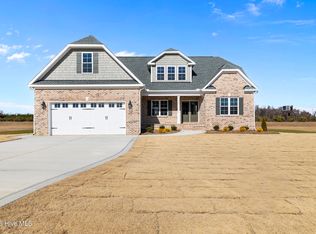 MLS ID #100530393, Linsey Dale, HTR Southern Properties. Hive MLS
- $499,9003 bd3 ba2.4k sqft340 Leslie Road, Goldsboro, NC 27530New Construction
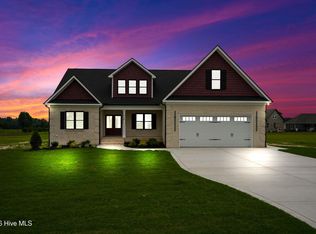 MLS ID #100557707, Linsey Dale, HTR Southern Properties. Hive MLS
- $475,0003 bd3 ba2.3k sqft303 John Deere Drive, Goldsboro, NC 27530For SaleMLS ID #100603110, Teresa Marie Rathjen, NorthGroup. Hive MLS
- $874,9004 bd4 ba4.3k sqft22 Shoreline Drive, Princeton, NC 27569For SaleMLS ID #100600824, Beth Hines, RE/MAX Southland Realty II. Hive MLS
- $499,5004 bd3 ba2.3k sqft104 Christopher Allen Drive, Goldsboro, NC 27534For SaleMLS ID #100597050, Robert Phillips, The Firm NC. Hive MLS
- $699,9004 bd5 ba3.7k sqft622 Lake Shore Drive, Goldsboro, NC 27534For SaleMLS ID #100591919, Tessa C Denton, REMAX Complete. Hive MLS
- $840,0003 bd4 ba3.1k sqft35 S Rippling Ct, Smithfield, NC 27577For Sale
 MLS ID #10166445, Danielle Aitken Reichard. Doorify MLS
- $475,0004 bd3 ba3.1k sqft205 Tonya Drive, Goldsboro, NC 27534For SaleMLS ID #100582251, Brenda Ward, Executive Properties. Hive MLS
- $550,0004 bd3 ba3.6k sqft6490 Sid Road, Lucama, NC 27851For SaleMLS ID #100608588, Kyle Rank, Mark Spain Real Estate. Hive MLS
- $1,075,0005 bd6 ba6k sqft421 Dogwood Trail, Goldsboro, NC 27534For SaleMLS ID #100560618, Arnold Jones II, Berkshire Hathaway Home Services McMillen & Associates Realty. Hive MLS
- $859,5004 bd3 ba3.4k sqft276 Green Pines Estates Dr, Kenly, NC 27542New ConstructionMLS ID #10181889, Joshua Finch. Doorify MLS
- $875,0003 bd3 ba2.4k sqft3777 Waters Mill Road, La Grange, NC 28551For SaleMLS ID #100599175, Sherry Gonzi, ENC Pirate Realty Greenville-Howard Hanna Allen Tate. Hive MLS
- $499,9006 bd5 ba3.1k sqft302-304 S Miller Ave, Goldsboro, NC 27530New ConstructionMLS ID #10171413, Hunter Cutright. Doorify MLS
- $489,9005 bd4 ba2.4k sqft1404 Sunset Drive, Goldsboro, NC 27534For SaleMLS ID #100581675, Sandra R Foy, Coldwell Banker Advantage-Smithfield. Hive MLS
- $489,9903 bd3 ba2.7k sqft105 Steeplechase Cove, Goldsboro, NC 27534For SaleMLS ID #100605481, Jennifer Aubel, Choice Residential Real Estate, LLC. Hive MLS
- $475,0004 bd3 ba2.6k sqft679 Nc Highway 222 E, Fremont, NC 27830For SaleMLS ID #100562178, Linsey Dale, HTR Southern Properties. Hive MLS
- $480,0004 bd2 ba3k sqft501 W Main Street, Mount Olive, NC 28365For SaleMLS ID #100579966, David Kornegay, Kornegay Realty. Hive MLS
- $654,9004 bd4 ba4.2k sqft214 Caleb Drive, Seven Springs, NC 28578For SaleMLS ID #100594463, Felicia Worrell, Coldwell Banker Howard Perry & Walston. Hive MLS
