Welcome to 8903 Kuhn Road, Greencastle, PA! This gorgeous log home has had only one owner since its construction! This private, rural setting is conveniently located in Greencastle, PA and is part of the Tuscarora School District. With 4 bedrooms and 2 full baths, there is plenty of space for everyone. Sitting on nearly one acre of land and surrounded by farmland, you'll enjoy peaceful serenity on your covered porch, large back deck, or sitting by the fire pit in the backyard. The open and vaulted living room is a welcome sight upon entering, followed by a country kitchen with granite countertops. The primary suite is conveniently located on the first floor, as well the laundry room. An option to add a utility sink in the laundry is yours as there is plumbing in place for that addition. The oversized basement garage has so much to offer! There is room for tools or a workshop. You'll also find a large bin perfect for storing coal as there is an Alaska Coal Furnace that can be used as an efficient heat source. If you prefer, the electric heat pump can be used to heat your cozy paradise as another heating option. In the living room, there was once a wood burning stove. An option to add a wood stove is yours as well. The possibilities are endless! White Tail Ski Resort is approximately 10 miles away. Imagine a brisk winter evening outdoors, and coming home to this warm and inviting home! Enjoy a country setting while being conveniently close to many amenities in Greencastle, Chambersburg, & Hagerstown! Frederick, MD is under an hour drive away, and Washington D.C. is just over a 1.5 hour drive away. This property is one you don't want to miss! Schedule your private tour today! Professional photos are expected to be posted by 10-19-26.
Coming soon 10/19
$399,900
8903 Kuhn Rd, Greencastle, PA 17225
4beds
1,887sqft
Single Family Residence
Built in 1997
0.92 Acres Lot
$372,000 Zestimate®
$212/sqft
$-- HOA
What's special
- 11 days
- 1,213
- 109
Zillow last checked:
Listing updated:
Listed by:
Jennifer Negley 717-504-3515,
JAK Real Estate 7177535510
Source: Bright MLS,MLS#: PAFL2038128
Facts & features
Interior
Bedrooms & bathrooms
- Bedrooms: 4
- Bathrooms: 2
- Full bathrooms: 2
- Main level bathrooms: 2
- Main level bedrooms: 3
Rooms
- Room types: Living Room, Dining Room, Primary Bedroom, Bedroom 2, Bedroom 3, Kitchen, Bedroom 1, Laundry, Primary Bathroom, Full Bath
Primary bedroom
- Features: Walk-In Closet(s)
- Level: Main
- Area: 272 Square Feet
- Dimensions: 16 X 17
Bedroom 1
- Level: Main
- Area: 156 Square Feet
- Dimensions: 12 X 13
Bedroom 2
- Level: Main
- Area: 143 Square Feet
- Dimensions: 11 X 13
Bedroom 3
- Level: Upper
- Area: 255 Square Feet
- Dimensions: 15 X 17
Primary bathroom
- Features: Bathroom - Stall Shower
- Level: Main
- Area: 72 Square Feet
- Dimensions: 8 X 9
Dining room
- Level: Main
- Area: 160 Square Feet
- Dimensions: 10 X 16
Other
- Features: Bathroom - Tub Shower
- Level: Main
- Area: 48 Square Feet
- Dimensions: 6 X 8
Kitchen
- Features: Granite Counters
- Level: Main
- Area: 121 Square Feet
- Dimensions: 11 X 11
Laundry
- Level: Main
- Area: 63 Square Feet
- Dimensions: 7 X 9
Living room
- Features: Cathedral/Vaulted Ceiling, Fireplace - Electric, Flooring - Carpet
- Level: Main
- Area: 352 Square Feet
- Dimensions: 16 X 22
Heating
- Heat Pump, Other, Electric, Coal
Cooling
- Central Air, Electric
Appliances
- Included: Electric Water Heater
- Laundry: Main Level, Laundry Room
Features
- Bathroom - Stall Shower, Bathroom - Tub Shower, Combination Kitchen/Dining, Entry Level Bedroom, Exposed Beams, Family Room Off Kitchen, Primary Bath(s), Walk-In Closet(s)
- Flooring: Carpet, Wood
- Basement: Connecting Stairway,Partial,Garage Access,Interior Entry,Exterior Entry,Workshop
- Has fireplace: No
Interior area
- Total structure area: 3,517
- Total interior livable area: 1,887 sqft
- Finished area above ground: 1,887
- Finished area below ground: 0
Property
Parking
- Total spaces: 8
- Parking features: Storage, Basement, Garage Faces Side, Oversized, Attached, Driveway
- Attached garage spaces: 2
- Uncovered spaces: 6
Accessibility
- Accessibility features: Accessible Entrance
Features
- Levels: One and One Half
- Stories: 1.5
- Patio & porch: Deck, Porch
- Exterior features: Sidewalks
- Pool features: None
- Has view: Yes
- View description: Pasture
Lot
- Size: 0.92 Acres
- Features: Cleared, Private, Rural
Details
- Additional structures: Above Grade, Below Grade, Outbuilding
- Parcel number: 180K30.077.000000
- Zoning: NO ZONING - PETER'S TWP
- Special conditions: Standard
Construction
Type & style
- Home type: SingleFamily
- Architectural style: Log Home
- Property subtype: Single Family Residence
Materials
- Log
- Foundation: Block
Condition
- New construction: No
- Year built: 1997
Utilities & green energy
- Sewer: Public Sewer
- Water: Public
Community & HOA
Community
- Subdivision: Peters Twp
HOA
- Has HOA: No
Location
- Region: Greencastle
- Municipality: PETERS TWP
Financial & listing details
- Price per square foot: $212/sqft
- Tax assessed value: $21,450
- Annual tax amount: $3,661
- Date on market: 10/19/2026
- Listing agreement: Exclusive Right To Sell
- Listing terms: Cash,Conventional,FHA,VA Loan,USDA Loan
- Inclusions: Oven / Range, Microwave, Dishwasher, Clothes Washer, Clothes Dryer
- Exclusions: Refrigerator, Decorative Wooden Box On Living Room Wall.
- Ownership: Fee Simple
Estimated market value
$372,000
$342,000 - $402,000
$1,884/mo
Price history
Price history is unavailable.
Public tax history
| Year | Property taxes | Tax assessment |
|---|---|---|
| 2026 | $3,619 +1.2% | $21,450 |
| 2025 | $3,576 | $21,450 |
| 2024 | $3,576 +2.8% | $21,450 |
| 2023 | $3,479 +1.6% | $21,450 |
| 2022 | $3,426 +0% | $21,450 |
| 2021 | $3,426 +0.9% | $21,450 |
| 2020 | $3,393 +3% | $21,450 |
| 2018 | $3,296 +436.3% | $21,450 |
| 2017 | $615 | $21,450 |
| 2016 | $615 +7.3% | $21,450 |
| 2015 | $573 | $21,450 |
| 2014 | $573 | $21,450 |
| 2013 | $573 +2.9% | $21,450 |
| 2012 | $557 | $21,450 |
| 2011 | $557 | $21,450 |
| 2010 | $557 +2% | $21,450 |
| 2009 | $546 +15.9% | $21,450 |
| 2008 | $471 +0.9% | $21,450 |
| 2007 | $467 | $21,450 |
| 2006 | $467 -74.9% | $21,450 |
| 2005 | $1,857 +416.8% | $21,450 |
| 2004 | $359 +13.6% | $21,450 |
| 2003 | $316 +35.3% | $21,450 |
| 2000 | $234 | $21,450 |
Find assessor info on the county website
Monthly payment
Est. payment
Payment breakdown
Explore the cost of this home by adjusting the details. Changes won't be saved.Climate risks
Neighborhood: 17225
Nearby schools
Schools provided by the listing agent
- District: Tuscarora
Source: Bright MLS. This data may not be complete. We recommend contacting the local school district to confirm school assignments for this home.
Similar homes
- $389,9004 bd2 ba1.9k sqft7798 Valley View Ln, Greencastle, PA 17225For Sale
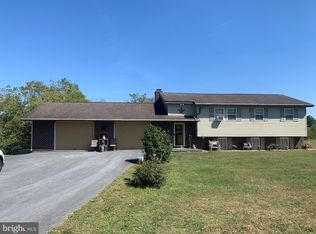
 MLS ID #PAFL2037706, Allen Oberholzer, RE/MAX Premier Executives. Bright MLS
 - $399,0004 bd2 ba2k sqft1666 Buchanan Trl E, Greencastle, PA 17225For Sale
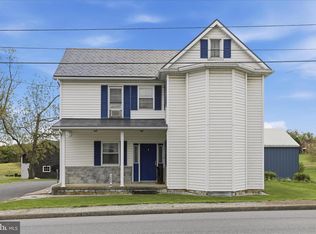 MLS ID #PAFL2034000, Dawn Crilley Shank, Samson Properties. Bright MLS
 - $350,0004 bd3 ba2.5k sqft349 Carolle St, Greencastle, PA 17225For Sale
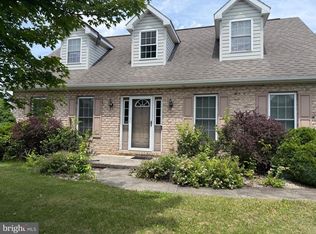 MLS ID #PAFL2035024, Marchelle Nygard, Samson Properties. Bright MLS
 - $459,0003 bd2 ba2.8k sqft10678 Scenic View Dr, Greencastle, PA 17225For Sale
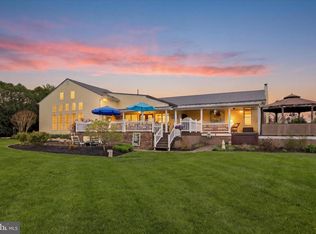 MLS ID #PAFL2034174, Jenny Stoner, RE/MAX Realty Agency, Inc.. Bright MLS
 - $385,0004 bd3 ba2.2k sqft16601 Johnson Dr, Williamsport, MD 21795For SaleMLS ID #MDWA2040912, Corey Linthicum, AEK Real Estate, LLC. Bright MLS
- $311,9003 bd2 ba1.8k sqft301 Catherine St, Greencastle, PA 17225For SaleMLS ID #PAFL2036770, Crystal Watson, Renaissance Realty Sales, LLC. Bright MLS
- $389,9004 bd3 ba2k sqft11070 Old Forge Rd, Waynesboro, PA 17268For SaleMLS ID #PAFL2037956, Paul Gunder, Coldwell Banker Realty. Bright MLS
- $409,4004 bd2 ba2.8k sqft4448 Parnell Dr, Mercersburg, PA 17236For SaleMLS ID #PAFL2036594, Ashley M Miller, CENTURY 21 New Millennium. Bright MLS
- $289,9003 bd2 ba960 sqft12163 Gearhart Rd, Greencastle, PA 17225For SaleMLS ID #PAFL2038016, Debra Moser, Samson Properties. Bright MLS
- $407,9003 bd2 ba1.6k sqft15932 Hibiscus Dr, Hagerstown, MD 21740For SaleMLS ID #MDWA2040100, Dee Miles, Real Estate Innovations. Bright MLS
- $390,0004 bd3 ba2.3k sqft13822 Northcrest Rd, Hagerstown, MD 21742For SaleMLS ID #MDWA2038888, Andres Beriguete, Aguilar & Associates, Inc.. Bright MLS
- $449,9004 bd3 ba2.6k sqft2244 Community Center Rd, Saint Thomas, PA 17252For SaleMLS ID #PAFL2036460, Mellisa Wagaman, Iron Valley Real Estate of Chambersburg. Bright MLS
- $384,5004 bd3 ba2.8k sqft19 Obsidian Dr, Chambersburg, PA 17202For SaleMLS ID #PAFL2037810, Wayne Berkstresser, The Berkstresser Realty Group. Bright MLS
- $380,0004 bd3 ba2.1k sqft849 Lindia Dr, Chambersburg, PA 17202For SaleMLS ID #PAFL2037038, Lane Thrush, Keller Williams Keystone Realty. Bright MLS
- $400,0003 bd2 ba1.5k sqft15 Plantation Dr, Hagerstown, MD 21740For SaleMLS ID #MDWA2039668, Dee Miles, Real Estate Innovations. Bright MLS
- $403,0003 bd2 ba2.6k sqft1673 Broad Ln, Falling Waters, WV 25419For SaleMLS ID #WVBE2054362, Verria Hairston, Open Door Brokerage, LLC. Bright MLS
- $524,9005 bd2 ba2.6k sqft10373 Fish & Game Rd, Waynesboro, PA 17268For SaleMLS ID #PAFL2038114, Kristyn Martin, Kandor Real Estate. Bright MLS
- $349,9003 bd2 ba2.4k sqft11141 Lincoln Way W, Fort Loudon, PA 17224For SaleMLS ID #PAFL2035514, Nicole Scott, RE/MAX Realty Agency, Inc.. Bright MLS
- $399,9003 bd3 ba1.9k sqft16715 Buford Dr, Williamsport, MD 21795For SaleMLS ID #MDWA2039142, Flo Wise, Real Estate Innovations. Bright MLS
