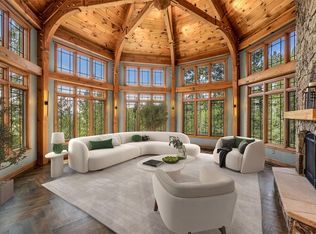
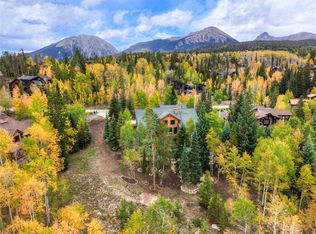
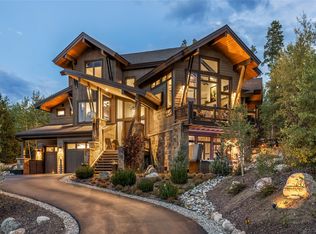
Elevated above the sweeping Lower Blue River Valley, this extraordinary 5-bedroom, 4.5-bath log estate offers a rare blend of serenity, luxury, and panoramic views that stretch across the iconic Gore Range. Spacious, with 6,346 square feet built on nearly 40 private acres and bordering county open space, this is where nature, elegance, and comfort converge. The home is thoughtfully designed to accommodate both tranquil relaxation and entertaining guests on a large scale. It features an impressive Great Room with natural timber beams and a striking floor-to-ceiling stone fireplace that serves as the focal point of the living area. Generous arrays of windows invite the outdoors in, with multiple wrap-around decks and covered stone patios, perfectly positioned to soak in sunrises, sunsets, and starlit skies. Unwind in your private media lounge and family gathering area, or take wellness to the next level in the indoor swim spa. Every detail of the home is crafted to elevate your mountain lifestyle, whether you are hosting friends or savoring solitude. Newer boiler and new roof fall 2024.
For sale
$3,500,000
2244 Johnson Road, Silverthorne, CO 80498
5beds
6,346sqft
Single Family Residence
Built in 1993
38.27 Acres Lot
$3,181,200 Zestimate®
$552/sqft
$-- HOA
What's special
Striking floor-to-ceiling stone fireplacePrivate media loungeMultiple wrap-around decksFamily gathering areaIndoor swim spaCovered stone patiosBordering county open space
- 175 days
- 716
- 49
Zillow last checked:
Listing updated:
Listed by:
Scott Thomas (970)453-0550,
LIV Sotheby's I.R.,
Kay Thomas 303-257-4111,
LIV Sotheby's I.R.
Source: Altitude Realtors,MLS#: S1068289 Originating MLS: Summit Association of Realtors
Originating MLS: Summit Association of RealtorsFacts & features
Interior
Bedrooms & bathrooms
- Bedrooms: 5
- Bathrooms: 5
- Full bathrooms: 4
- 1/2 bathrooms: 1
Heating
- Propane, Radiant Floor
Appliances
- Included: Down Draft, Dishwasher, Disposal, Gas Range, Microwave, Refrigerator, Trash Compactor, Dryer, Washer
- Laundry: Main Level
Features
- Wet Bar, Breakfast Area, Ceiling Fan(s), Five Piece Bathroom, Fireplace, Granite Counters, Tongue and Groove Ceiling(s), High Ceilings, Hot Tub/Spa, Jetted Tub, Kitchen Island, Main Level Primary, Primary Suite, Open Floorplan, Sound System, Smoke Free, Utility Sink, Vaulted Ceiling(s), Walk-In Closet(s), Wired for Sound, Utility Room
- Flooring: Carpet, Stone, Tile, Wood
- Basement: Finished,Walk-Out Access
- Number of fireplaces: 3
- Fireplace features: Gas, Wood Burning
Interior area
- Total interior livable area: 6,346 sqft
Video & virtual tour
Property
Parking
- Total spaces: 2
- Parking features: Attached, Exterior Access Door, Garage, Heated Garage, Lighted, RV Access/Parking
- Garage spaces: 2
Features
- Levels: Three Or More
- Patio & porch: Deck, Patio
- Has private pool: Yes
- Pool features: Indoor, Private
- Has spa: Yes
- Has view: Yes
- View description: Mountain(s), Southern Exposure, Valley, Trees/Woods
Lot
- Size: 38.27 Acres
- Features: Many Trees, See Remarks
- Topography: Mountainous
Details
- Additional structures: Workshop
- Parcel number: 6514708
- Zoning description: Residential Rural
- Other equipment: Satellite Dish
Construction
Type & style
- Home type: SingleFamily
- Property subtype: Single Family Residence
Materials
- Log, Stone
- Roof: Asphalt
Condition
- Resale
- Year built: 1993
Utilities & green energy
- Sewer: Septic Tank
- Water: Private, Well
- Utilities for property: Electricity Available, Propane, Phone Available, Snow Removal, Trash Collection, Septic Available
Community & HOA
Community
- Features: Trails/Paths
- Subdivision: Metes And Bounds - Wldsv
HOA
- Has HOA: No
Location
- Region: Silverthorne
Financial & listing details
- Price per square foot: $552/sqft
- Tax assessed value: $3,043,400
- Annual tax amount: $8,079
- Date on market: 4/17/2026
- Listing agreement: Exclusive Agency
- Exclusions: No
- Ownership: Fee Simple
- Road surface type: Gravel, Paved
Estimated market value
$3,181,200
$3.02M - $3.34M
Not available
Price history
| Date | Event | Price |
|---|---|---|
| 6/15/2026 | Price change | $3,500,000-2.6%$552/sqft |
Source:  Altitude Realtors #S1068289 Report a problem Altitude Realtors #S1068289 Report a problem | ||
| 4/17/2026 | Listed for sale | $3,595,000$566/sqft |
Source: Altitude Realtors #S1068289 Report a problem | ||
| 1/23/2026 | Listing removed | $3,595,000$566/sqft |
Source: Altitude Realtors #S1059901 Report a problem | ||
| 11/14/2025 | Price change | $3,595,000-1.5%$566/sqft |
Source: Altitude Realtors #S1059901 Report a problem | ||
| 6/20/2025 | Listed for sale | $3,650,000+128.1%$575/sqft |
Source: Altitude Realtors #S1059901 Report a problem | ||
| 2/17/2012 | Sold | $1,600,000$252/sqft |
Source: Altitude Realtors #S373579 Report a problem | ||
Public tax history
| Year | Property taxes | Tax assessment |
|---|---|---|
| 2025 | $8,079 -6.9% | $190,213 +0.4% |
| 2024 | $8,678 +49.7% | $189,436 -1% |
| 2023 | $5,796 -2% | $191,274 +66.2% |
| 2022 | $5,917 +13.9% | $115,099 -2.8% |
| 2021 | $5,193 +1.4% | $118,411 +14.9% |
| 2019 | $5,122 -99.1% | $103,042 -13.6% |
| 2017 | $570,567 +10111.9% | $119,228 -0.6% |
| 2016 | $5,587 -2.1% | $119,899 |
| 2015 | $5,706 +4.5% | $119,899 +9.5% |
| 2014 | $5,460 +8% | $109,477 |
| 2013 | $5,055 | $109,477 +5.5% |
| 2012 | -- | $103,774 |
| 2011 | -- | $103,774 |
Find assessor info on the county website
Monthly payment
Est. payment
Payment breakdown
Explore the cost of this home by adjusting the details. Changes won't be saved.Climate risks
Neighborhood: 80498
Nearby schools
Schools provided by the listing agent
- Elementary: Silverthorne
- Middle: Summit
- High: Summit
Source: Altitude Realtors. This data may not be complete. We recommend contacting the local school district to confirm school assignments for this home.
- $2,119,0004 bd4 ba2.4k sqft1858 Johnson Rd, Silverthorne, CO 80498Off Market
- $4,815,0005 bd4 ba3.4k sqft2536 Johnson Rd, Silverthorne, CO 80498Off Market
- $2,934,0005 bd4 ba4.5k sqft630 County Road 2407, Silverthorne, CO 80498Off Market
- $5,871,5005 bd6 ba6.1k sqft0630 County Road 2407, Silverthorne, CO 80498Off Market
Similar homes
- $3,200,0006 bd6 ba5.8k sqft273 Two Cabins Drive, Silverthorne, CO 80498For Sale
 MLS ID #S1062078, Debbie Nelson, Nelson Mountain Real Estate, LLC. Altitude Realtors
 - $3,300,0004 bd5 ba3.9k sqft2050 Currant Way, Silverthorne, CO 80498For Sale
 MLS ID #S1070264, Kelly Short Lloyd CRS GRI, The Lloyd Group. Altitude Realtors
 - $2,995,0004 bd5 ba3.8k sqft185 Easy Bend Trail, Silverthorne, CO 80498For Sale
 MLS ID #S1071800, Bo Palazola, Engel & Volkers Denver ? Breckenridge. Altitude Realtors
 - $3,295,0004 bd5 ba3.6k sqft240 Game Trail Road, Silverthorne, CO 80498For Sale
 MLS ID #S1071291, Jeff Moore, Slifer Smith & Frampton R.E.. Altitude Realtors
 - $2,875,0004 bd6 ba4.1k sqft1795 Golden Eagle Road, Silverthorne, CO 80498For SaleMLS ID #S1069508, Jason Smith, Colorado R.E. Summit County. Altitude Realtors
- $3,999,0005 bd6 ba3.6k sqftTBD Whetstone Drive UNIT 4, Silverthorne, CO 80498New ConstructionMLS ID #S1062364, Morgan Storch, Coldwell Banker Distinctive Properties. Altitude Realtors
- $2,995,0004 bd5 ba4.9k sqft125 Two Cabins Drive, Silverthorne, CO 80498For SaleMLS ID #S1066388, Grant Mcgahey, MileHimodern, LLC. Altitude Realtors
- $3,100,0004 bd5 ba3.4k sqft68 Lund Way, Silverthorne, CO 80498For SaleMLS ID #S1071620, Karen Seitz, Compass. Altitude Realtors
- $2,650,0004 bd4 ba3.8k sqft1165 Emerald Road, Silverthorne, CO 80498For SaleMLS ID #S1070350, Barbara Schneeman, Colorado Real Estate Company-Barb Schneeman. Altitude Realtors
- $4,850,0006 bd8 ba7.3k sqft264 Pearl Lane, Silverthorne, CO 80498For SaleMLS ID #S1071089, Kelly Short Lloyd CRS GRI, The Lloyd Group. Altitude Realtors
- $3,099,0004 bd5 ba3.8k sqft230 Game Trail Road, Silverthorne, CO 80498For SaleMLS ID #S1069878, Karen Seitz, Compass. Altitude Realtors
- $2,399,0004 bd4 ba3.2k sqft1139 Emerald Road, Silverthorne, CO 80498For SaleMLS ID #S1069894, Henry E. Barr, RE/MAX Properties of the Summit. Altitude Realtors
- $2,290,0006 bd4 ba4.1k sqft845 Elk Run Road, Silverthorne, CO 80498For SaleMLS ID #S1062663, Wendy Tancheff, RE/MAX Properties of the Summit. Altitude Realtors
- $4,995,0007 bd8 ba9.4k sqft348 Jade Road, Silverthorne, CO 80498For SaleMLS ID #S1068150, Justin Black, LIV Sotheby's I.R.. Altitude Realtors
- $3,495,0006 bd8 ba5.8k sqft31 Wild Irishman Lane, Keystone, CO 80435For SaleMLS ID #S1070810, Kelly Short Lloyd CRS GRI, The Lloyd Group. Altitude Realtors
- $3,599,0004 bd5 ba3.9k sqft304 Raven Golf Lane, Silverthorne, CO 80498For SaleMLS ID #S1071445, Michael Healy, LIV Sotheby's I.R.. Altitude Realtors
- $4,370,2505 bd6 ba4.5k sqftTBD Whetstone Drive UNIT 6, Silverthorne, CO 80498New ConstructionMLS ID #S1048897, Morgan Storch, Coldwell Banker Distinctive Properties. Altitude Realtors
- $2,590,0004 bd4 ba3.5k sqft1799 Falcon Drive, Silverthorne, CO 80498For SaleMLS ID #S1068297, Elizabeth Willett, Coldwell Banker Mountain Properties. Altitude Realtors
- $2,900,0004 bd3 ba4.1k sqft733 Spring Creek Ranch Road, Silverthorne, CO 80498For Sale
 MLS ID #7871770, Christopher Becker, eXp Realty, LLC. REcolorado as distributed by MLS GRID
 - $3,400,0005 bd4 ba3.7k sqft2273 Tiger Road, Breckenridge, CO 80424For SaleMLS ID #S1071247, Mark Thomas, Paffrath & Thomas R.E.S.C. Altitude Realtors
