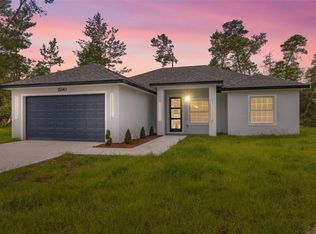
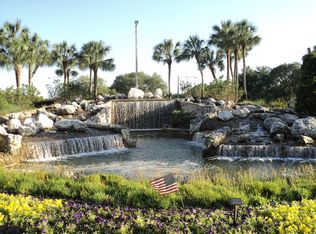
Welcome to this 2023-built 3-bedroom, 2-bath home in Marion Oaks, offering a comfortable split-bedroom layout, open living and dining areas, and an attached two-car garage. Recently refreshed with fresh interior paint, refinished low-maintenance concrete flooring, a new refrigerator, and recent HVAC service. The kitchen opens to the main living area and includes solid wood cabinetry, a range, microwave, dishwasher, refrigerator, and ice maker. The primary suite is privately positioned away from the secondary bedrooms and includes a walk-in closet. Set on approximately 0.32 acre with public water, septic, no HOA, and no CDD. Convenient to Marion Oaks amenities and area roadways. Buyer and buyer’s agent to verify all measurements, school assignments, and information deemed important.
For sale
$249,990
2244 SW 168TH LOOP, OCALA, FL 34473
3beds
1,286sqft
Single Family Residence
Built in 2023
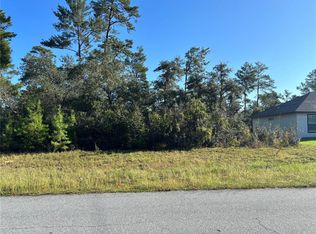
0.32 Acres Lot
$247,000 Zestimate®
$194/sqft
$-- HOA
What's special
Comfortable split-bedroom layoutFresh interior paintAttached two-car garageNew refrigeratorSolid wood cabinetryWalk-in closet
- 15 hours
- 57
- 13
Zillow last checked:
Listing updated:
Listed by:
Vladimir Kovrizhnykh 786-609-1558,
MIAMI HOMES, LLC 786-609-1558
Source: Stellar MLS,MLS#: OM736057 Originating MLS: Ocala - Marion
Facts & features
Interior
Bedrooms & bathrooms
- Bedrooms: 3
- Bathrooms: 2
- Full bathrooms: 2
Rooms
- Room types: Great Room, Utility Room
Primary bedroom
- Features: Walk-In Closet(s)
- Level: First
- Area: 156 Square Feet
- Dimensions: 12x13
Bedroom 1
- Features: Built-in Closet
- Level: First
- Area: 110 Square Feet
- Dimensions: 11x10
Bedroom 2
- Features: Built-in Closet
- Level: First
- Area: 110 Square Feet
- Dimensions: 11x10
Great room
- Level: First
- Area: 180 Square Feet
- Dimensions: 15x12
Kitchen
- Level: First
- Area: 96 Square Feet
- Dimensions: 12x8
Heating
- Central, Electric, Heat Pump
Cooling
- Central Air
Appliances
- Included: Dishwasher, Electric Water Heater, Ice Maker, Microwave, Range, Refrigerator
- Laundry: Electric Dryer Hookup, Inside, Washer Hookup
Features
- Living Room/Dining Room Combo, Open Floorplan, Primary Bedroom Main Floor, Solid Wood Cabinets, Split Bedroom, Walk-In Closet(s)
- Flooring: Concrete
- Doors: Sliding Doors, Sliding Doors
- Has fireplace: No
Interior area
- Total structure area: 1,748
- Total interior livable area: 1,286 sqft
Property
Parking
- Total spaces: 2
- Parking features: Driveway, Garage Door Opener, Ground Level
- Attached garage spaces: 2
- Has uncovered spaces: Yes
- Details: Garage Dimensions: 19x20
Features
- Levels: One
- Stories: 1
- Patio & porch: Patio
- Exterior features: Private Yard
Lot
- Size: 0.32 Acres
- Dimensions: 105 x 134
- Features: Cleared, In County, Level, Oversized Lot
Details
- Parcel number: 8004048405
- Zoning: R1
- Special conditions: None
Construction
Type & style
- Home type: SingleFamily
- Property subtype: Single Family Residence
Materials
- Block, Stucco
- Foundation: Slab
- Roof: Shingle
Condition
- Completed
- New construction: No
- Year built: 2023
Details
- Builder model: Sago
- Builder name: Holiday Builders
Utilities & green energy
- Sewer: Septic Tank
- Water: Public
- Utilities for property: Electricity Available, Electricity Connected, Public, Underground Utilities, Water Available, Water Connected
Community & HOA
Community
- Features: None
- Pet fee: $0 monthly
- Subdivision: MARION OAKS UNIT 4
HOA
- Has HOA: No
Location
- Region: Ocala
Financial & listing details
- Price per square foot: $194/sqft
- Tax assessed value: $200,671
- Annual tax amount: $3,904
- Date on market: 11/18/2026
- Listing terms: Cash,Conventional,FHA,USDA Loan,VA Loan
- Ownership: Fee Simple
- Total actual rent: 0
- Electric utility on property: Yes
- Road surface type: Asphalt
Estimated market value
$247,000
$235,000 - $259,000
$1,709/mo
Price history
| Date | Event | Price |
|---|---|---|
| 11/18/2026 | Listed for sale | $249,990+65.4%$194/sqft |
Source:  Stellar MLS #OM736057 Report a problem | ||
| 8/17/2026 | Sold | $151,100-45.6%$117/sqft |
Source: Public Record Report a problem | ||
| 5/14/2023 | Listing removed | -- |
Source: Stellar MLS #T3359096 Report a problem | ||
| 4/21/2023 | Sold | $278,000+0%$216/sqft |
Source: Public Record Report a problem | ||
| 5/20/2022 | Pending sale | $277,990$216/sqft |
Source: Stellar MLS #T3359096 Report a problem | ||
| 4/19/2022 | Price change | $277,990+4.1%$216/sqft |
Source: Stellar MLS #T3359096 Report a problem | ||
| 4/4/2022 | Price change | $266,990+0.4%$208/sqft |
Source: Stellar MLS #T3359096 Report a problem | ||
| 3/12/2022 | Price change | $265,990+2.3%$207/sqft |
Source: Stellar MLS #T3359096 Report a problem | ||
| 3/7/2022 | Listed for sale | $259,990+1081.8%$202/sqft |
Source: Stellar MLS #T3359096 Report a problem | ||
| 10/26/2021 | Sold | $22,000$17/sqft |
Source: Public Record Report a problem | ||
Public tax history
| Year | Property taxes | Tax assessment |
|---|---|---|
| 2025 | $3,905 +4.3% | $200,671 +0.2% |
| 2024 | $3,743 +485.9% | $200,325 +1038.2% |
| 2023 | $639 +74.7% | $17,600 +10% |
| 2022 | $366 +101.3% | $16,000 +301.6% |
| 2021 | $182 -1.9% | $3,984 +10% |
| 2020 | $185 +12.7% | $3,622 +10% |
| 2019 | $164 | $3,293 -19.7% |
| 2018 | $164 +12.7% | $4,100 +28.1% |
| 2017 | $146 +7.9% | $3,200 +29.3% |
| 2016 | $135 | $2,475 +10% |
| 2015 | $135 -5.7% | $2,250 -11.8% |
| 2014 | $143 -9.7% | $2,550 -27.1% |
| 2013 | $159 -4.8% | $3,500 -12.5% |
| 2012 | $167 -2% | $4,000 -11.1% |
| 2011 | $170 -4.8% | $4,500 -10% |
| 2010 | $179 -38.3% | $5,000 -58.3% |
| 2009 | $289 -39.3% | $12,000 -50% |
| 2008 | $477 -27.3% | $24,000 -31.4% |
| 2007 | $655 +29.3% | $35,000 +55.6% |
| 2006 | $507 +363.4% | $22,500 +125% |
| 2005 | $109 | $10,000 +185.7% |
| 2004 | $109 -21.5% | $3,500 |
| 2002 | $139 +16.5% | $3,500 |
| 2001 | $120 | $3,500 |
| 2000 | $120 | $3,500 |
Find assessor info on the county website
Monthly payment
Est. payment
Payment breakdown
Explore the cost of this home by adjusting the details. Changes won't be saved.Climate risks
Neighborhood: 34473
Nearby schools
Schools provided by the listing agent
- Elementary: Sunrise Elementary School-M
- Middle: Horizon Academy/Mar Oaks
- High: Dunnellon High School
Source: Stellar MLS. This data may not be complete. We recommend contacting the local school district to confirm school assignments for this home.

Similar homes
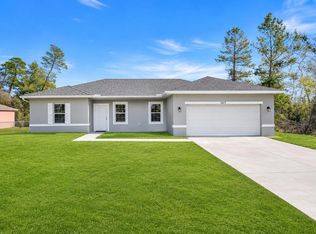
- $250,0003 bd2 ba1.5k sqft15475 SW 23RD AVENUE ROAD, OCALA, FL 34473For Sale
 MLS ID #G5120344, Janel Green, OPTIMA ONE REALTY, INC.. Stellar MLS
- $240,0003 bd2 ba1.5k sqft13117 SW 33RD TERRACE, OCALA, FL 34473For Sale
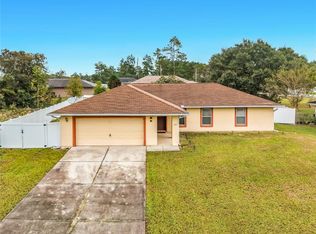 MLS ID #O6454227, Ariel Vargas, EXP REALTY LLC. Stellar MLS
- $265,0003 bd2 ba1.5k sqft3418 SW 155TH PLACE, OCALA, FL 34473For Sale
 MLS ID #OM731866, Suzette Weddington-Moore, SELLSTATE NEXT GENERATION REALTY. Stellar MLS
- $248,0004 bd2 ba1.6k sqft14519 SW 79TH AVENUE ROAD, OCALA, FL 34473New Construction
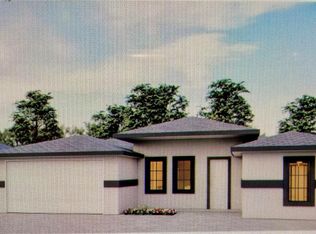 MLS ID #OM735994, Kristie Compton, KELLER WILLIAMS CORNERSTONE RE. Stellar MLS
- $265,0003 bd2 ba1.3k sqft15501 SW 22ND COURT ROAD, OCALA, FL 34473For SaleMLS ID #G5119197, Amber Byrne-Shrout, DOWN HOME REALTY, LLLP. Stellar MLS
- $277,0003 bd2 ba1.4k sqft4887 SW 159TH LANE ROAD, OCALA, FL 34473For SaleMLS ID #TB8497515, Ismaris Texidor, REAL ESTATE SALES FORCE. Stellar MLS
- $289,9993 bd2 ba1.3k sqft13308 SW 43RD AVENUE ROAD, OCALA, FL 34473For SaleMLS ID #OM733747, Brayan Silverio, CHARLES RUTENBERG REALTY ORLANDO. Stellar MLS
- $295,0003 bd2 ba1.3k sqft4994 SW 166TH LOOP, OCALA, FL 34473New ConstructionMLS ID #OM724255, Maria Bernal, RE/MAX PREMIER REALTY. Stellar MLS
- $270,0003 bd2 ba1.2k sqft5496 SW 153RD STREET ROAD, OCALA, FL 34473For SaleMLS ID #O6421906, John Henthorn, HENTHORN REAL ESTATE. Stellar MLS
- $319,0004 bd3 ba1.8k sqft14813 SW 47 COURT, OCALA, FL 34473New ConstructionMLS ID #O6455570, Fabiana Ferreira, WRA BUSINESS & REAL ESTATE. Stellar MLS
- $299,9004 bd2 ba1.7k sqft16090 SW 42ND TERRACE, OCALA, FL 34473New ConstructionMLS ID #OM730249, Felix Vizcaino, KELLER WILLIAMS CORNERSTONE RE. Stellar MLS
- $249,0003 bd2 ba1.4k sqft33 JUNIPER PASS TERRACE, OCALA, FL 34480For SaleMLS ID #OM728195, Jennifer Ramotar, RE/MAX FOXFIRE - HWY 40. Stellar MLS
- $290,0003 bd2 ba1.7k sqft9877 SW 57TH AVENUE, OCALA, FL 34476For SaleMLS ID #O6455980, Karen Albright, OPENDOOR BROKERAGE LLC. Stellar MLS
- $325,9994 bd2 ba1.8k sqft16820 SW 29TH TERRACE ROAD, OCALA, FL 34473For SaleMLS ID #O6388253, Bob Levy, Sr., REAL PROPERTY INTERNATIONAL. Stellar MLS
- $299,9004 bd2 ba1.7k sqft16962 SW 44TH CIRCLE, OCALA, FL 34473New ConstructionMLS ID #OM730261, Felix Vizcaino, KELLER WILLIAMS CORNERSTONE RE. Stellar MLS
- $323,9004 bd2 ba1.8k sqft16224 SW 48TH CIRCLE, OCALA, FL 34473New ConstructionMLS ID #O6454074, Gustavo Carneiro, WRA BUSINESS & REAL ESTATE. Stellar MLS
- $299,9004 bd2 ba1.7k sqft16980 SW 44TH CIRCLE, OCALA, FL 34473New ConstructionMLS ID #OM730268, Felix Vizcaino, KELLER WILLIAMS CORNERSTONE RE. Stellar MLS
- $259,2553 bd2 ba1.9k sqft6318 SW 117TH LOOP, OCALA, FL 34476For SaleMLS ID #G5113953, Sherri O'Neal, CENTURY 21 PRIME PROPERTY RESOURCES INC. Stellar MLS
- $329,0004 bd2 ba1.8k sqft6083 SW 154TH LANE ROAD, OCALA, FL 34473New ConstructionMLS ID #O6455631, Victor Kubrusly, WRA BUSINESS & REAL ESTATE. Stellar MLS
