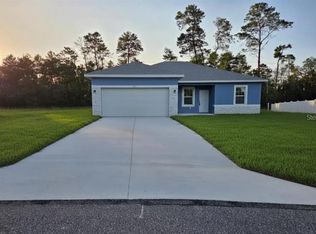
UNBEATABLE VALUE! Bring your best terms today! . While most standard 3-bedroom, 2-bathroom, 2-car garage homes in the area lack major outdoor living space, including a large enclosed lanai, this property stands out with solid CBS block construction, a massive 15,000+ sq. ft. lot, a functional split floor plan, pristine epoxy garage floors, an oversized master suite & bath, and features that most neighboring comps simply don't have! With USDA 100% financing available and local down payment assistance programs, you can buy with little money down and pay less than when renting. Designed with an open split-floor plan and soaring cathedral ceilings, this home blends style with massive value. Chef’s Kitchen: Granite countertops, premium stainless appliances, wood soft-close cabinetry, and an 8-ft serving bar. Master Retreat: An exceptionally large suite featuring a massive walk-in closet and a spa-like bath with custom tile work. Living & Entertaining: Spacious living area leading to a huge enclosed lanai—perfect for year-round relaxation. Quality Finishes: Block construction, epoxy garage floors, upgraded fixtures, and tile in all wet areas. Disclaimer: All financing programs, seller incentives, and assistance grants are subject to buyer qualification, credit approval, and program availability. 100% financing via USDA loans is restricted to specific geographically designated areas and household income limits. Incentives and pricing are subject to change by the seller without notice.Exceptional opportunity priced for immediate action! This home is priced aggressively, and the seller is looking for strong, competitive offers. Don't wait—submit your absolute best price and terms right out of the gate to secure this property! This material is for informational purposes only and does not constitute an offer to lend. Equal Housing Opportunity. All information provided is deemed reliable, but it is not guaranteed and should be independently verified. Buyers are strongly advised to perform their own due diligence, professional inspections, and physical measurements to their complete satisfaction prior to submitting an offer or removing contingencies.
For sale
Price cut: $50K (9/19)
$250,000
4887 SW 159TH LANE ROAD, OCALA, FL 34473
3beds
1,445sqft
Single Family Residence
Built in 2023
0.35 Acres Lot
$-- Zestimate®
$173/sqft
$-- HOA
What's special
Granite countertopsPristine epoxy garage floorsOpen split-floor planSoaring cathedral ceilingsFunctional split floor planWood soft-close cabinetryUpgraded fixtures
- 44 days
- 844
- 109
Zillow last checked:
Listing updated:
Listed by:
Ismaris Texidor 786-647-0688,
REAL ESTATE SALES FORCE 305-392-1497
Source: Stellar MLS,MLS#: TB8497515 Originating MLS: Suncoast Tampa
Originating MLS: Suncoast Tampa
Facts & features
Interior
Bedrooms & bathrooms
- Bedrooms: 3
- Bathrooms: 2
- Full bathrooms: 2
Rooms
- Room types: Utility Room
Primary bedroom
- Features: Ceiling Fan(s), En Suite Bathroom, Walk-In Closet(s)
- Level: First
- Area: 252 Square Feet
- Dimensions: 12x21
Bedroom 2
- Features: Ceiling Fan(s), Built-in Closet
- Level: First
- Area: 108 Square Feet
- Dimensions: 9x12
Bedroom 3
- Features: Ceiling Fan(s), Built-in Closet
- Level: First
- Area: 132 Square Feet
- Dimensions: 12x11
Bathroom 2
- Features: Heated Floors, Tub With Shower
- Level: First
- Area: 45 Square Feet
- Dimensions: 5x9
Balcony porch lanai
- Level: First
- Area: 288 Square Feet
- Dimensions: 24x12
Dinette
- Level: First
- Area: 144 Square Feet
- Dimensions: 12x12
Kitchen
- Features: Breakfast Bar, Pantry, Granite Counters
- Level: First
- Area: 132 Square Feet
- Dimensions: 12x11
Laundry
- Level: First
- Area: 42 Square Feet
- Dimensions: 6x7
Living room
- Features: Ceiling Fan(s)
- Level: First
- Area: 266 Square Feet
- Dimensions: 19x14
Heating
- Central, Electric
Cooling
- Ductless
Appliances
- Included: Dishwasher, Microwave, Range, Refrigerator
- Laundry: Inside
Features
- Cathedral Ceiling(s), Ceiling Fan(s), Open Floorplan, Solid Wood Cabinets, Stone Counters, Walk-In Closet(s)
- Flooring: Carpet, Ceramic Tile
- Doors: Sliding Doors
- Has fireplace: No
Interior area
- Total structure area: 2,187
- Total interior livable area: 1,445 sqft
Video & virtual tour
Property
Parking
- Total spaces: 2
- Parking features: Garage Door Opener
- Attached garage spaces: 2
Features
- Levels: One
- Stories: 1
- Patio & porch: Patio, Screened
- Exterior features: Lighting
Lot
- Size: 0.35 Acres
- Dimensions: 100 x 152
- Features: Cleared
Details
- Parcel number: 8005074130
- Zoning: R1
- Special conditions: None
Construction
Type & style
- Home type: SingleFamily
- Property subtype: Single Family Residence
Materials
- Block
- Foundation: Block
- Roof: Shingle
Condition
- Completed
- New construction: No
- Year built: 2023
Details
- Builder model: Bridgehampton
Utilities & green energy
- Sewer: Septic Tank
- Water: Public
- Utilities for property: Cable Available, Electricity Connected, Phone Available, Water Connected
Community & HOA
Community
- Features: Deed Restrictions
- Security: Smoke Detector(s)
- Pet fee: $0 monthly
- Subdivision: MARION OAKS UN 05
HOA
- Has HOA: No
Location
- Region: Ocala
Financial & listing details
- Price per square foot: $173/sqft
- Tax assessed value: $233,394
- Annual tax amount: $4,108
- Date on market: 4/14/2026
- Cumulative days on market: 347 days
- Listing terms: Cash,Conventional,FHA,USDA Loan,VA Loan
- Ownership: Fee Simple
- Total actual rent: 0
- Electric utility on property: Yes
- Road surface type: Paved
Estimated market value
Not available
Estimated sales range
Not available
Not available
Price history
| Date | Event | Price |
|---|---|---|
| 9/19/2026 | Price change | $250,000-16.7%$173/sqft |
Source:  Stellar MLS #TB8497515 Report a problem Stellar MLS #TB8497515 Report a problem | ||
| 8/26/2026 | Listed for sale | $299,999$208/sqft |
Source: Stellar MLS #TB8497515 Report a problem | ||
| 8/18/2026 | Listing removed | $299,999$208/sqft |
Source: Stellar MLS #TB8497515 Report a problem | ||
| 7/28/2026 | Price change | $299,999+7.1%$208/sqft |
Source: Stellar MLS #TB8497515 Report a problem | ||
| 6/2/2026 | Listing removed | $1,850$1/sqft |
Source: Zillow Rentals Report a problem | ||
| 4/14/2026 | Listed for sale | $279,999-1.8%$194/sqft |
Source: Stellar MLS #TB8497515 Report a problem | ||
| 3/10/2026 | Listed for rent | $1,850-7.5%$1/sqft |
Source: Zillow Rentals Report a problem | ||
| 3/9/2026 | Listing removed | $285,000$197/sqft |
Source: Stellar MLS #TB8416759 Report a problem | ||
| 11/13/2025 | Listed for sale | $285,000$197/sqft |
Source: Stellar MLS #TB8416759 Report a problem | ||
| 9/17/2025 | Pending sale | $285,000$197/sqft |
Source: Stellar MLS #TB8416759 Report a problem | ||
| 9/17/2025 | Price change | $285,000+7.5%$197/sqft |
Source: Stellar MLS #TB8416759 Report a problem | ||
| 8/15/2025 | Price change | $265,000-3.6%$183/sqft |
Source: Stellar MLS #TB8416759 Report a problem | ||
| 8/12/2025 | Listed for sale | $275,000-10.7%$190/sqft |
Source: Stellar MLS #TB8416759 Report a problem | ||
| 6/23/2025 | Listing removed | $308,000$213/sqft |
Source: Stellar MLS #TB8391608 Report a problem | ||
| 5/30/2025 | Listed for sale | $308,000+6.2%$213/sqft |
Source: Stellar MLS #TB8391608 Report a problem | ||
| 11/12/2024 | Listing removed | $289,900$201/sqft |
Source: Stellar MLS #T3520583 Report a problem | ||
| 9/13/2024 | Listing removed | $2,000$1/sqft |
Source: Zillow Rentals Report a problem | ||
| 8/8/2024 | Listing removed | -- |
Source: Stellar MLS #T3520583 Report a problem | ||
| 8/3/2024 | Listed for sale | $289,900-1.7%$201/sqft |
Source: Stellar MLS #T3520583 Report a problem | ||
| 7/30/2024 | Price change | $2,000-7%$1/sqft |
Source: Zillow Rentals Report a problem | ||
| 7/24/2024 | Listed for rent | $2,150$1/sqft |
Source: Zillow Rentals Report a problem | ||
| 7/19/2024 | Listing removed | -- |
Source: Stellar MLS #T3520583 Report a problem | ||
| 6/7/2024 | Listed for sale | $295,000+5.7%$204/sqft |
Source: Stellar MLS #T3520583 Report a problem | ||
| 3/1/2023 | Sold | $279,000+1140%$193/sqft |
Source: Public Record Report a problem | ||
| 4/11/2022 | Sold | $22,500+48%$16/sqft |
Source: Public Record Report a problem | ||
| 10/14/2004 | Sold | $15,200+102.7%$11/sqft |
Source: Public Record Report a problem | ||
| 7/28/2004 | Sold | $7,500$5/sqft |
Source: Public Record Report a problem | ||
Public tax history
| Year | Property taxes | Tax assessment |
|---|---|---|
| 2025 | $4,440 +3.8% | $233,394 +0.4% |
| 2024 | $4,280 +506.3% | $232,551 +911.1% |
| 2023 | $706 +156.3% | $23,000 +238.8% |
| 2022 | $275 +32.6% | $6,788 +10% |
| 2021 | $208 +4.3% | $6,171 +10% |
| 2020 | $199 +6.9% | $5,610 +10% |
| 2019 | $186 | $5,100 +18.6% |
| 2018 | $186 +19.3% | $4,300 -8.5% |
| 2017 | $156 -9.5% | $4,700 +97.5% |
| 2016 | $173 | $2,380 -36.4% |
| 2015 | $173 +9.5% | $3,740 +10% |
| 2014 | $158 -0.6% | $3,400 -2.9% |
| 2013 | $159 -4.8% | $3,500 -12.5% |
| 2012 | $167 -2% | $4,000 -11.1% |
| 2011 | $170 -4.8% | $4,500 -10% |
| 2010 | $179 -38.3% | $5,000 -58.3% |
| 2009 | $289 -39.3% | $12,000 -50% |
| 2008 | $477 -27.3% | $24,000 -31.4% |
| 2007 | $655 +29.3% | $35,000 +55.6% |
| 2006 | $507 +288.2% | $22,500 +125% |
| 2005 | $131 | $10,000 +122.2% |
| 2004 | $131 -17.9% | $4,500 |
| 2002 | $159 +13.9% | $4,500 |
| 2001 | $140 | $4,500 |
| 2000 | $140 | $4,500 |
Find assessor info on the county website
Monthly payment
Est. payment
Payment breakdown
Explore the cost of this home by adjusting the details. Changes won't be saved.Climate risks
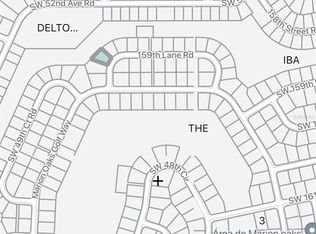
Neighborhood: 34473

Similar homes

- $249,9003 bd2 ba1.4k sqft16342 SW 23RD COURT ROAD, OCALA, FL 34473For Sale

 MLS ID #OM733631, Jorge Barreiro, TCT REALTY GROUP LLC. Stellar MLS
 - $265,0003 bd2 ba1.5k sqft3418 SW 155TH PLACE, OCALA, FL 34473For Sale
 MLS ID #OM731866, Suzette Weddington-Moore, SELLSTATE NEXT GENERATION REALTY. Stellar MLS
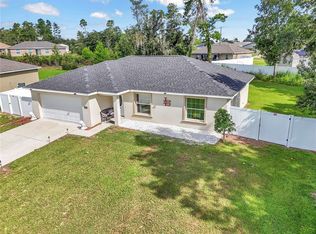
 - $265,0003 bd2 ba1.3k sqft2308 SW 168TH LOOP, OCALA, FL 34473For Sale
 MLS ID #OM732858, Aaron Zmek, FLORIDA ADVANTAGE REALTY GROUP. Stellar MLS
 - $260,0003 bd2 ba1.3k sqft3742 SW 134TH STREET, OCALA, FL 34473For Sale
 MLS ID #OM731354, Chad MacBlain, KELLER WILLIAMS CORNERSTONE RE. Stellar MLS
 - $241,5003 bd2 ba1.5k sqft15492 SW 34TH COURT ROAD, OCALA, FL 34473For SaleMLS ID #O6403500, German Posada, KELLER WILLIAMS ADVANTAGE III. Stellar MLS
- $259,0003 bd2 ba1.3k sqft13645 SW 39TH COURT, OCALA, FL 34473For SaleMLS ID #G5113037, Genie Muldoon, LPT REALTY, LLC. Stellar MLS
- $264,9003 bd2 ba1.4k sqft4660 SW 130TH STREET, OCALA, FL 34473For SaleMLS ID #OM727986, Alberto Rodriguez, CENTRAL CITY REALTY. Stellar MLS
- $279,9004 bd2 ba1.6k sqft15266 SW 44TH TERRACE, OCALA, FL 34473For SaleMLS ID #O6434316, John Marascia, REDFIN CORPORATION. Stellar MLS
- $254,9903 bd2 ba1.3k sqft13244 49TH, OCALA, FL 34473For SaleMLS ID #S5155383, Gian Balsamo, LA ROSA REALTY KISSIMMEE. Stellar MLS
- $269,9003 bd2 ba1.9k sqft387 MARION OAKS LANE, OCALA, FL 34473For SaleMLS ID #O6425474, Julie Fernandez, OAK AVENUE REAL ESTATE LLC. Stellar MLS
- $216,0003 bd2 ba1.5k sqft15226 SW 39TH CIRCLE, OCALA, FL 34473For SaleMLS ID #O6423653, Karen Albright, OPENDOOR BROKERAGE LLC. Stellar MLS
- $279,0003 bd2 ba1.5k sqft14535 SW 68TH TERRACE, OCALA, FL 34473For SaleMLS ID #OM728127, Craig Heron, REAL BROKER, LLC. Stellar MLS
- $203,0003 bd2 ba1.1k sqft17956 SW 25TH AVENUE ROAD, OCALA, FL 34473For SaleMLS ID #O6419744, Karen Albright, OPENDOOR BROKERAGE LLC. Stellar MLS
- $235,0002 bd2 ba1k sqft13604 SW 40TH CIRCLE, OCALA, FL 34473For SaleMLS ID #S5156785, Oscar Hernandez Perez, LA ROSA REALTY LLC. Stellar MLS
- $289,9003 bd2 ba1.5k sqft16951 SW 43RD COURT ROAD, OCALA, FL 34473For SaleMLS ID #G5116221, Asif Mohamed, MOBED REALTY, P.A.. Stellar MLS
- $304,0004 bd2 ba1.5k sqft15943 SW 53RD COURT, OCALA, FL 34473For SaleMLS ID #OM725036, Hilda Puga, GLOBALWIDE REALTY LLC. Stellar MLS
- $295,0003 bd2 ba1.3k sqft4994 SW 166TH LOOP, OCALA, FL 34473New ConstructionMLS ID #OM724255, Maria Bernal, RE/MAX PREMIER REALTY. Stellar MLS
- $289,9003 bd2 ba1.5k sqft11383 SW 58TH CIRCLE, OCALA, FL 34476For SaleMLS ID #OM731693, Yunia Valdes, KIEFER REALTY, PA. Stellar MLS
- $274,9003 bd2 ba1.7k sqft6930 SW 109TH LANE, OCALA, FL 34476For SaleMLS ID #O6418136, Robert Salmons, ENTERA REALTY LLC. Stellar MLS
- $264,0003 bd2 ba1.6k sqft12995 SW 89TH COURT, OCALA, FL 34473New ConstructionMLS ID #OM724998, Alyson Aldana, ALDANA REALTY LLC. Stellar MLS
