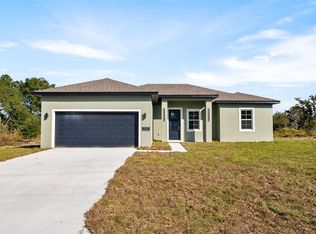
Discover modern living in Marion Oaks, Ocala! This brand-new, never-occupied 4-bedroom, 2-bathroom home offers 1,820 sq. ft. of thoughtfully designed living space, featuring a modern open-concept floor plan, contemporary style, and quality finishes throughout. The beautifully designed kitchen features stainless steel appliances, a spacious center island, and a breakfast bar, seamlessly connecting to the living and dining areas to create an inviting space for everyday living and entertaining. Additional highlights include stylish vinyl flooring, a spacious 2-car garage, and welcoming front and backyard patio areas. Conveniently located near DG Market, ALDI, Marion Oaks shopping and dining, Marion Oaks Community Center, and AdventHealth Medical Group Primary Care. Don't miss this opportunity to own a beautiful, move-in-ready home and be its very first owner!
New construction
Price cut: $86K (11/11)
$329,000
6083 SW 154TH LANE ROAD, OCALA, FL 34473
4beds
1,820sqft
Single Family Residence
Built in 2026
10,454 Square Feet Lot
$-- Zestimate®
$181/sqft
$-- HOA
What's special
Breakfast barSpacious center islandContemporary styleModern open-concept floor planQuality finishes throughoutBeautifully designed kitchenStylish vinyl flooring
- 1 day
- 76
- 5
Zillow last checked:
Listing updated:
Listed by:
Victor Kubrusly 754-304-4750,
WRA BUSINESS & REAL ESTATE 407-512-1008,
Gabriel Alves Basso 407-227-1231,
WRA BUSINESS & REAL ESTATE
Source: Stellar MLS,MLS#: O6455631 Originating MLS: Orlando Regional
Facts & features
Interior
Bedrooms & bathrooms
- Bedrooms: 4
- Bathrooms: 2
- Full bathrooms: 2
Primary bedroom
- Features: Walk-In Closet(s)
- Level: First
Bedroom 2
- Features: Built-in Closet
- Level: First
Bedroom 3
- Features: Built-in Closet
- Level: First
Bedroom 4
- Features: Built-in Closet
- Level: First
Dining room
- Level: First
Kitchen
- Features: Storage Closet
- Level: First
Living room
- Level: First
Heating
- Central
Cooling
- Central Air
Appliances
- Included: Dishwasher, Microwave, Range, Refrigerator
- Laundry: Inside, Laundry Room
Features
- Eating Space In Kitchen, Kitchen/Family Room Combo, Living Room/Dining Room Combo, Open Floorplan, Primary Bedroom Main Floor, Solid Wood Cabinets, Stone Counters, Thermostat, Walk-In Closet(s)
- Flooring: Vinyl
- Doors: Sliding Doors
- Has fireplace: No
Interior area
- Total structure area: 2,303
- Total interior livable area: 1,820 sqft
Video & virtual tour
Property
Parking
- Total spaces: 2
- Parking features: Garage Door Opener
- Attached garage spaces: 2
Features
- Levels: One
- Stories: 1
- Exterior features: Garden, Lighting, Sidewalk
Lot
- Size: 10,454 Square Feet
- Features: Sidewalk
Details
- Parcel number: 8009115220
- Zoning: R1
- Special conditions: None
Construction
Type & style
- Home type: SingleFamily
- Architectural style: Ranch
- Property subtype: Single Family Residence
Materials
- Block, Stucco
- Foundation: Slab
- Roof: Shingle
Condition
- Completed
- New construction: Yes
- Year built: 2026
Details
- Builder model: SUNNY-1820
- Builder name: PKB HOMES
- Warranty included: Yes
Utilities & green energy
- Sewer: Septic Tank
- Water: Public
- Utilities for property: BB/HS Internet Available, Cable Available, Electricity Available, Water Available
Community & HOA
Community
- Pet fee: $0 monthly
- Subdivision: MARION OAKS UN NINE
HOA
- Has HOA: No
Location
- Region: Ocala
Financial & listing details
- Price per square foot: $181/sqft
- Annual tax amount: $379
- Date on market: 11/10/2026
- Cumulative days on market: 2 days
- Listing terms: Cash,Conventional,FHA,USDA Loan,VA Loan
- Ownership: Fee Simple
- Total actual rent: 0
- Electric utility on property: Yes
- Road surface type: Paved, Asphalt
Estimated market value
Not available
Estimated sales range
Not available
Not available
Price history
| Date | Event | Price |
|---|---|---|
| 11/11/2026 | Price change | $329,000-20.7%$181/sqft |
Source:  Stellar MLS #O6455631 Report a problem | ||
| 11/10/2026 | Listed for sale | $415,000$228/sqft |
Source: Stellar MLS #O6455631 Report a problem | ||
Public tax history
Tax history is unavailable.
Monthly payment
Est. payment
Payment breakdown
Explore the cost of this home by adjusting the details. Changes won't be saved.Climate risks
Neighborhood: 34473
Similar homes
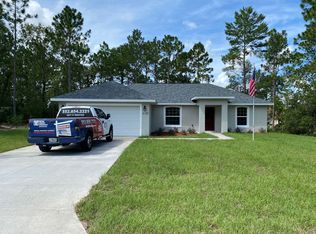
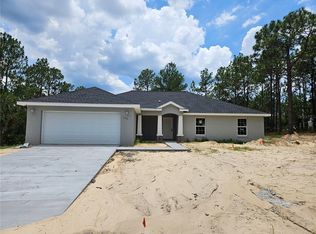
- $289,9004 bd2 ba1.7k sqft6346 SW 155TH STREET ROAD, OCALA, FL 34473New Construction

 MLS ID #OM735512, Paul Fletcher, WORLDCORP REALTY. Stellar MLS
- $319,0004 bd3 ba1.5k sqft15543 SW 60TH COURT, OCALA, FL 34473For Sale
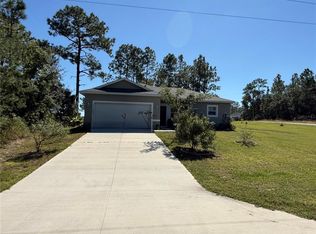 MLS ID #G5119440, Colleen A. Kramer, DOWN HOME REALTY, LLLP. Stellar MLS
- $249,9003 bd2 ba2.1k sqft6030 SW 155TH STREET ROAD, OCALA, FL 34473For Sale
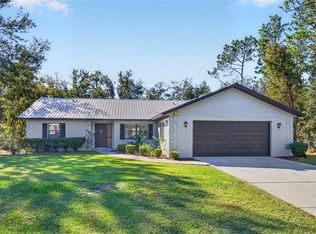 MLS ID #OM735659, Scott Coldwell, COLDWELL REALTY SOLD GUARANTEE. Stellar MLS
- $319,9004 bd2 ba1.8k sqft15139 SW 54TH AVENUE ROAD, OCALA, FL 34476New Construction
 MLS ID #O6455649, Victor Kubrusly, WRA BUSINESS & REAL ESTATE. Stellar MLS
- $319,0004 bd3 ba1.8k sqft14813 SW 47 COURT, OCALA, FL 34473New ConstructionMLS ID #O6455570, Fabiana Ferreira, WRA BUSINESS & REAL ESTATE. Stellar MLS
- $337,0724 bd2 ba1.8k sqft6380 SW 155TH PLACE, OCALA, FL 34473New ConstructionStellar MLS
- $324,9004 bd3 ba1.8k sqft15775 SW 59TH AVENUE ROAD, OCALA, FL 34473New ConstructionMLS ID #O6418436, Gleyson Silva, GOLDEN KEY REAL ESTATE SOLUTIONS LLC. Stellar MLS
- $339,0004 bd3 ba1.9k sqft671 MARION OAKS MANOR, OCALA, FL 34473New ConstructionMLS ID #O6437242, Marcos Cassoli, FLORIDA CONNEXION PROPERTIES. Stellar MLS
- $323,9004 bd2 ba1.8k sqft16224 SW 48TH CIRCLE, OCALA, FL 34473New ConstructionMLS ID #O6454074, Gustavo Carneiro, WRA BUSINESS & REAL ESTATE. Stellar MLS
- $325,9904 bd2 ba2.1k sqft15491 SW 49TH TER ROAD, OCALA, FL 34473New ConstructionStellar MLS
- $329,9004 bd2 ba1.8k sqft4850 SW 159TH LANE ROAD, OCALA, FL 34473New ConstructionMLS ID #O6447495, Victor Kubrusly, WRA BUSINESS & REAL ESTATE. Stellar MLS
- $310,0004 bd2 ba1.8k sqft768 MARION OAKS MANOR, OCALA, FL 34473For SaleMLS ID #O6452987, Bob Levy, Sr., REAL PROPERTY INTERNATIONAL. Stellar MLS
- $324,9904 bd2 ba1.8k sqft6862 SW 152ND LANE ROAD, OCALA, FL 34473New ConstructionStellar MLS
- $329,0004 bd2 ba1.8k sqft15126 SW 50TH COURT ROAD, OCALA, FL 34473For SaleMLS ID #V4951852, Paola Martinez, ENRG INDIE 1 LLC. Stellar MLS
- $309,9904 bd2 ba1.8k sqft6871 SW 149TH LN ROAD, OCALA, FL 34473New ConstructionStellar MLS
- $336,9954 bd3 ba1.8k sqft14650 SW 68TH TERRACE, OCALA, FL 34473New ConstructionMLS ID #O6452452, Katherine Perdomo, COLDWELL BANKER REALTY. Stellar MLS
- $314,9004 bd3 ba1.9k sqft15811 SW 59TH AVENUE ROAD, OCALA, FL 34473New ConstructionMLS ID #O6397502, Ricardo Karsten, WRA BUSINESS & REAL ESTATE. Stellar MLS
- $330,0004 bd3 ba1.7k sqftMarion Oaks, Ocala, FL 34473For Sale
 MLS ID #A12036901, Rosemary Cortes, The Cortes Group Real Estate Inc.. MIAMI
- $325,0004 bd2 ba2.7k sqft16397 SW 48TH CIRCLE, OCALA, FL 34473AuctionMLS ID #OM730827, Tyler Stump, RESOLUTE REAL ESTATE LLC. Stellar MLS
- $325,0004 bd3 ba1.9k sqft15301 SW 50TH AVENUE ROAD, OCALA, FL 34473New ConstructionMLS ID #O6436135, Victor Kubrusly, WRA BUSINESS & REAL ESTATE. Stellar MLS
