This home offers lots of potential. Sits far off the road. 7+/- acres. Home needs TLC. Extremely large eat-in kitchen plus a dining room. Large bathroom is 12x07. Will not pass FHA, VA, RD, etc. Will need to be cash or conventional. Home is currently being rented. Next door is for sale also, with 4 homes, plus a duplex and approximately 13 acres. Buy all or part!!
Active
$350,000
2244 Valley View Rd, Joelton, TN 37080
3beds
2,252sqft
Single Family Residence, Residential
Built in 1971
7 Acres Lot
$-- Zestimate®
$155/sqft
$-- HOA
What's special
Large bathroomExtremely large eat-in kitchenDining room
- 11 hours
- 106
- 10
Zillow last checked:
Listing updated:
Listed by:
Patty F. Kennedy 615-406-9494,
Goldstar Realty 615-792-1910
Source: RealTracs MLS as distributed by MLS GRID,MLS#: 3595632
Facts & features
Interior
Bedrooms & bathrooms
- Bedrooms: 3
- Bathrooms: 1
- Full bathrooms: 1
- Main level bedrooms: 1
Bedroom 1
- Area: 156 Square Feet
- Dimensions: 13x12
Bedroom 2
- Area: 195 Square Feet
- Dimensions: 15x13
Bedroom 3
- Area: 143 Square Feet
- Dimensions: 13x11
Primary bathroom
- Features: Double Vanity
- Level: Double Vanity
Den
- Features: Separate
- Level: Separate
Dining room
- Features: Separate
- Level: Separate
- Area: 108 Square Feet
- Dimensions: 12x9
Kitchen
- Area: 300 Square Feet
- Dimensions: 25x12
Living room
- Area: 156 Square Feet
- Dimensions: 13x12
Other
- Features: Utility Room
- Level: Utility Room
- Area: 90 Square Feet
- Dimensions: 15x6
Heating
- Central
Cooling
- Electric, Wall/Window Unit(s)
Appliances
- Included: Electric Oven, Range
Features
- Flooring: Carpet, Wood, Vinyl
- Basement: None
Interior area
- Total structure area: 2,252
- Total interior livable area: 2,252 sqft
- Finished area above ground: 2,252
Property
Features
- Levels: Two
- Stories: 2
- Patio & porch: Porch, Covered
- Fencing: Partial
- Has view: Yes
- View description: Valley
Lot
- Size: 7 Acres
- Features: Rolling Slope
- Topography: Rolling Slope
Details
- Special conditions: Standard
Construction
Type & style
- Home type: SingleFamily
- Property subtype: Single Family Residence, Residential
Materials
- Vinyl Siding
Condition
- New construction: No
- Year built: 1971
Utilities & green energy
- Sewer: Septic Tank
- Water: Public
- Utilities for property: Electricity Available, Water Available
Community & HOA
Community
- Subdivision: Warren Clark 109-113hwt 12
HOA
- Has HOA: No
Location
- Region: Joelton
Financial & listing details
- Price per square foot: $155/sqft
- Annual tax amount: $1,750
- Date on market: 9/18/2026
- Electric utility on property: Yes
Estimated market value
Not available
Estimated sales range
Not available
Not available
Price history
| Date | Event | Price |
|---|---|---|
| 9/18/2026 | Listed for sale | $350,000$155/sqft |
Source:  RealTracs MLS as distributed by MLS GRID #3595632 Report a problem RealTracs MLS as distributed by MLS GRID #3595632 Report a problem | ||
Public tax history
Tax history is unavailable.
Monthly payment
Est. payment
Payment breakdown
Explore the cost of this home by adjusting the details. Changes won't be saved.Climate risks
Neighborhood: Joelton
Nearby schools
Schools provided by the listing agent
- Elementary: East Cheatham Elementary
- Middle: Sycamore Middle School
- High: Sycamore High School
Source: RealTracs MLS as distributed by MLS GRID. This data may not be complete. We recommend contacting the local school district to confirm school assignments for this home.
Similar homes
- $475,0004 bd3 ba1.8k sqft6610 Clarksville Pike, Joelton, TN 37080For Sale

 MLS ID #3545492, Larissa Lentile. RealTracs MLS as distributed by MLS GRID
 - $469,9003 bd2 ba2.6k sqft2222 Valley View Rd, Joelton, TN 37080For Sale
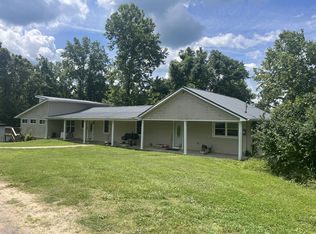 MLS ID #3174986, Patty F. Kennedy. RealTracs MLS as distributed by MLS GRID
 - $450,0003 bd4 ba1.9k sqft1059 Oakwood Rd, Joelton, TN 37080For Sale
 MLS ID #3547071, Zitlali Mejia. RealTracs MLS as distributed by MLS GRID
 - $349,9003 bd3 ba2.4k sqft1140 Chapel Hill Cir, Joelton, TN 37080For Sale
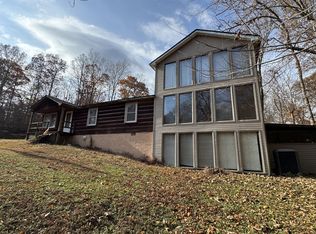 MLS ID #3047812, Linda I. Pruitt. RealTracs MLS as distributed by MLS GRID
 - $495,0003 bd2 ba2.3k sqft7400 Bidwell Rd, Joelton, TN 37080For SaleMLS ID #3592263, Dennis Autry. RealTracs MLS as distributed by MLS GRID
- $260,0003 bd2 ba1.4k sqft3657 Baxter Rd, Joelton, TN 37080For SaleMLS ID #3593796, STACY GEE. RealTracs MLS as distributed by MLS GRID
- $439,9003 bd2 ba2.8k sqft7402 Old Clarksville Park, Joelton, TN 37080For SaleMLS ID #3545893, Amanda L. Bell. RealTracs MLS as distributed by MLS GRID
- $475,0004 bd2 ba2.2k sqft5111 Clarksville Pike, Whites Creek, TN 37189For SaleMLS ID #3593171, David Huffaker. RealTracs MLS as distributed by MLS GRID
- $329,0003 bd2 ba1.1k sqft4810 Bull Run Rd, Ashland City, TN 37015For SaleMLS ID #3514561, Melissa Langley-Eslick. RealTracs MLS as distributed by MLS GRID
- $384,9003 bd2 ba1.2k sqft7608 Gerald Dr, Joelton, TN 37080For SaleMLS ID #3335300, Sharon Coppock. RealTracs MLS as distributed by MLS GRID
- $299,9993 bd2 ba1.3k sqft1821 Little Marrowbone Rd, Ashland City, TN 37015For SaleMLS ID #3243427, April Byrd. RealTracs MLS as distributed by MLS GRID
- $250,0003 bd2 ba1.2k sqft110 Tabb Dr, Joelton, TN 37080For SaleMLS ID #3231925, Amanda L. Bell. RealTracs MLS as distributed by MLS GRID
- $299,9003 bd1 ba1.2k sqft7628 Gerald Dr, Joelton, TN 37080For SaleMLS ID #3529798, Joe Sosh. RealTracs MLS as distributed by MLS GRID
- $349,9003 bd2 ba1.1k sqft1104 Morriswood Dr, Joelton, TN 37080For SaleMLS ID #3306546, Amanda L. Bell. RealTracs MLS as distributed by MLS GRID
- $394,9993 bd2 ba2.4k sqft112 Baylee Mika Ct, Joelton, TN 37080For SaleMLS ID #3530267, Gayle Seard Brown, GRI,CRS, ABR. RealTracs MLS as distributed by MLS GRID
- $450,0003 bd2 ba1.5k sqft3725 Bianco Rd, Joelton, TN 37080For SaleMLS ID #3525586, Mike Ernst. RealTracs MLS as distributed by MLS GRID
- $349,9003 bd2 ba1.7k sqft739 Scoutview Rd, Ashland City, TN 37015For SaleMLS ID #3530864, Melissa Parmer. RealTracs MLS as distributed by MLS GRID
- $409,9003 bd2 ba1.4k sqft6071 Highway 41a, Pleasant View, TN 37146For SaleMLS ID #3593708, Andrew Dicker. RealTracs MLS as distributed by MLS GRID
