Tucked away in the heart of Montgomery on a beautiful lot filled with mature trees, this one-family-owned home offers space, character, and has so much potential! Featuring 4 bedrooms and 2 baths, the home provides multiple living spaces, including a living room, formal dining room, and eat-in kitchen. An additional family room is full of charm and features built-ins and a beautiful brick fireplace. The lovely attached sun porch overlooks the sparkling pool, creating the perfect spot to relax or entertain while enjoying the backyard. Outside, you'll find plenty of exterior storage as well as a fully wired workshop—ideal for hobbies, projects, or additional workspace. With its convenient Montgomery location, spacious layout, and wonderful outdoor amenities, this home is ready for its next chapter! Schedule a time to see it today!
For sale
Price cut: $22.5K (10/15)
$197,500
3506 Ramsey Rd, Montgomery, AL 36111
4beds
2,203sqft
Single Family Residence
Built in 1968
0.29 Acres Lot
$-- Zestimate®
$90/sqft
$-- HOA
What's special
Beautiful brick fireplacePlenty of exterior storageFormal dining roomLovely attached sun porchEat-in kitchenFully wired workshopMultiple living spaces
- 52 days
- 389
- 52
Zillow last checked:
Listing updated:
Listed by:
Paige Mock 334-567-6800,
ARC Realty,
Andi Manning 334-213-2532,
ARC Realty
Source: MAAR,MLS#: 590162 Originating MLS: Montgomery Area Association Of Realtors
Originating MLS: Montgomery Area Association Of RealtorsFacts & features
Interior
Bedrooms & bathrooms
- Bedrooms: 4
- Bathrooms: 2
- Full bathrooms: 2
Primary bedroom
- Level: First
Bedroom
- Level: First
Bedroom
- Level: First
Bedroom
- Level: First
Bathroom
- Level: First
Bathroom
- Level: First
Dining room
- Level: First
Eat in kitchen
- Level: First
Foyer
- Level: First
Great room
- Level: First
Living room
- Level: First
Heating
- Heat Pump
Cooling
- Central Air, Electric
Appliances
- Included: Dishwasher, Electric Cooktop, Electric Oven, Gas Water Heater, Microwave, Smooth Cooktop
Features
- Workshop, Window Treatments
- Flooring: Carpet, Tile, Vinyl, Wood
- Windows: Blinds
- Number of fireplaces: 1
- Fireplace features: One
Interior area
- Total interior livable area: 2,203 sqft
Property
Parking
- Parking features: Driveway
Features
- Levels: One
- Stories: 1
- Patio & porch: Enclosed, Patio
- Exterior features: Covered Patio, Fully Fenced, Storage
- Pool features: In Ground, Pool, Pool Equipment
- Fencing: Full
Lot
- Size: 0.29 Acres
- Dimensions: 85 x 150
- Features: City Lot, Mature Trees, Subdivision
Details
- Additional structures: Storage
- Parcel number: 1008281011031.000
Construction
Type & style
- Home type: SingleFamily
- Architectural style: One Story
- Property subtype: Single Family Residence
Materials
- Brick
- Foundation: Slab
Condition
- New construction: No
- Year built: 1968
Utilities & green energy
- Sewer: Public Sewer
- Water: Public
- Utilities for property: Cable Available, Electricity Available, Natural Gas Available, High Speed Internet Available
Community & HOA
Community
- Subdivision: Brentwood
HOA
- Has HOA: No
Location
- Region: Montgomery
Financial & listing details
- Price per square foot: $90/sqft
- Tax assessed value: $174,800
- Annual tax amount: $719
- Date on market: 9/3/2026
- Cumulative days on market: 52 days
- Listing terms: Cash,Conventional,FHA,VA Loan
Estimated market value
Not available
Estimated sales range
Not available
Not available
Price history
| Date | Event | Price |
|---|---|---|
| 10/23/2026 | Listed for sale | $197,500$90/sqft |
Source:  MAAR #590162 Report a problem MAAR #590162 Report a problem | ||
| 10/19/2026 | Contingent | $197,500$90/sqft |
Source: MAAR #590162 Report a problem | ||
| 10/15/2026 | Price change | $197,500-10.2%$90/sqft |
Source: MAAR #590162 Report a problem | ||
| 9/3/2026 | Listed for sale | $220,000$100/sqft |
Source: MAAR #590162 Report a problem | ||
Public tax history
| Year | Property taxes | Tax assessment |
|---|---|---|
| 2025 | $719 +2.9% | $17,480 +2.8% |
| 2024 | $699 +2.3% | $17,000 +2.3% |
| 2023 | $683 +59.4% | $16,620 +12.4% |
| 2022 | $428 +16.9% | $14,780 |
| 2021 | $367 +3% | -- |
| 2020 | $356 -2.9% | $12,360 |
| 2019 | $366 +7.9% | -- |
| 2018 | $340 -22.3% | $11,820 -50.6% |
| 2017 | $437 +31.2% | $23,940 +99.4% |
| 2014 | $333 | $12,009 +1.2% |
| 2013 | -- | $11,870 |
| 2011 | -- | -- |
Find assessor info on the county website
Monthly payment
Est. payment
Payment breakdown
Explore the cost of this home by adjusting the details. Changes won't be saved.Climate risks
Neighborhood: 36111
Nearby schools
Schools provided by the listing agent
- Elementary: Dannelly Elementary School
- Middle: Brewbaker Middle School,
- High: JAG High School
Source: MAAR. This data may not be complete. We recommend contacting the local school district to confirm school assignments for this home.

Similar homes
- $199,9004 bd2 ba1.9k sqft3924 Rouse Ridge Ct, Montgomery, AL 36111For Sale
 MLS ID #584870, Zee Simmons, EXIT Garth Realty. MAAR
 - $218,0003 bd2 ba1.8k sqft2244 Allendale Rd, Montgomery, AL 36111For Sale
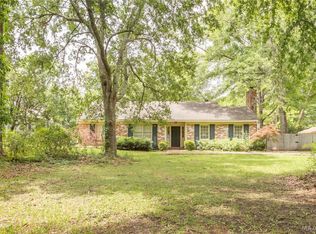 MLS ID #590948, Stephen Dennis, Corwin Realty Group. MAAR
 - $240,0005 bd4 ba3k sqft3581 Foxhall Dr, Montgomery, AL 36111For Sale
 MLS ID #590100, Cornelious Taylor, Taylor Realty. MAAR
 - $229,9003 bd3 ba2.4k sqft3407 Fernway Dr, Montgomery, AL 36111For Sale
 MLS ID #587963, Carol Andrews, First Call Realty of Montg. MAAR
 - $149,9004 bd2 ba2.1k sqft3031 N Colonial Dr, Montgomery, AL 36111For Sale
 MLS ID #21460505, Isabella Crandall, Trelora Realty, INC. GALMLS
 - $154,9003 bd2 ba1.9k sqft3349 Sommerville Dr, Montgomery, AL 36111For SaleMLS ID #21466361, Isabella Crandall, Trelora Realty, INC. GALMLS
