Located in the wonderful Westminster McGehee Estates neighborhood, this former architect’s home is set on a quiet street and tucked back off the road, offering a private setting on over half an acre with mature landscaping. The main level features inviting living spaces with Italian marble flooring, including a living room with fireplace, separate dining room, kitchen with breakfast room, and a spacious rear den or family room with another fireplace. The primary bedroom is located on the main level with an adjacent office or nursery, along with three additional bedrooms and two full baths. Upstairs, a generous bonus room offers flexibility for a variety of uses, while the huge walk-in attic provides exceptional storage. The property also features a greenhouse, well for irrigation, and sprinkler system serving both the front and backyard. A spacious patio overlooks the private backyard, creating a wonderful setting for outdoor entertaining and relaxing. A two-car carport with attached storage provides convenient covered parking and additional storage space.
For sale
$325,000
3207 Jasmine Rd, Montgomery, AL 36111
4beds
3,070sqft
Single Family Residence
Built in 1967
0.59 Acres Lot
$318,300 Zestimate®
$106/sqft
$29/mo HOA
What's special
Three additional bedroomsQuiet streetSeparate dining roomConvenient covered parkingAdditional storage spaceAdjacent office or nurseryItalian marble flooring
- 66 days
- 376
- 35
Zillow last checked:
Listing updated:
Listed by:
William F. Davis 334-244-0550,
Reid & Davis Realtors, LLC.
Source: MAAR,MLS#: 589669 Originating MLS: Montgomery Area Association Of Realtors
Originating MLS: Montgomery Area Association Of RealtorsFacts & features
Interior
Bedrooms & bathrooms
- Bedrooms: 4
- Bathrooms: 4
- Full bathrooms: 3
- 1/2 bathrooms: 1
Primary bedroom
- Level: First
Primary bedroom
- Level: First
Bedroom
- Level: First
Bedroom
- Level: First
Bedroom
- Level: First
Bathroom
- Level: First
Bathroom
- Level: First
Bathroom
- Level: First
Bonus room
- Level: Second
Breakfast room nook
- Level: First
Dining room
- Level: First
Family room
- Level: First
Half bath
- Description: Half
- Level: First
Kitchen
- Level: First
Living room
- Level: First
Office
- Level: First
Heating
- Central, Gas, Multiple Heating Units
Cooling
- Central Air, Ceiling Fan(s), Electric, Multi Units
Appliances
- Included: Dishwasher, Electric Range, Gas Cooktop, Disposal, Gas Oven, Gas Water Heater, Plumbed For Ice Maker, Refrigerator
- Laundry: Washer Hookup, Dryer Hookup
Features
- Attic, High Ceilings, Linen Closet, Storage, Skylights, Walk-In Closet(s), Window Treatments
- Flooring: Carpet, Laminate, Marble, Tile
- Windows: Blinds, Skylight(s), Window Treatments
- Has fireplace: Yes
- Fireplace features: Gas Log, Masonry, Multiple
Interior area
- Total interior livable area: 3,070 sqft
Property
Parking
- Total spaces: 2
- Parking features: Attached Carport, Driveway, Parking Pad
- Carport spaces: 2
Features
- Levels: One and One Half
- Patio & porch: Patio
- Exterior features: Fence, Sprinkler/Irrigation, Patio, Storage
- Pool features: None
- Fencing: Partial
Lot
- Size: 0.59 Acres
- Dimensions: 182 x 142 IRR
- Features: City Lot, Mature Trees, Sprinklers In Ground
Details
- Additional structures: Storage
- Parcel number: 1005213011003000
Construction
Type & style
- Home type: SingleFamily
- Property subtype: Single Family Residence
Materials
- Brick
- Foundation: Slab
Condition
- New construction: No
- Year built: 1967
Utilities & green energy
- Sewer: Public Sewer
- Water: Public
- Utilities for property: Electricity Available, Natural Gas Available
Community & HOA
Community
- Security: Security System
- Subdivision: Mcgehee Estates
HOA
- HOA fee: $350 annually
Location
- Region: Montgomery
Financial & listing details
- Price per square foot: $106/sqft
- Tax assessed value: $324,300
- Annual tax amount: $1,532
- Date on market: 8/18/2026
- Cumulative days on market: 67 days
- Listing terms: Cash,Conventional
Estimated market value
$318,300
$302,000 - $334,000
$2,435/mo
Price history
| Date | Event | Price |
|---|---|---|
| 9/9/2026 | Listed for sale | $325,000$106/sqft |
Source:  MAAR #589669 Report a problem MAAR #589669 Report a problem | ||
| 8/27/2026 | Contingent | $325,000$106/sqft |
Source: MAAR #589669 Report a problem | ||
| 8/18/2026 | Listed for sale | $325,000+35.4%$106/sqft |
Source: MAAR #589669 Report a problem | ||
| 1/14/2015 | Sold | $240,000-4%$78/sqft |
Source: Public Record Report a problem | ||
| 12/3/2014 | Listed for sale | $249,900$81/sqft |
Source: RE/MAX Properties II #313743 Report a problem | ||
Public tax history
| Year | Property taxes | Tax assessment |
|---|---|---|
| 2025 | $1,532 -0.2% | $32,440 -0.2% |
| 2024 | $1,535 +4.2% | $32,500 +4.1% |
| 2023 | $1,473 +45.4% | $31,220 +8.1% |
| 2022 | $1,013 +17.2% | $28,880 |
| 2021 | $864 -7.2% | -- |
| 2020 | $931 +5.4% | $26,640 |
| 2019 | $884 -15.9% | -- |
| 2018 | $1,051 +9.3% | $29,920 -43.2% |
| 2017 | $961 +6.2% | $52,640 +118.5% |
| 2014 | $905 +7.9% | $24,090 -12.4% |
| 2013 | $839 | $27,510 |
| 2011 | -- | -- |
Find assessor info on the county website
Monthly payment
Est. payment
Payment breakdown
Explore the cost of this home by adjusting the details. Changes won't be saved.Climate risks
Neighborhood: 36111
Nearby schools
Schools provided by the listing agent
- Elementary: Dannelly Elementary School
- Middle: Bellingrath Middle School,
- High: JAG High School
Source: MAAR. This data may not be complete. We recommend contacting the local school district to confirm school assignments for this home.
Similar homes
- $359,0005 bd3 ba3.3k sqft3118 Old Farm Rd, Montgomery, AL 36111For Sale
 MLS ID #590392, Callie Hincy, Bell & Corwin, Inc.. MAAR

 - $319,0005 bd5 ba3.6k sqft2406 Hermitage Dr, Montgomery, AL 36111For Sale
 MLS ID #584880, William F. Davis, Reid & Davis Realtors, LLC.. MAAR
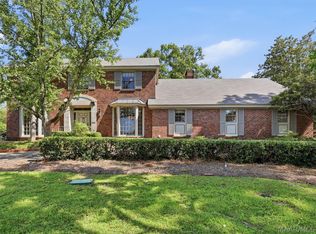
 - $395,0004 bd5 ba3.6k sqft3152 Rolling Road Cir, Montgomery, AL 36111For Sale
 MLS ID #589936, William F. Davis, Reid & Davis Realtors, LLC.. MAAR
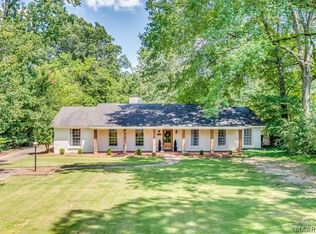
 - $285,0004 bd2 ba2.3k sqft2245 Allendale Rd, Montgomery, AL 36111For Sale
 MLS ID #583716, Kathleen B. Taylor, Reid & Davis Realtors, LLC.. MAAR
