Meticulously built and thoughtfully designed in 2023, this exceptional one-floor home offers refined coastal living on 6.08+/- private acres overlooking Little Machias Bay. Designed with both comfort and functionality in mind, the 1,657+/- sq. ft. layout provides seamless one-level living with quality craftsmanship throughout. The open-concept kitchen, dining, and living area creates an inviting central gathering space featuring granite countertops, farmhouse sink, pantry, soft-close cabinetry, oversized island, and a cozy wood-burning stove. The spacious living room is anchored by a stunning brick fireplace and framed by expansive windows and sliding glass doors leading to the patio and peaceful water views beyond.
The thoughtfully designed floor plan offers privacy with a primary suite featuring a full bath, walk-in closet, and conveniently integrated laundry. On the opposite side of the home, you'll find an additional bedroom, full bath, and office that could easily serve as a third bedroom or guest space. An oversized attached two-car garage with ramp access provides convenience and accessibility, while an on-demand generator offers added peace of mind.
Outside, the home embraces a timeless coastal aesthetic with cedar shake siding, dark-trimmed windows, and a striking green standing seam metal roof. Extensive crushed stone landscaping, natural boulders, curved paver walkways, stone accents, and retaining walls create a polished yet low-maintenance setting. An expansive rear patio with built-in fire pit provides the perfect place to gather, entertain, or simply relax while taking in the tranquil surroundings. Follow the 75' boardwalk to a stunning oceanside deck overlooking Little Machias Bay, where breathtaking views and the sounds of the coast complete this truly special property.
Active under contract
Price cut: $124K (8/26)
$575,000
2245 Cutler Road, Cutler, ME 04626
3beds
1,657sqft
Single Family Residence
Built in 2023
6.08 Acres Lot
$-- Zestimate®
$347/sqft
$-- HOA
What's special
Stunning brick fireplaceOversized islandCozy wood-burning stoveQuality craftsmanship throughoutPolished yet low-maintenance settingGranite countertopsSeamless one-level living
- 140 days
- 626
- 59
Zillow last checked:
Listing updated:
Listed by:
Bold Coast Properties
Source: Maine Listings,MLS#: 1663636
Facts & features
Interior
Bedrooms & bathrooms
- Bedrooms: 3
- Bathrooms: 2
- Full bathrooms: 2
Primary bedroom
- Features: Full Bath, Walk-In Closet(s)
- Level: First
- Area: 212.91 Square Feet
- Dimensions: 14.1 x 15.1
Bedroom 2
- Level: First
- Area: 132.21 Square Feet
- Dimensions: 11.7 x 11.3
Kitchen
- Features: Eat-in Kitchen, Heat Stove, Kitchen Island, Pantry
- Level: First
- Area: 310.08 Square Feet
- Dimensions: 27.2 x 11.4
Living room
- Features: Wood Burning Fireplace
- Level: First
- Area: 602.88 Square Feet
- Dimensions: 33.29 x 18.11
Office
- Level: First
- Area: 135.72 Square Feet
- Dimensions: 11.7 x 11.6
Heating
- Baseboard, Direct Vent Furnace, Wood Stove
Cooling
- None
Appliances
- Included: Dishwasher, Dryer, Gas Range, Refrigerator, Washer
Features
- Attic, Shower, Primary Bedroom w/Bath
- Flooring: Luxury Vinyl
- Basement: Interior Entry,Full,Unfinished
- Number of fireplaces: 1
Interior area
- Total structure area: 1,657
- Total interior livable area: 1,657 sqft
- Finished area above ground: 1,657
- Finished area below ground: 0
Property
Parking
- Total spaces: 2
- Parking features: Gravel, Paved, 1 - 4 Spaces, Garage Door Opener
- Attached garage spaces: 2
Features
- Patio & porch: Patio
- Has view: Yes
- View description: Scenic
- Body of water: Little Machias Bay
- Frontage length: Waterfrontage: 317
Lot
- Size: 6.08 Acres
- Features: Near Public Beach, Rural, Level, Open Lot, Rolling Slope, Wooded
Details
- Parcel number: CUTLM06L411
- Zoning: Shoreland
- Other equipment: Generator, Internet Access Available
Construction
Type & style
- Home type: SingleFamily
- Architectural style: Ranch
- Property subtype: Single Family Residence
Materials
- Wood Frame, Shingle Siding
- Foundation: Poured Concrete
- Roof: Metal
Condition
- Year built: 2023
Utilities & green energy
- Electric: Circuit Breakers
- Sewer: Septic Tank
- Water: Private, Well
Community & HOA
Location
- Region: Cutler
Financial & listing details
- Price per square foot: $347/sqft
- Tax assessed value: $20,000
- Annual tax amount: $4,041
- Date on market: 5/23/2026
Estimated market value
Not available
Estimated sales range
Not available
Not available
Price history
| Date | Event | Price |
|---|---|---|
| 9/25/2026 | Contingent | $575,000$347/sqft |
Source:  Maine Listings #1663636 Report a problem Maine Listings #1663636 Report a problem | ||
| 8/26/2026 | Price change | $575,000-17.7%$347/sqft |
Source: Maine Listings #1663636 Report a problem | ||
| 7/12/2026 | Price change | $699,000-17.7%$422/sqft |
Source: Maine Listings #1663636 Report a problem | ||
| 5/23/2026 | Listed for sale | $849,000$512/sqft |
Source: Maine Listings #1663636 Report a problem | ||
Public tax history
| Year | Property taxes | Tax assessment |
|---|---|---|
| 2024 | $360 | $20,000 |
| 2023 | $360 | $20,000 |
| 2022 | $360 +5.9% | $20,000 |
| 2021 | $340 -4.2% | $20,000 |
| 2020 | $355 | $20,000 |
| 2017 | $355 | $20,000 |
| 2016 | $355 -36.2% | $20,000 -36.1% |
| 2015 | $556 +6.1% | $31,316 -6% |
| 2014 | $524 +4.8% | $33,300 |
| 2012 | $500 +25% | $33,300 |
| 2011 | $400 | $33,300 |
Find assessor info on the county website
Monthly payment
Est. payment
Payment breakdown
Explore the cost of this home by adjusting the details. Changes won't be saved.Climate risks
Neighborhood: 04626
Similar homes
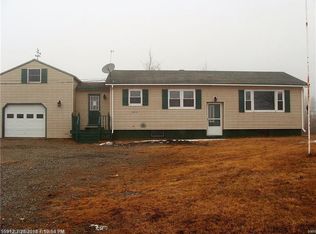
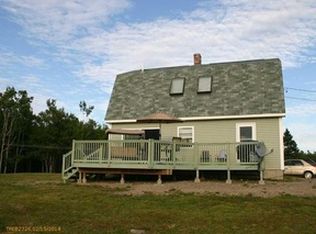
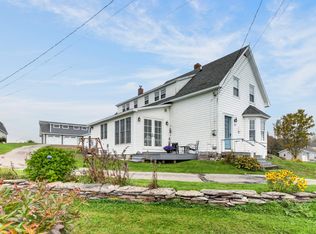
- $439,9004 bd2 ba1.5k sqft2702 Cutler Road, Cutler, ME 04626Active
 MLS ID #1683097, Points East Real Estate. Maine Listings
 - $418,0003 bd2 ba2.1k sqft99 Little Machias Road, Cutler, ME 04626Active
 MLS ID #1658428, The Christopher Group, LLC. Maine Listings
 - $599,0002 bd2 ba1.5k sqft100 Wiswell Hill Street, East Machias, ME 04630Active
 MLS ID #1681121, Bold Coast Properties. Maine Listings
 - $575,0003 bd2 ba1.4k sqft69 Jims Head Road, Lubec, ME 04652Active
 MLS ID #1629122, Berkshire Hathaway HomeServices Northeast Real Estate. Maine Listings
 - $445,0001 bd1 ba1k sqft198 Destiny Bay Road, Cutler, ME 04626ActiveMLS ID #1645782, Better Homes & Gardens Real Estate/The Masiello Group. Maine Listings
- $570,0003 bd2 ba1.5k sqft328 S Lubec Road, Lubec, ME 04652ActiveMLS ID #1674427, Better Homes & Gardens Real Estate/The Masiello Group. Maine Listings
- $429,0003 bd2 ba1.7k sqft180-184 Orange Lake Road, Whiting, ME 04691ActiveMLS ID #1679749, True North Realty, Inc.. Maine Listings
- $629,0003 bd2 ba1.6k sqft241 Ox Cove Road, Pembroke, ME 04666ActiveMLS ID #1682774, Bold Coast Properties. Maine Listings
- $650,0002 bd2 ba1.6k sqft879 County Road, Lubec, ME 04652ActiveMLS ID #1674721, Greg Gordon Real Estate. Maine Listings
- $419,9004 bd2 ba2.3k sqft293 Yellow Birch Road, Whiting, ME 04691ActiveMLS ID #1678289, Realty of Maine. Maine Listings
- $449,0003 bd2 ba1.9k sqft942 Mason Bay Road, Jonesport, ME 04649ActiveMLS ID #1669402, Bold Coast Properties. Maine Listings
- $617,8682 bd2 ba1.7k sqft255 Coffins Neck Road, Lubec, ME 04652ActiveMLS ID #1678510, United Country Lifestyle Properties of Maine. Maine Listings
- $470,0002 bd2 ba1.6k sqft63 N Duck Cove Road, Roque Bluffs, ME 04654ActiveMLS ID #1659731, Coldwell Banker American Heritage. Maine Listings
- $472,9002 bd1 ba1.5k sqft46 Lyons Road, Lubec, ME 04652ActiveMLS ID #1680191, United Country Lifestyle Properties of Maine. Maine Listings
- $649,0003 bd2 ba1.1k sqft915 Mason Bay Road, Jonesport, ME 04649ActiveMLS ID #1652580, Better Homes & Gardens Real Estate/The Masiello Group. Maine Listings
- $295,0003 bd2 ba1k sqft576 Port Road, Machiasport, ME 04655ActiveMLS ID #1639697, Bold Coast Properties. Maine Listings
- $799,9003 bd3 ba1.7k sqft128 Havenhurst Road, Trescott Twp, ME 04652ActiveMLS ID #1681052, United Country Lifestyle Properties of Maine. Maine Listings
- $325,0006 bd1 ba1.7k sqft22 Getchell Lane, Machias, ME 04654ActiveMLS ID #1607949, Points East Real Estate. Maine Listings
- $429,9003 bd3 ba1.5k sqft498 Mason Bay Road, Jonesport, ME 04649ActiveMLS ID #1677278, Bold Coast Properties. Maine Listings
